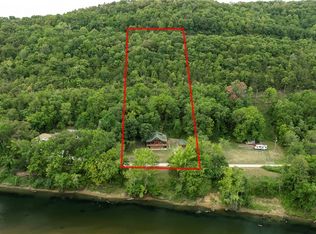
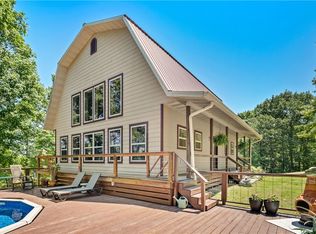
Motivated seller!! Looking for the perfect, low maintenance, weekend getaway on Beaver Lake with room for all your toys plus friends & family...? Welcome to this beautiful, fully furnished, move-in ready, barndominium with views of Beaver Lake. This metal boathouse is 60'x50' with a 12'x37' add on. The flat cleared lot has ample space for several RV's and boats and Clifty Boat Launch is only 4 miles away. The large garage space has 15' doors on both sides and a power lift to easily store things in the huge loft space. The living space features high end luxury finishes, including a Bosch stove, LG Thin Q fridge, Toto bidet, honed Quartzite countertops and so much more. The living space sleeps up to 8 people comfortably and has two full bathrooms. Property includes a Trane heat pump, central heat and air with an additional mini split in the kitchen, reverse osmosis water system, laundry room, washer, dryer and all furniture pictured.
For sale
Price cut: $25K (5/9)
$525,000
103 County Road 1522, Eureka Springs, AR 72632
1beds
1,404sqft
:
Get pre-qualified$3,322/mo
Single Family Residence
Built in 2014
0.96 Acres Lot
$491,000 Zestimate®
$374/sqft
$38/mo HOA
What's special
Reverse osmosis water systemViews of beaver lakeAll furniture picturedHigh end luxury finishesLg thin q fridgeToto bidetBosch stove
- 443 days |
- 342 |
- 19 |
Zillow last checked:
Listing updated:
Listed by:
Catherine Pollock 479-445-9389,
1 Percent Lists Arkansas Real Estate 479-445-9389,
Jennifer Warren 832-775-5779,
1 Percent Lists Arkansas Real Estate
Source: ArkansasOne MLS,MLS#: 1307540 Originating MLS: Northwest Arkansas Board of REALTORS MLS
Originating MLS: Northwest Arkansas Board of REALTORS MLSFacts & features
Interior
Bedrooms & bathrooms
- Bedrooms: 1
- Bathrooms: 2
- Full bathrooms: 2
Primary bedroom
- Level: Main
- Dimensions: 22.4' x 11.8'
Primary bathroom
- Level: Main
- Dimensions: 13.10' x 7.4'
Bathroom
- Level: Main
- Dimensions: 11.10'x 6.4'
Dining room
- Level: Main
- Dimensions: 11.1' x 11.1.
Garage
- Level: Main
- Dimensions: 59' x 45'
Kitchen
- Level: Main
- Dimensions: 16.2' x 10.10'
Living room
- Level: Main
- Dimensions: 35.9' x 15'
Heating
- Central, Ductless, Electric, ENERGY STAR Qualified Equipment, Heat Pump
Cooling
- Central Air, Ductless, Electric, ENERGY STAR Qualified Equipment
Appliances
- Included: Convection Oven, Dryer, Electric Range, Electric Water Heater, Ice Maker, Microwave Hood Fan, Microwave, Refrigerator, Washer, PlumbedForIce Maker
- Laundry: Washer Hookup, Dryer Hookup
Features
- Built-in Features, Ceiling Fan(s), Eat-in Kitchen, Programmable Thermostat, Walk-In Closet(s), Window Treatments, Storage
- Flooring: Luxury Vinyl Plank
- Windows: Double Pane Windows, Vinyl, Blinds
- Basement: None
- Has fireplace: No
Interior area
- Total structure area: 1,404
- Total interior livable area: 1,404 sqft
Video & virtual tour
Property
Parking
- Total spaces: 8
- Parking features: Attached, Garage, Garage Door Opener, RV Access/Parking, Workshop in Garage
- Has attached garage: Yes
- Covered spaces: 8
Features
- Levels: One
- Stories: 1
- Patio & porch: Balcony
- Exterior features: Gravel Driveway
- Pool features: None
- Fencing: None
- Has view: Yes
- View description: Lake
- Has water view: Yes
- Water view: Lake
- Body of water: Beaver Lake
Lot
- Size: 0.96 Acres
- Features: Cleared, Level, Not In Subdivision, Outside City Limits, Open Lot, Rural Lot, Views, Wooded
Details
- Additional structures: None
- Parcel number: 49500005000
- Special conditions: None
Construction
Type & style
- Home type: SingleFamily
- Architectural style: Barndominium
- Property subtype: Single Family Residence
Materials
- Metal Siding
- Foundation: Slab
- Roof: Metal
Condition
- New construction: No
- Year built: 2014
Utilities & green energy
- Sewer: Septic Tank
- Water: Public
- Utilities for property: Electricity Available, Septic Available, Water Available
Community & HOA
Community
- Features: Lake, Near Fire Station
- Security: Smoke Detector(s)
- Subdivision: Oak Ridge Park Ph I
HOA
- Has HOA: Yes
- Services included: See Remarks
- HOA fee: $450 annually
Location
- Region: Eureka Springs
Financial & listing details
- Price per square foot: $374/sqft
- Tax assessed value: $280,650
- Annual tax amount: $1,749
- Date on market: 5/9/2025
- Cumulative days on market: 443 days
- Road surface type: Gravel, Paved
Estimated market value
$491,000
$466,000 - $516,000
$2,520/mo
Price history
| Date | Event | Price |
|---|---|---|
| 5/9/2026 | Price change | $525,000-4.5%$374/sqft |
Source:  ArkansasOne MLS #1307540 Report a problem ArkansasOne MLS #1307540 Report a problem | ||
| 9/22/2025 | Price change | $550,000-0.2%$392/sqft |
Source: ArkansasOne MLS #1307540 Report a problem | ||
| 9/20/2025 | Price change | $551,000-0.2%$392/sqft |
Source: ArkansasOne MLS #1307540 Report a problem | ||
| 9/19/2025 | Price change | $552,000-0.2%$393/sqft |
Source: ArkansasOne MLS #1307540 Report a problem | ||
| 9/17/2025 | Price change | $553,000-0.2%$394/sqft |
Source: ArkansasOne MLS #1307540 Report a problem | ||
| 9/16/2025 | Price change | $554,000-0.4%$395/sqft |
Source: ArkansasOne MLS #1307540 Report a problem | ||
| 9/11/2025 | Price change | $556,000-0.2%$396/sqft |
Source: ArkansasOne MLS #1307540 Report a problem | ||
| 9/10/2025 | Price change | $557,000-0.2%$397/sqft |
Source: ArkansasOne MLS #1307540 Report a problem | ||
| 9/9/2025 | Price change | $558,000-0.2%$397/sqft |
Source: ArkansasOne MLS #1307540 Report a problem | ||
| 9/7/2025 | Price change | $559,000-0.2%$398/sqft |
Source: ArkansasOne MLS #1307540 Report a problem | ||
| 9/6/2025 | Price change | $560,000-0.4%$399/sqft |
Source: ArkansasOne MLS #1307540 Report a problem | ||
| 9/4/2025 | Price change | $562,000-0.2%$400/sqft |
Source: ArkansasOne MLS #1307540 Report a problem | ||
| 9/3/2025 | Price change | $563,000-0.4%$401/sqft |
Source: ArkansasOne MLS #1307540 Report a problem | ||
| 9/1/2025 | Price change | $565,000-0.4%$402/sqft |
Source: ArkansasOne MLS #1307540 Report a problem | ||
| 8/30/2025 | Price change | $567,000-0.4%$404/sqft |
Source: ArkansasOne MLS #1307540 Report a problem | ||
| 8/28/2025 | Price change | $569,000-0.2%$405/sqft |
Source: ArkansasOne MLS #1307540 Report a problem | ||
| 8/27/2025 | Price change | $570,000-0.3%$406/sqft |
Source: ArkansasOne MLS #1307540 Report a problem | ||
| 8/24/2025 | Price change | $572,000-0.2%$407/sqft |
Source: ArkansasOne MLS #1307540 Report a problem | ||
| 8/22/2025 | Price change | $573,000-0.2%$408/sqft |
Source: ArkansasOne MLS #1307540 Report a problem | ||
| 8/21/2025 | Price change | $574,000-0.2%$409/sqft |
Source: ArkansasOne MLS #1307540 Report a problem | ||
| 8/19/2025 | Price change | $575,000-0.3%$410/sqft |
Source: ArkansasOne MLS #1307540 Report a problem | ||
| 8/17/2025 | Price change | $577,000-0.3%$411/sqft |
Source: ArkansasOne MLS #1307540 Report a problem | ||
| 8/14/2025 | Price change | $579,000-0.2%$412/sqft |
Source: ArkansasOne MLS #1307540 Report a problem | ||
| 8/13/2025 | Price change | $580,000-0.2%$413/sqft |
Source: ArkansasOne MLS #1307540 Report a problem | ||
| 8/12/2025 | Listed for sale | $581,000+18.8%$414/sqft |
Source: ArkansasOne MLS #1307540 Report a problem | ||
| 1/5/2022 | Sold | $489,000$348/sqft |
Source: ArkansasOne MLS #1202638 Report a problem | ||
Public tax history
| Year | Property taxes | Tax assessment |
|---|---|---|
| 2025 | $1,912 +9.3% | $39,996 +10% |
| 2024 | $1,749 | $36,360 +4.8% |
| 2023 | $1,749 +9.9% | $34,679 +4.8% |
| 2022 | $1,592 +109.1% | $33,097 +109.2% |
| 2021 | $761 | $15,820 |
| 2020 | $761 -2.3% | $15,820 |
| 2019 | $779 | $15,820 |
| 2018 | $779 | $15,820 |
| 2017 | $779 | $15,820 -1.6% |
| 2016 | $779 +0.8% | $16,070 +301.8% |
| 2015 | $773 +301.8% | $4,000 |
| 2014 | $193 | $4,000 |
| 2013 | $193 +9.9% | $4,000 +9.9% |
| 2012 | $175 | $3,640 |
| 2011 | $175 +16.7% | $3,640 +16.7% |
| 2010 | $150 +4.3% | $3,120 |
| 2009 | $144 +20% | $3,120 +20% |
| 2008 | $120 | $2,600 |
Find assessor info on the county website
Monthly payment
Est. payment
Payment breakdown
Explore the cost of this home by adjusting the details. Changes won't be saved.Climate risks
Neighborhood: 72632
Getting around
0 / 100
Car-DependentNearby schools
GreatSchools rating
- 9/10Eureka Springs Middle SchoolGrades: 5-8Distance: 7 mi
- 8/10Eureka Springs High SchoolGrades: 9-12Distance: 7 mi
- 9/10Eureka Springs Elementary SchoolGrades: PK-4Distance: 7.1 mi
Schools provided by the listing agent
- District: Eureka Springs
Source: ArkansasOne MLS. This data may not be complete. We recommend contacting the local school district to confirm school assignments for this home.
- $35,000-- bd-- ba-- sqft65 County Road 1522, Eureka Springs, AR 72632Off Market
- $40,000-- bd-- ba842 sqft66 County Road 1522, Eureka Springs, AR 72632Off Market
- $337,800-- bd2 ba1.1k sqft122 County Road 1522, Eureka Springs, AR 72632Off Market
- $206,900-- bd1 ba288 sqft177 County Road 1522, Eureka Springs, AR 72632Off Market
- $24,500-- bd-- ba-- sqft1522 County Road 1522, Eureka Springs, AR 72632Off Market
- $423,3003 bd4 ba2.3k sqft29 County Road 1522, Eureka Springs, AR 72632Off Market
- $36,000-- bd-- ba-- sqft150 County Road 1522, Eureka Springs, AR 72632Off Market
- $108,5001.072 Acres34 County Road 1522, Eureka Springs, AR 72632Off Market
A local agent can set up tours, give advice and negotiate with sellers.
A local lender can help you make sure your offer is ready when you are.
Similar homes
- $549,0002 bd2 ba1.6k sqft545 County Road 235, Eureka Springs, AR 72632For Sale
 MLS ID #1347343, Priscilla Willis, Coldwell Banker Harris McHaney & Faucette-Rogers. ArkansasOne MLS
 - $469,0002 bd2 ba1.6k sqft482 County Road 332, Eureka Springs, AR 72632For Sale
 MLS ID #1337962, Mark Mattmiller, New Horizon Realty, Inc.. ArkansasOne MLS
 - $595,0003 bd2 ba1.8k sqft16 Judah St, Eureka Springs, AR 72632For Sale
 MLS ID #1352164, Lyla Allison, Keller Williams Market Pro Realty Branch Office. ArkansasOne MLS
 - $445,0003 bd3 ba1.8k sqft1 Drennon Dr, Eureka Springs, AR 72632For Sale
 MLS ID #1355628, Beth Martin, All Seasons MW Realty. ArkansasOne MLS
 - $395,0003 bd2 ba1.6k sqft122 Ridge Rd, Eureka Springs, AR 72631For SaleMLS ID #1353791, Adam Biossat, Bay Realty, Inc.. ArkansasOne MLS
- $499,5003 bd2 ba1.8k sqft311 Holiday Island Dr, Holiday Island, AR 72631For SaleMLS ID #1355299, Julie Alberson, All Seasons MW Realty. ArkansasOne MLS
- $599,0002 bd1 ba1.2k sqft413 Madison #1555, Eureka Springs, AR 72632For SaleMLS ID #1355583, Kent Turner, Coldwell Banker K-C Realty. ArkansasOne MLS
- $450,0004 bd2 ba1.8k sqft11013 Lakeside Dr, Rogers, AR 72756For SaleMLS ID #1356131, Alexus Main, The Agency Northwest Arkansas. ArkansasOne MLS
- $519,5002 bd2 ba1.5k sqft2250 County Road 220, Eureka Springs, AR 72631For SaleMLS ID #1333184, Mike Thorpe, Kaufmann Realty, LLC. ArkansasOne MLS
- $499,0003 bd2 ba1.2k sqft(Undisclosed Address), Cassville, MO 65623Active
 MLS ID #60327101, Bjorn Wilkerson, Midwest Land Group. SOMOMLS as distributed by MLS GRID
 - $498,7003 bd3 ba1.6k sqft519 Terra Vista Rd, Berryville, AR 72616For SaleMLS ID #1341472, Adam Biossat, Bay Realty, Inc.. ArkansasOne MLS
- $489,0002 bd2 ba1.6k sqft8210 Chestnut Dr, Rogers, AR 72756For Sale
 MLS ID #26027540, Kristin A Berggren, KW Market Pro Realty. CARMLS
 - $689,0002 bd2 ba1.5k sqft488 Madison #1556, Eureka Springs, AR 72632For SaleMLS ID #1349342, Kent Turner, Coldwell Banker K-C Realty. ArkansasOne MLS
- $398,0003 bd2 ba1.8k sqft42 Vaughn St, Eureka Springs, AR 72632For SaleMLS ID #1338203, Mark Mattmiller, New Horizon Realty, Inc.. ArkansasOne MLS
- $595,0003 bd2 ba1.6k sqft125 River Run Rd, Eureka Springs, AR 72632For SaleMLS ID #1354032, Tonya Cline, Collier & Associates. ArkansasOne MLS
- $335,9003 bd2 ba1.9k sqft95 Lady Mary Ln, Eureka Springs, AR 72632For SaleMLS ID #1353625, Angela Bordonaro, Fathom Realty. ArkansasOne MLS
- $350,0004 bd2 ba1.6k sqft10 Forest Ln, Eureka Springs, AR 72632For SaleMLS ID #1341495, Karen Kinsel, Century 21 Woodland Real Estate Beaver Lake. ArkansasOne MLS
- $399,9003 bd2 ba1.4k sqft19630 Waldon Rd, Rogers, AR 72756For SaleMLS ID #1354890, Tori Newland, Better Homes and Gardens Real Estate Journey. ArkansasOne MLS
- $499,0003 bd3 ba2k sqft1 Puckett Rd, Rogers, AR 72756For SaleMLS ID #1338977, Tonya Setzer, Better Homes and Gardens Real Estate Journey Bento. ArkansasOne MLS
- $485,0002 bd1 ba1.6k sqft10381 Tara Ln, Rogers, AR 72756For SaleMLS ID #1355099, Jennifer Welch, Crye-Leike REALTORS, Gentry. ArkansasOne MLS
