Skip main navigation
Active
  • $999,900

    251 Holly Lane, Galena, MO 65656

    3beds
    1,990sqft
    Manufactured On Land
    Built in 1989
    69.8 Acres Lot
    $-- Zestimate®
    $502/sqft
    $-- HOA

    What's special

    Covered deckLarge kitchen dining area
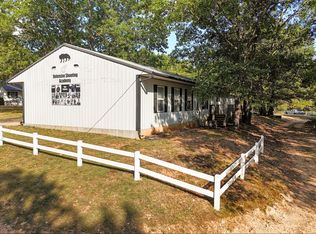
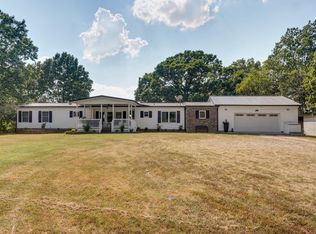
    The hilltop view out back off the covered deck is incredible on the primary luxury built manufactured home in like new condition ! This property is just 1/4 mile to the James River on McCall Rd and 4.5 miles to Highway V and HWY 160 south of Highlandville ,about half way to Branson and Springfield. . With mostly untouched timber for 40 years the grounds are rugged and tree filled.The training facilities include ;12 Ranges including 100 yards,200 yards, and a 300 yard range. Specialized Training Areas,Two live-fire shoot houses,two rappel towers,and a covered range for all weather training. Complete facility : A classroom with seating for 30 students plus lodging for 12 ,separated to men's (8 beds) and 4 womens beds,large kitchen dining area.
    670 days
    |
    53
    |
    2
    |

    Zillow last checked:

    Listing updated:

    Listed by:

    Kirk Hewitt 417-844-4496,

    AMAX Real Estate,

    Barbara Hewitt 417-844-7662,

    AMAX Real Estate

    Source: SOMOMLS as distributed by MLS GRID,MLS#: 60278015MLS Logo

      Facts & features

      Interior

      Bedrooms & bathrooms
      • Bedrooms: 3
      • Bathrooms: 2
      • Full bathrooms: 2
      Rooms
      • Room types: Master Bedroom, Foyer, Office, Family Room
      Primary bedroom
      • Area: 220.8
      • Dimensions: 18.4 x 12
      Bedroom 2
      • Area: 154.8
      • Dimensions: 12 x 12.9
      Bedroom 3
      • Area: 130.8
      • Dimensions: 12 x 10.9
      Primary bathroom
      • Area: 1146.6
      • Dimensions: 11.7 x 98
      Family room
      • Area: 406.3
      • Dimensions: 23.9 x 17
      Garage
      • Description: Inside garage dimensions
      • Area: 729
      • Dimensions: 27 x 27
      Office
      • Area: 2673
      • Dimensions: 27 x 99
      Heating
      • Forced Air, Central, Stove, Propane
      Cooling
      • Central Air, Ceiling Fan(s)
      Appliances
      • Included: Dishwasher, Free-Standing Electric Oven, Microwave, Electric Water Heater
      • Laundry: Main Level, W/D Hookup
      Features
      • High Speed Internet, Walk-In Closet(s), Walk-in Shower
      • Flooring: Laminate
      • Windows: Window Coverings, Double Pane Windows, Blinds
      • Has basement: No
      • Attic: Access Only:No Stairs
      • Has fireplace: No
      Interior area
      • Total structure area: 1,990
      • Total interior livable area: 1,990 sqft
      • Finished area above ground: 1,990
      • Finished area below ground: 0

      Property

      Parking
      • Total spaces: 2
      • Parking features: RV Access/Parking, RV Garage, Private, Gravel, Garage Faces Front, Garage Door Opener, Electric Gate, Driveway, Additional Parking
      • Attached garage spaces: 2
      • Has uncovered spaces: Yes
      Accessibility
      • Accessibility features: Standby Generator
      Features
      • Levels: One
      • Stories: 1
      • Patio & porch: Covered, Rear Porch, Front Porch, Deck
      • Has view: Yes
      • View description: Panoramic, Valley
      Lot
      • Size: 69.8 Acres
      • Dimensions: See 2024 survey
      • Features: Acreage, Hilly, Sloped, Rolling Slope, Mature Trees
      Details
      • Additional parcels included: 06-3.0-07-000-000-007.00106-4.0-18-000-000-003.00406-4.0-18-000-000-003.00206-4.0-18-000-000-003.00306-3.0-07-000-000-007.000
      • Parcel number: 064.018000000003.003
      • Other equipment: Generator

      Construction

      Type & style
      • Home type: MobileManufactured
      • Property subtype: Manufactured On Land
      Materials
      • Vinyl Siding
      • Foundation: Brick/Mortar, Permanent, Poured Concrete
      • Roof: Metal
      Condition
      • Year built: 1989

      Utilities & green energy

      • Sewer: Septic Tank
      • Water: Shared Well, Freeze Proof Hydrant

      Community & HOA

      Community
      • Subdivision: N/A
      Location
      • Region: Galena

      Financial & listing details

      • Price per square foot: $502/sqft
      • Tax assessed value: $20,600
      • Annual tax amount: $1,704
      • Date on market: 9/17/2024
      • Listing terms: Cash,Conventional
      • Road surface type: Asphalt, Gravel

        Estimated market value

        Not available

        Estimated sales range

        Not available

        $1,783/mo

        Price history

        DateEventPrice
        5/11/2026Listed for sale$999,900$502/sqft
        Source: SOMOMLS as distributed by MLS GRID #60278015 Report a problem
        2/22/2026Pending sale$999,900$502/sqft
        Source: SOMOMLS as distributed by MLS GRID #60278015 Report a problem
        10/28/2025Price change$999,900-9.1%$502/sqft
        Source: SOMOMLS as distributed by MLS GRID #60278015 Report a problem
        9/17/2024Listed for sale$1,100,000$553/sqft
        Source: SOMOMLS as distributed by MLS GRID #60278015 Report a problem

        Public tax history

        YearProperty taxesTax assessment
        2024$189 +0.4%$3,730
        2023$188 +0.3%$3,730
        2022$188 $3,730
        2021-- $3,730
        2020-- $3,730 -1.6%
        2019-- $3,790 -1%
        2018-- $3,830
        2017$193 +0.1%$3,830
        2016$193 +5.5%$3,830
        2015$183 +0.5%$3,830 +0.8%
        2014$182 -81.7%$3,800 -81.9%
        2012$994 +0.7%$21,010
        2011$987 +0.7%$21,010
        2010$980 $21,010
        Find assessor info on the county website

        Monthly payment

        Estimated monthly payment$1,822
        All calculations are estimates and provided by Zillow, Inc. for informational purposes only. Actual amounts may vary.
        HOA fees may include property taxes on listings classified as Co-Ops. Contact the listing agent and/or owner for fee details.
        Mortgage interest rates are dependent on a number of factors, including credit score, down payment, and repayment length. Interest rate data provided by Zillow Group Marketplace, Inc. as of 1/1/1970 from various mortgage lenders with which we have lead or other similar arrangements; the Estimated Payment is an average of those rates.
        See how much you could borrow to make a competitive offer.

        Climate risks

        Neighborhood: 65656

        Getting around

        0 / 100
        Car-Dependent

        Nearby schools

        GreatSchools rating
        Schools provided by the listing agent
        • Elementary: Abesville
        • Middle: Abesville
        • High: Galena

        Source: SOMOMLS as distributed by MLS GRID. This data may not be complete. We recommend contacting the local school district to confirm school assignments for this home.

        A local agent can set up tours, give advice and negotiate with sellers.

        Browse local experts

        Similar homes