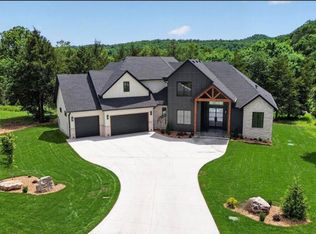
Brand new home in the desirable Saddlebrooke Community is more than just a residence; its a lifestyle waiting for you to embrace! Set on nearly an acre of picturesque land, this 2,500 sq. ft. residence offers breathtaking views from both the front and back porches, perfect for morning coffee or evening sunsets! Featuring 4 spacious bedrooms (or 3 bedrooms plus an office), 2 1/2 baths and a generous 3-car garage. The custom kitchen showcasing beautiful custom cabinets , a large kitchen island, and stunning quartz countertops throughout. Retreat to the expansive master bedroom, which boasts a double vanity, tiled walk-in shower, and a relaxing garden tub. The designated laundry room is equipped with extra cabinets and a folding table, adding to your home's functionality. Additional highlights include a well-sized kitchen pantry, a cozy gas stone fireplace, engineered hardwood flooring and soaring vaulted ceilings that enhance the open feel of the living space. With lots of windows and mature trees surrounding the property, experience a bright and inviting atmosphere all year round! The inground sprinkler system and professionally sodded front and side yard ensure your outdoor spaces are always lush and inviting. Saddlebrooke also offers amenities such as a pool, playground, tennis courts, basketball court, multiple parks perfect for gatherings, multiple creek access points, newly purchased 41 acre ''Saddle Ridge Park'' with nature walking trails and room for future amenities, low POA fees and a awesome brand new covered community mailbox depot. Schedule a private showing today and make it yours!
Closed
Price Unknown
779 Seven Pines Drive, Saddlebrooke, MO 65630
4beds
2,500sqft
Single Family Residence
Built in 2025
0.64 Acres Lot
$696,000 Zestimate®
$--/sqft
$3,380 Estimated rent
Home value
$696,000
$599,000 - $807,000
$3,380/mo
Zestimate® history
Owner options
List your home for rent
$3,380/mo
Rent Zestimate®
Find your next renter with Zillow Rental Manager. Plus, with online applications, you can quickly screen prospective tenants – for free.
$3,380/mo
Rent Zestimate®
Refinance and save
$605/mo
Est. payment
Refinancing to a lower rate could help reduce your monthly payments and save thousands over the life of the loan.
$605/mo
Est. payment
Explore your selling options
Work with a Zillow partner agent
Leverage their expertise and Zillow's premium Showcase listings to get your home seen by more buyers.
Get startedList with your own agent
Get your home in front of millions of buyers by listing it on Zillow.
Learn how to do itSell it yourself
Take full control of how buyers see your home on Zillow by listing For Sale by Owner (FSBO).
List your homeWhat's special
Cozy gas stone fireplaceStunning quartz countertops throughoutDesignated laundry roomCustom kitchenExpansive master bedroomWell-sized kitchen pantryDouble vanity
Zillow last checked:
Listing updated:
Listed by:
Terri Holder 417-425-8829,
Murney Associates - Nixa
Bought with:
Ogden Bolin Real Estate Group, 2016003767
Murney Associates - Nixa
Source: SOMOMLS as distributed by MLS GRID,MLS#: 60315990
Facts & features
Interior
Bedrooms & bathrooms
- Bedrooms: 4
- Bathrooms: 3
- Full bathrooms: 2
- 1/2 bathrooms: 1
Rooms
- Room types: Master Bedroom, Pantry, Mud Room, Office, Study, Family Room
Heating
- Forced Air, Propane
Cooling
- Central Air, Ceiling Fan(s)
Appliances
- Included: Gas Cooktop, Propane Water Heater, Built-In Electric Oven, Exhaust Fan, Microwave, Disposal, Dishwasher
- Laundry: Main Level, W/D Hookup
Features
- Internet - Cable, Quartz Counters, Soaking Tub, High Ceilings, Raised or Tiered Entry, Walk-In Closet(s), Walk-in Shower, High Speed Internet
- Flooring: Carpet, Engineered Hardwood, Tile
- Windows: Tilt-In Windows, Double Pane Windows
- Has basement: No
- Attic: Partially Floored,Pull Down Stairs
- Has fireplace: Yes
- Fireplace features: Living Room, Propane, Insert, Stone
Interior area
- Total structure area: 2,500
- Total interior livable area: 2,500 sqft
- Finished area above ground: 2,500
- Finished area below ground: 0
Property
Parking
- Total spaces: 3
- Parking features: Driveway, Paved, Garage Faces Front, Garage Door Opener
- Attached garage spaces: 3
- Has uncovered spaces: Yes
Features
- Levels: One
- Stories: 1
- Patio & porch: Patio, Front Porch, Covered
- Exterior features: Rain Gutters, Cable Access
- Has view: Yes
- View description: Creek/Stream
- Has water view: Yes
- Water view: Creek/Stream
- Waterfront features: Wet Weather Creek
Lot
- Size: 0.64 Acres
- Dimensions: 113.15 x 274.80 IRR
- Features: Cul-De-Sac, Level, Paved, Mature Trees, Landscaped
Details
- Parcel number: 051.0002000000005.108
Construction
Type & style
- Home type: SingleFamily
- Architectural style: Ranch,Craftsman
- Property subtype: Single Family Residence
Materials
- Frame, Stone, Brick, HardiPlank Type
- Foundation: Permanent, Crawl Space, Vapor Barrier, Poured Concrete
- Roof: Composition
Condition
- New construction: Yes
- Year built: 2025
Utilities & green energy
- Sewer: Public Sewer, Holding Tank
- Water: Public
Green energy
- Energy efficient items: HVAC, High Efficiency - 90%+
Community & HOA
Community
- Security: Carbon Monoxide Detector(s), Smoke Detector(s), Fire Alarm
- Subdivision: Saddlebrooke
HOA
- Services included: Play Area, Pool, Walking Trails, Tennis Court(s), Community Center, Common Area Maintenance
- HOA fee: $605 annually
Location
- Region: Saddlebrooke
Financial & listing details
- Tax assessed value: $49,000
- Annual tax amount: $600
- Date on market: 2/23/2026
- Listing terms: Cash,VA Loan,FHA,Conventional
- Road surface type: Asphalt, Concrete
Price history
| Date | Event | Price |
|---|---|---|
| 4/6/2026 | Sold | -- |
Source:  SOMOMLS as distributed by MLS GRID #60315990 Report a problem SOMOMLS as distributed by MLS GRID #60315990 Report a problem | ||
| 2/27/2026 | Pending sale | $699,900$280/sqft |
Source: SOMOMLS as distributed by MLS GRID #60315990 Report a problem | ||
| 2/23/2026 | Listed for sale | $699,900$280/sqft |
Source: SOMOMLS as distributed by MLS GRID #60315990 Report a problem | ||
Public tax history
| Year | Property taxes | Tax assessment |
|---|---|---|
| 2025 | $565 +0.3% | $9,310 |
| 2024 | $563 -0.2% | $9,310 |
| 2023 | $564 +149.3% | $9,310 +145% |
| 2022 | $226 +5.5% | $3,800 |
| 2021 | $214 -6.1% | $3,800 |
| 2020 | $228 +2.2% | $3,800 |
| 2019 | $224 | $3,800 |
| 2018 | $224 -0.3% | $3,800 |
| 2017 | $224 +0.9% | $3,800 |
| 2016 | $222 +0.2% | $3,800 |
| 2015 | $222 +0.8% | $3,800 |
| 2014 | $220 | $3,800 |
| 2012 | -- | $3,800 |
| 2011 | -- | $3,800 +327% |
| 2010 | -- | $890 |
Find assessor info on the county website
Neighborhood: 65630
Nearby homes
- $782,900-- bd-- ba2.7k sqft777 Seven Pines Dr, Saddlebrooke, MO 65630Off Market
- $--3 bd3 ba2.9k sqft775 Seven Pines Dr, Saddlebrooke, MO 65630Sold

- $1,098,0005 bd4 ba3.6k sqft768 Seven Pines Dr, Saddlebrooke, MO 65630New Construction
- $--1.5 Acres123 Seven Pines Dr, Chestnutridge, MO 65630Sold
- $858,3004 bd4 ba5.5k sqft771 Seven Pines Dr, Saddlebrooke, MO 65630Off Market
- $1,060,0004 bd4 ba5.5k sqft771 Seven Pines Dr, Saddlebrooke, MO 65630For Sale
- $870,400-- bd-- ba4k sqft781 Seven Pines Dr, Saddlebrooke, MO 65630Off Market
- $--0.81 AcresLOT 122, Chestnutridge, MO 65630Sold
Nearby schools
GreatSchools rating
- 9/10Buchanan ElementaryGrades: K-3Distance: 8.1 mi
- 5/10Branson Jr. High SchoolGrades: 7-8Distance: 10.4 mi
- 7/10Branson High SchoolGrades: 9-12Distance: 8.5 mi
Schools provided by the listing agent
- Elementary: Branson Buchanan
- Middle: Branson
- High: Branson
Source: SOMOMLS as distributed by MLS GRID. This data may not be complete. We recommend contacting the local school district to confirm school assignments for this home.
- Missouri
- Taney County
- Saddlebrooke
- 65630
- 779 Seven Pines Drive
Nearby cities
Nearby zip codes
Other Saddlebrooke Topics
