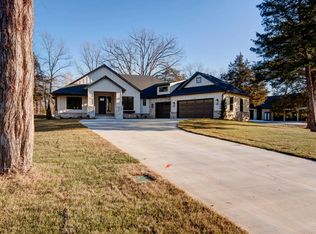
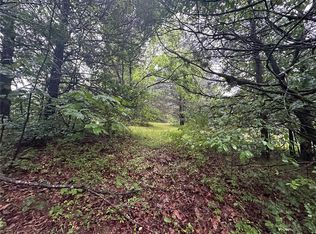
Brand new construction in the highly sought-after Saddlebrooke community!This thoughtfully designed 4-bedroom, 2.5-bath home blends modern craftsmanship with timeless comfort in one of the Ozarks' most beloved neighborhoods. Expansive windows throughout the home fill each space with abundant natural light, creating a warm, airy atmosphere while showcasing beautiful Ozark hillside views from multiple rooms.The open-concept layout is ideal for both everyday living and entertaining, offering a seamless flow between living, dining, and kitchen spaces. The private primary suite provides a relaxing retreat, while additional bedrooms offer flexibility for family, guests, or a home office.Located in the scenic Saddlebrooke community--known for its rolling terrain, peaceful setting, and close proximity to Branson and Springfield--this new construction home offers the perfect balance of natural beauty, quality construction, and modern living.Estimated completion and final finishes to be determined. Don't miss the opportunity to own a brand-new home in one of the Ozarks' most desirable neighborhoods.
Active
Price cut: $64.1K (9/3)
$985,900
768 Seven Pines Drive, Saddlebrooke, MO 65630
5beds
3,615sqft
Single Family Residence
Built in 2026
0.86 Acres Lot
$974,700 Zestimate®
$273/sqft
$48/mo HOA
What's special
Rolling terrain peaceful settingOpen-concept layoutAbundant natural light
- 82 days
- 312
- 16
Zillow last checked:
Listing updated:
Listed by:
Lex Kozlov 417-880-2014,
Alpha Realty MO, LLC
Source: SOMOMLS as distributed by MLS GRID,MLS#: 60330358
Facts & features
Interior
Bedrooms & bathrooms
- Bedrooms: 5
- Bathrooms: 4
- Full bathrooms: 3
- 1/2 bathrooms: 1
Rooms
- Room types: Great Room, Bonus Room, Pantry, Office
Heating
- Central, Fireplace(s), Electric
Cooling
- Central Air
Appliances
- Laundry: Main Level, 2nd Floor, W/D Hookup
Features
- High Ceilings, Quartz Counters, Walk-In Closet(s), Walk-in Shower
- Has basement: No
- Has fireplace: Yes
- Fireplace features: Bedroom, Electric, Great Room
Interior area
- Total structure area: 3,615
- Total interior livable area: 3,615 sqft
- Finished area above ground: 3,615
- Finished area below ground: 0
Property
Parking
- Total spaces: 3
- Parking features: Garage - Attached
- Attached garage spaces: 3
Features
- Levels: Two
- Stories: 2
- Patio & porch: Covered
Lot
- Size: 0.86 Acres
Details
- Parcel number: 052003000000002125
Construction
Type & style
- Home type: SingleFamily
- Property subtype: Single Family Residence
Condition
- New construction: Yes
- Year built: 2026
Utilities & green energy
- Sewer: Public Sewer
- Water: Public
Green energy
- Energy efficient items: Thermostat
Community & HOA
Community
- Security: Carbon Monoxide Detector(s), Fire Alarm
- Subdivision: Saddlebrooke
HOA
- HOA fee: $570 annually
Location
- Region: Saddlebrooke
Financial & listing details
- Price per square foot: $273/sqft
- Annual tax amount: $564
- Date on market: 8/1/2026
Estimated market value
$974,700
$926,000 - $1.02M
$3,616/mo
Price history
| Date | Event | Price |
|---|---|---|
| 9/3/2026 | Price change | $985,900-6.1%$273/sqft |
Source:  SOMOMLS as distributed by MLS GRID #60330358 Report a problem SOMOMLS as distributed by MLS GRID #60330358 Report a problem | ||
| 8/7/2026 | Price change | $1,050,000-4.4%$290/sqft |
Source: SOMOMLS as distributed by MLS GRID #60330358 Report a problem | ||
| 8/1/2026 | Listed for sale | $1,098,000$304/sqft |
Source: SOMOMLS as distributed by MLS GRID #60330358 Report a problem | ||
Public tax history
Tax history is unavailable.
Monthly payment
Est. payment
Payment breakdown
Explore the cost of this home by adjusting the details. Changes won't be saved.Climate risks
Neighborhood: 65630
Nearby schools
Schools provided by the listing agent
- Elementary: Branson Buchanan
- Middle: Branson
- High: Branson
Source: SOMOMLS as distributed by MLS GRID. This data may not be complete. We recommend contacting the local school district to confirm school assignments for this home.


Similar homes
- $999,9005 bd5 ba3.3k sqft781 Seven Pines Drive, Chestnutridge, MO 65630Active
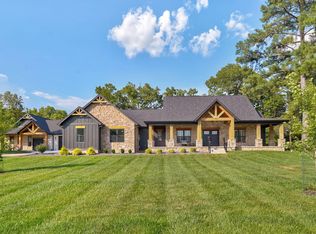
 MLS ID #60331457, Lex Kozlov, Alpha Realty MO, LLC. SOMOMLS as distributed by MLS GRID
 - $625,0004 bd4 ba3.6k sqft169 Ranch Road, Saddlebrooke, MO 65630Active
 MLS ID #60325610, Jeff Reynolds, Keller Williams Tri-Lakes. SOMOMLS as distributed by MLS GRID
 - $709,9004 bd2 ba3.2k sqft815 Forest View, Saddlebrooke, MO 65630Active
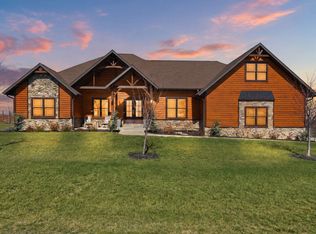 MLS ID #60316681, Nikola Djorlev, Fathom Realty MO LLC. SOMOMLS as distributed by MLS GRID
 - $925,0004 bd3 ba3.4k sqft134 Meadowbrook, Walnut Shade, MO 65771Active
 MLS ID #60331391, Carolyn S. Mayhew, Mayhew Realty Group LLC. SOMOMLS as distributed by MLS GRID
 - $784,9003 bd3 ba2.5k sqft332 Sunset Drive, Saddlebrooke, MO 65630ActiveMLS ID #60333943, Ogden Bolin Real Estate Group, Murney Associates - Nixa. SOMOMLS as distributed by MLS GRID
- $1,465,0004 bd4 ba5k sqft391 Sunset Drive, Saddlebrooke, MO 65630ActiveMLS ID #60330018, John David, USRealty.com, LLP. SOMOMLS as distributed by MLS GRID
- $644,9004 bd2 ba2.2k sqft112 Cedar Bluff, Saddlebrooke, MO 65630ActiveMLS ID #60322501, Audrey E Spratt, Weichert, Realtors-The Griffin Company. SOMOMLS as distributed by MLS GRID
- $575,0003 bd2 ba2.2k sqft148 Appaloosa Trail, Saddlebrooke, MO 65630ActiveMLS ID #60335266, Team Serrano, Assist 2 Sell. SOMOMLS as distributed by MLS GRID
- $599,9993 bd3 ba2.2k sqft346 Sunset Drive, Saddlebrooke, MO 65630ActiveMLS ID #60335348, Mark Bandorovskiy, Alpha Realty MO, LLC. SOMOMLS as distributed by MLS GRID
- $999,9005 bd4 ba4.2k sqft530 Parnell Drive, Branson, MO 65616ActiveMLS ID #60304599, Jeff Reynolds, Keller Williams Tri-Lakes. SOMOMLS as distributed by MLS GRID
- $995,0005 bd3 ba4.3k sqft2007 Lone Star Drive, Nixa, MO 65714ActiveMLS ID #60332977, Paulina Najbar, Keller Williams Local. SOMOMLS as distributed by MLS GRID
- $850,0005 bd4 ba4.2k sqft200 N Blarney Court, Nixa, MO 65714ActiveMLS ID #60336804, Julie Allen, Murney Associates - Primrose. SOMOMLS as distributed by MLS GRID
- $925,0003 bd4 ba3.9k sqft218 S 9th Avenue, Ozark, MO 65721ActiveMLS ID #60331149, Lydia Eck, Keller Williams Local. SOMOMLS as distributed by MLS GRID
- $950,0004 bd4 ba4.6k sqft151 Royal Dornoch Drive, Branson, MO 65616ActiveMLS ID #60335929, Jim Strong, ReeceNichols - Branson. SOMOMLS as distributed by MLS GRID
- $895,0003 bd4 ba3.9k sqft105 Pinehurst Court, Branson, MO 65616ActiveMLS ID #60333497, Cole Currier, Currier & Company. SOMOMLS as distributed by MLS GRID
- $979,5004 bd4 ba4k sqft155 Cedar Springs - 8.5 Acres Avenue, Kissee Mills, MO 65680ActiveMLS ID #60298318, Joe Gideon, ReeceNichols - Branson. SOMOMLS as distributed by MLS GRID
- $824,9004 bd3 ba3.8k sqft1840 Tennessee Road, Ozark, MO 65721ActiveMLS ID #60334600, Brett Reinhart, BUY & SELL REALTY, LLC. SOMOMLS as distributed by MLS GRID
- $1,095,0004 bd4 ba3.5k sqft3378 Warner Road, Crane, MO 65633Active w/ContingencyMLS ID #60329746, Susan D Vannier, Souvenir Realty, Inc.. SOMOMLS as distributed by MLS GRID
- $875,0006 bd5 ba4.1k sqft156 Pinehurst Drive, Branson, MO 65616ActiveMLS ID #60325151, Cole Currier, Currier & Company. SOMOMLS as distributed by MLS GRID
- $1,050,0006 bd6 ba4.9k sqft226 Chalcedony Court, Branson West, MO 65737ActiveMLS ID #60320695, Allan D. Cibert, Better Homes & Gardens SW Grp. SOMOMLS as distributed by MLS GRID
