This is not just a home -- it is a private statement of design, presence, and refined living. From the moment you arrive, the architectural intent is undeniable. Towering 8-foot double entry doors, custom-crafted in Germany, open into a residence designed to impress at every scale. With over 4,086 sq ft on the main level, the home flows with intention, natural light, and elevated detail. Inside, 10-foot ceilings and expansive glass create a gallery-like atmosphere. Every line is clean, every finish deliberate. The private office, framed by dramatic 8-foot windows, feels more like an executive studio than a workspace. The primary suite is a sanctuary of quiet luxury, generous in size and flawless in design. A spa-caliber bath invites you to unwind with a walk-in shower, soaking tub, and boutique-style walk-in closet. The main living space is breathtaking in both scale and ambiance. A 10 foot fireplace anchors the room with modern elegance, while a custom Venetian plaster feature wall adds rich texture and architectural depth. The space easily accommodates a grand piano -- because a home like this is meant to be experienced, not just lived in. The kitchen is designed for both performance and beauty. A commanding 10-foot granite island becomes the centerpiece, complemented by a hidden pantry that keeps the home's seamless aesthetic intact. Nearby, the dining area is designed to accommodate a 14-seat table, setting the stage for unforgettable evenings. Outdoor living is elevated with a 1,050 sq ft patio that blends covered comfort with open-air enjoyment, finished with modern turf for a clean, resort-style feel. Privately positioned, a secondary suite offers nearly 270-degree views, designer wallpaper, and fully tiled luxury -- creating a boutique experience within the home. Below, an additional 920 sq ft of finished space can become whatever your lifestyle demands: a high-end fitness studio, private lounge, elite entertainment retreat, or safe room/shelter.
Active
$1,570,000
391 Sunset Drive, Saddlebrooke, MO 65630
4beds
5,003sqft
:
Get pre-qualified$9,664/mo
Single Family Residence
Built in 2024
1.05 Acres Lot
$1,507,300 Zestimate®
$314/sqft
$50/mo HOA
What's special
Expansive glassBoutique-style walk-in closet
- 64 days |
- 340 |
- 15 |
Zillow last checked:
Listing updated:
Listed by:
Nicholas Huscroft 330-249-3499,
Chosen Realty LLC
Source: SOMOMLS as distributed by MLS GRID,MLS#: 60324328
Facts & features
Interior
Bedrooms & bathrooms
- Bedrooms: 4
- Bathrooms: 4
- Full bathrooms: 3
- 1/2 bathrooms: 1
Heating
- Heat Pump, Central, Heat Pump Dual Fuel, Zoned, Electric, Propane
Cooling
- Central Air, Heat Pump
Features
- Basement: Finished,Full
- Has fireplace: Yes
- Fireplace features: Bedroom, Electric, Blower Fan, Tile, Insert, Living Room
Interior area
- Total structure area: 5,003
- Total interior livable area: 5,003 sqft
- Finished area above ground: 4,086
- Finished area below ground: 917
Property
Parking
- Total spaces: 4
- Parking features: Garage - Attached
- Attached garage spaces: 4
Features
- Levels: One and One Half
- Stories: 1
Lot
- Size: 1.05 Acres
Details
- Parcel number: 210736002011002000
Construction
Type & style
- Home type: SingleFamily
- Architectural style: Contemporary
- Property subtype: Single Family Residence
Condition
- Year built: 2024
Utilities & green energy
- Sewer: Septic Tank, Public Sewer
- Water: Public
Community & HOA
Community
- Subdivision: Saddlebrooke
HOA
- HOA fee: $600 annually
Location
- Region: Saddlebrooke
Financial & listing details
- Price per square foot: $314/sqft
- Tax assessed value: $1,109,500
- Annual tax amount: $12,199
- Date on market: 5/21/2026
Estimated market value
$1,507,300
$1.43M - $1.58M
$3,906/mo
Price history
| Date | Event | Price |
|---|---|---|
| 5/21/2026 | Listed for sale | $1,570,000$314/sqft |
Source:  SOMOMLS as distributed by MLS GRID #60324328 Report a problem SOMOMLS as distributed by MLS GRID #60324328 Report a problem | ||
Public tax history
| Year | Property taxes | Tax assessment |
|---|---|---|
| 2025 | $12,199 +5397.3% | $210,810 +5447.6% |
| 2024 | $222 0% | $3,800 |
| 2023 | $222 -1% | $3,800 |
| 2022 | $224 | $3,800 |
| 2021 | -- | $3,800 |
| 2020 | -- | $3,800 |
| 2019 | -- | $3,800 |
| 2018 | -- | $3,800 |
| 2017 | $222 | $3,800 |
| 2016 | $222 | $3,800 |
| 2015 | $222 +5077.2% | $3,800 -48.7% |
| 2013 | $4 | $7,410 -56.7% |
| 2011 | $4 | $17,100 |
Find assessor info on the county website
Monthly payment
Est. payment
Payment breakdown
Explore the cost of this home by adjusting the details. Changes won't be saved.Climate risks
Neighborhood: 65630
Getting around
6 / 100
Car-DependentNearby schools
GreatSchools rating
- 7/10Highlandville Elementary SchoolGrades: PK-5Distance: 8.6 mi
- 5/10Spokane Middle SchoolGrades: 6-8Distance: 6 mi
- 1/10Spokane High SchoolGrades: 9-12Distance: 6 mi
Schools provided by the listing agent
- Elementary: Branson Cedar Ridge
- Middle: Spokane
- High: Spokane
Source: SOMOMLS as distributed by MLS GRID. This data may not be complete. We recommend contacting the local school district to confirm school assignments for this home.
- $881,8004 bd1 ba3.5k sqft395 Sunset Dr, Saddlebrooke, MO 65630Off Market
- $--4 bd3 ba3.7k sqft373 Sunset Dr, Saddlebrooke, MO 65630Sold

- $--1.62 Acres0 Forest Vw, Chestnutridge, MO 65630Sold

- $600,8003 bd1 ba2.1k sqft373 Sunset Dr, Saddlebrooke, MO 65630Off Market
- $739,9004 bd2 ba3.2k sqft815 Forest Vw, Saddlebrooke, MO 65630For Sale
- $---- bd-- ba-- sqftLOT 532 Sunset Dr, Saddlebrooke, MO 65630Off Market
- $25,0000.73 Acres370 Sunset Dr, Saddlebrooke, MO 65630Off Market
- $657,2004 bd5 ba4.4k sqft902 Forest Vw, Saddlebrooke, MO 65630Off Market
A local agent can set up tours, give advice and negotiate with sellers.
Similar homes
- $799,0003 bd3 ba2.5k sqft332 Sunset Drive, Saddlebrooke, MO 65630Active

 MLS ID #60327762, Ogden Bolin Real Estate Group, Murney Associates - Nixa. SOMOMLS as distributed by MLS GRID
 - $1,175,0005 bd6 ba5k sqft145 Appaloosa Trail, Saddlebrooke, MO 65630Active
 MLS ID #60313997, Kevin Kueck, KINGDOM REALTY. SOMOMLS as distributed by MLS GRID
 - $799,9004 bd4 ba3.7k sqft512 Creekside Terrace, Saddlebrooke, MO 65630Active
 MLS ID #60326083, Stephen D Burks, Murney Associates - Primrose. SOMOMLS as distributed by MLS GRID
 - $799,9005 bd4 ba4.3k sqft109 Cedar Bluff, Saddlebrooke, MO 65630Active
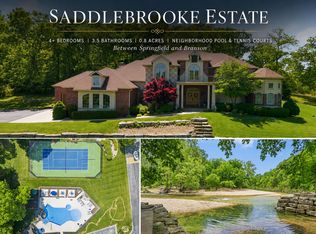 MLS ID #60317922, Adam Graddy, Keller Williams Local. SOMOMLS as distributed by MLS GRID
 - $1,098,0005 bd4 ba3.6k sqft768 Seven Pines Drive, Saddlebrooke, MO 65630ActiveMLS ID #60326425, Lex Kozlov, Alpha Realty MO, LLC. SOMOMLS as distributed by MLS GRID
- $1,600,0005 bd4 ba4.4k sqft1721 Jackson Spring Road, Ozark, MO 65721ActiveMLS ID #60319064, The Springfield Home Team, Keller Williams Local. SOMOMLS as distributed by MLS GRID
- $1,575,0004 bd5 ba5.2k sqft1539 S Millridge Court, Nixa, MO 65714ActiveMLS ID #60322889, Natalia Moskalenko, Old World Realty, LLC. SOMOMLS as distributed by MLS GRID
- $799,9003 bd3 ba2.9k sqft136 Nottingham Court, Saddlebrooke, MO 65630ActiveMLS ID #60316573, Stephen D Burks, Murney Associates - Primrose. SOMOMLS as distributed by MLS GRID
- $1,400,0005 bd4 ba3.8k sqft861 Bantry Court, Nixa, MO 65714ActiveMLS ID #60324858, Team 24/7 REALTORS, Murney Associates - Primrose. SOMOMLS as distributed by MLS GRID
- $1,349,0004 bd3 ba3.3k sqft878 E Galway Court, Nixa, MO 65714ActiveMLS ID #60325230, Laura L. Duckworth, EXP Realty LLC. SOMOMLS as distributed by MLS GRID
- $1,300,0003 bd4 ba3.9k sqft218 S 9th Avenue, Ozark, MO 65721ActiveMLS ID #60323801, Lydia Eck, Keller Williams Local. SOMOMLS as distributed by MLS GRID
- $1,350,0005 bd4 ba3.7k sqft860 E Bantry Court, Nixa, MO 65714ActiveMLS ID #60328184, Chavez Property Group, Keller Williams Local. SOMOMLS as distributed by MLS GRID
- $1,695,0006 bd4 ba5.2k sqft1024 Muskego Road, Nixa, MO 65714ActiveMLS ID #60320723, Gara Powell, Old World Realty, LLC. SOMOMLS as distributed by MLS GRID
- $850,0004 bd4 ba3.8k sqft6343 Creeksedge Drive, Ozark, MO 65721ActiveMLS ID #60329549, Team Serrano, Assist 2 Sell. SOMOMLS as distributed by MLS GRID
- $1,299,9994 bd5 ba3.9k sqft1551 S Millridge Court, Nixa, MO 65714ActiveMLS ID #60327992, Langston Group, Murney Associates - Primrose. SOMOMLS as distributed by MLS GRID
- $1,799,9006 bd4 ba3.7k sqft411/425 Lake Branch Road, Clever, MO 65631ActiveMLS ID #60326673, Lex Kozlov, Alpha Realty MO, LLC. SOMOMLS as distributed by MLS GRID
- $1,249,9004 bd5 ba5.9k sqft14 Dalton Circle, Branson, MO 65616ActiveMLS ID #60325359, Lex Kozlov, Alpha Realty MO, LLC. SOMOMLS as distributed by MLS GRID
- $848,9004 bd3 ba3.8k sqft1840 Tennessee Road, Ozark, MO 65721ActiveMLS ID #60321216, Brett Reinhart, BUY & SELL REALTY, LLC. SOMOMLS as distributed by MLS GRID
- $1,500,0005 bd3 ba3.7k sqft74 Hunters Drive, Galena, MO 65656ActiveMLS ID #60310074, Barbara Beaumont, ReeceNichols -Kimberling City. SOMOMLS as distributed by MLS GRID
- $1,250,0004 bd4 ba2.9k sqft449 Greenway Drive, Galena, MO 65656ActiveMLS ID #60323970, Galen B Pellham, Murney Associates - Primrose. SOMOMLS as distributed by MLS GRID
