Welcome to an extraordinary blend of luxury and prestige. This custom-built home offers thoughtfully designed living spaces, elevated finishes, and breathtaking panoramic views that make every day feel like a getaway.From the moment you arrive, the home's striking architecture makes a lasting impression. Inside, soaring vaulted ceilings, expansive windows, and warm natural wood flooring create an atmosphere of understated elegance, while the open-concept design invites effortless living and entertaining.At the heart of the home, the spacious living area is anchored by a magnificent floor-to-ceiling stone fireplace, creating a stunning focal point and a welcoming gathering place for cozy evenings and memorable occasions. The living room flows seamlessly into a gourmet chef's kitchen designed to impress, featuring professional-grade appliances, custom cabinetry, elegant quartz countertops, and an oversized island ideal for meal preparation and entertaining. A discreet walk-in pantry provides exceptional storage while keeping the kitchen beautifully organized. Primary suite offers a private retreat designed for comfort and relaxation, with gorgeous views of the surrounding Ozark hills and direct access to the deck. The spa-inspired primary bathroom features dual vanities, a spacious walk-in tile shower, and a generous walk-in closet with custom built-ins.Two bedrooms share a thoughtfully designed Jack-and-Jill bathroom, while the fourth bedroom offers the perfect opportunity for a dedicated home office, private study, or guest retreat. A convenient half bathroom adds functionality for visitors and everyday living.Step outside to discover one of the home's most remarkable features: the oversized covered deck, where sweeping views of the Ozark landscape provide a spectacular backdrop for morning coffee, sunset gatherings, and outdoor entertaining.Call for an private showing.
Active
Price cut: $30.4K (10/28)
$819,500
349 Sunset Drive, Saddlebrooke, MO 65630
4beds
2,680sqft
Single Family Residence
Built in 2026
0.73 Acres Lot
$813,700 Zestimate®
$306/sqft
$50/mo HOA
What's special
Elegant quartz countertopsConvenient half bathroomOpen-concept designProfessional-grade appliancesDual vanitiesSpa-inspired primary bathroomStriking architecture
- 13 days
- 524
- 61
Likely to sell faster than
Zillow last checked:
Listing updated:
Listed by:
Natalia Moskalenko 417-755-0736,
Old World Realty, LLC
Source: SOMOMLS as distributed by MLS GRID,MLS#: 60336718
Facts & features
Interior
Bedrooms & bathrooms
- Bedrooms: 4
- Bathrooms: 3
- Full bathrooms: 2
- 1/2 bathrooms: 1
Rooms
- Room types: Mud Room, John Deere, Pantry
Heating
- Forced Air, Central, Propane
Cooling
- Central Air
Appliances
- Included: Dishwasher, Propane Cooktop, Convection Oven, Microwave, Electric Water Heater, Disposal
- Laundry: In Garage, Laundry Room, W/D Hookup
Features
- High Speed Internet, High Ceilings, Quartz Counters, Vaulted Ceiling(s), Walk-In Closet(s), Walk-in Shower
- Flooring: Carpet, Engineered Hardwood, Tile
- Windows: Double Pane Windows
- Has basement: No
- Attic: Pull Down Stairs
- Has fireplace: Yes
- Fireplace features: Living Room, Propane, Stone
Interior area
- Total structure area: 2,680
- Total interior livable area: 2,680 sqft
- Finished area above ground: 2,680
- Finished area below ground: 0
Property
Parking
- Total spaces: 3
- Parking features: Assigned, Garage Faces Side, Garage Door Opener, Driveway
- Attached garage spaces: 3
- Has uncovered spaces: Yes
Features
- Levels: One
- Stories: 1
- Patio & porch: Covered, Deck
- Exterior features: Rain Gutters
- Pool features: In Ground, Community
- Has view: Yes
- View description: Panoramic
Lot
- Size: 0.73 Acres
- Features: Sprinklers In Front, Mature Trees, Landscaped
Details
- Parcel number: 210726004003033000
Construction
Type & style
- Home type: SingleFamily
- Architectural style: Traditional
- Property subtype: Single Family Residence
Materials
- HardiPlank Type, Brick
- Foundation: Poured Concrete, Crawl Space
- Roof: Composition
Condition
- Year built: 2026
Utilities & green energy
- Sewer: Public Sewer
- Water: Public
Green energy
- Green verification: LEED For Homes, ENERGY STAR Certified Homes
- Energy efficient items: Thermostat, Lighting, Appliances, Water Heater, HVAC
Community & HOA
Community
- Security: Smoke Detector(s)
- Subdivision: Saddlebrooke
HOA
- Services included: Play Area, Pool, Basketball Court, Tennis Court(s), Snow Removal, Common Area Maintenance
- HOA fee: $600 annually
Location
- Region: Chestnutridge
Financial & listing details
- Price per square foot: $306/sqft
- Annual tax amount: $277
- Date on market: 10/21/2026
- Listing terms: Cash,VA Loan,FHA,Conventional
- Road surface type: Asphalt
Estimated market value
$813,700
$773,000 - $854,000
$3,068/mo
Price history
| Date | Event | Price |
|---|---|---|
| 10/28/2026 | Price change | $819,500-3.6%$306/sqft |
Source:  SOMOMLS as distributed by MLS GRID #60336718 Report a problem | ||
| 10/21/2026 | Listed for sale | $849,900$317/sqft |
Source: SOMOMLS as distributed by MLS GRID #60336718 Report a problem | ||
Public tax history
Tax history is unavailable.
Monthly payment
Est. payment
Payment breakdown
Explore the cost of this home by adjusting the details. Changes won't be saved.Climate risks
Neighborhood: 65630
Nearby schools
Schools provided by the listing agent
- Elementary: Highlandville
- Middle: Spokane
- High: Spokane
Source: SOMOMLS as distributed by MLS GRID. This data may not be complete. We recommend contacting the local school district to confirm school assignments for this home.

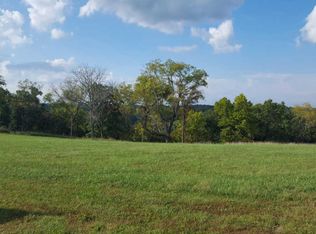

Similar homes
- $784,9003 bd3 ba2.5k sqft332 Sunset Drive, Saddlebrooke, MO 65630Active
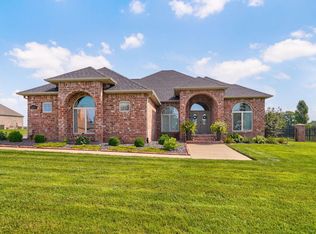
 MLS ID #60333943, Ogden Bolin Real Estate Group, Murney Associates - Nixa. SOMOMLS as distributed by MLS GRID
- $709,9004 bd2 ba3.2k sqft815 Forest View, Saddlebrooke, MO 65630Active
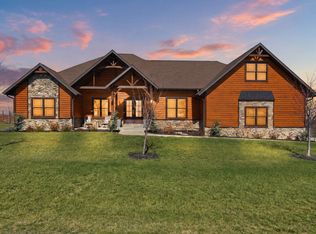 MLS ID #60316681, Nikola Djorlev, Fathom Realty MO LLC. SOMOMLS as distributed by MLS GRID
- $599,9993 bd3 ba2.2k sqft346 Sunset Drive, Saddlebrooke, MO 65630Active
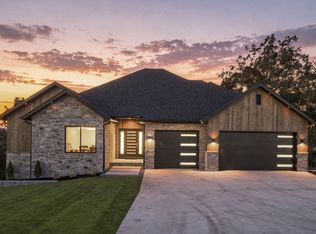 MLS ID #60335348, Mark Bandorovskiy, Alpha Realty MO, LLC. SOMOMLS as distributed by MLS GRID
- $625,0004 bd4 ba3.6k sqft169 Ranch Road, Saddlebrooke, MO 65630Active
 MLS ID #60325610, Jeff Reynolds, Keller Williams Tri-Lakes. SOMOMLS as distributed by MLS GRID
- $999,9005 bd5 ba3.3k sqft781 Seven Pines Drive, Chestnutridge, MO 65630ActiveMLS ID #60331457, Lex Kozlov, Alpha Realty MO, LLC. SOMOMLS as distributed by MLS GRID
- $975,0005 bd4 ba3.6k sqft768 Seven Pines Drive, Saddlebrooke, MO 65630ActiveMLS ID #60330358, Lex Kozlov, Alpha Realty MO, LLC. SOMOMLS as distributed by MLS GRID
- $925,0004 bd3 ba3.4k sqft134 Meadowbrook, Walnut Shade, MO 65771ActiveMLS ID #60331391, Carolyn S. Mayhew, Mayhew Realty Group LLC. SOMOMLS as distributed by MLS GRID
- $638,8885 bd3 ba3.4k sqft1584 Emory Creek Boulevard, Branson, MO 65616ActiveMLS ID #60337387, Jim Strong, ReeceNichols - Branson. SOMOMLS as distributed by MLS GRID
- $865,0004 bd2 ba2.3k sqft1645 State Highway U, Rogersville, MO 65742ActiveMLS ID #60334128, Caleb Michael Towe, RE/MAX House of Brokers. SOMOMLS as distributed by MLS GRID
- $695,0003 bd3 ba2.6k sqft11772 State Highway 176, Walnut Shade, MO 65771ActiveMLS ID #60325637, Dustin Hall, Sunset Realty Services Inc.. SOMOMLS as distributed by MLS GRID
- $895,0003 bd4 ba3.9k sqft105 Pinehurst Court, Branson, MO 65616ActiveMLS ID #60333497, Cole Currier, Currier & Company. SOMOMLS as distributed by MLS GRID
- $675,0004 bd4 ba3.7k sqft905 Silver Bluff Circle, Branson West, MO 65737ActiveMLS ID #60337303, Parker Stone, Keller Williams Tri-Lakes. SOMOMLS as distributed by MLS GRID
- $750,0004 bd4 ba3.2k sqft170 Windy Rdg Drive, Hollister, MO 65672ActiveMLS ID #60331304, Amanda Carraway, Murney Associates - Primrose. SOMOMLS as distributed by MLS GRID
- $925,0003 bd4 ba3.9k sqft218 S 9th Avenue, Ozark, MO 65721ActiveMLS ID #60331149, Lydia Eck, Keller Williams Local. SOMOMLS as distributed by MLS GRID
- $710,0004 bd4 ba3.1k sqft437 Waterfield Drive, Branson West, MO 65737ActiveMLS ID #60335445, Joshua T Kirk, Cantrell Real Estate. SOMOMLS as distributed by MLS GRID
- $859,0005 bd4 ba3.4k sqft201 N Blarney Court, Nixa, MO 65714ActiveMLS ID #60332621, Anthony E Carroll, EXP Realty LLC. SOMOMLS as distributed by MLS GRID
- $800,0004 bd4 ba2.4k sqft24 Hickory Drive, Kimberling City, MO 65686ActiveMLS ID #60326552, David Aguirre, Valiant Group Real Estate. SOMOMLS as distributed by MLS GRID
- $615,0003 bd3 ba2.5k sqft1761 E Skyline Avenue, Ozark, MO 65721ActiveMLS ID #60337401, Ashleigh Jones, Keller Williams Local. SOMOMLS as distributed by MLS GRID
- $895,0004 bd3 ba3k sqft141 North Caps Cove Lane, Branson, MO 65616ActiveMLS ID #60326995, Charlie Gerken, Hustle Back Realty. SOMOMLS as distributed by MLS GRID
