Skip main navigation
Off market
  • $861,200

    771 Seven Pines Dr, Saddlebrooke, MO 65630

    4beds
    5,530sqft
    SingleFamily
    Built in 2015
    1.17 Acres Lot
    $861,200 Zestimate®
    $156/sqft
    $3,857 Estimated rent

    Home value

    $861,200

    $672,000 - $1.08M

    $3,857/mo

    Zestimate® history
    Loading
    Loading...

    Owner options

    List your home for rent

    $3,857/mo

    Rent Zestimate®

    Find your next renter with Zillow Rental Manager. Plus, with online applications, you can quickly screen prospective tenants – for free.

    Learn more

    $3,857/mo

    Rent Zestimate®

    Refinance and save

    $5,108/mo

    Est. payment

    Refinancing to a lower rate could help reduce your monthly payments and save thousands over the life of the loan.

    See today's rates

    $5,108/mo

    Est. payment

    Explore your selling options

    Work with a Zillow partner agent

    Leverage their expertise and Zillow's premium Showcase listings to get your home seen by more buyers.

    Get started

    List with your own agent

    Get your home in front of millions of buyers by listing it on Zillow.

    Learn how to do it

    Sell it yourself

    Take full control of how buyers see your home on Zillow by listing For Sale by Owner (FSBO).

    List your home

    What's special

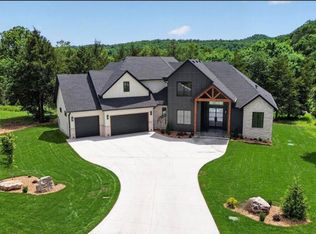
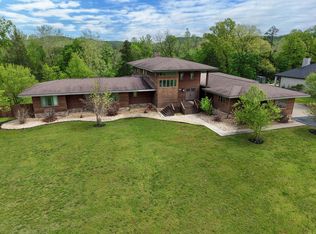
    Nestled in the gated area of Saddlebrooke is a stunning, prairie style, home with over 5,500 sf. It is extremely energy efficient and has the possibility of LEED certification. It has breathtaking views of Bull Creek from the 2nd level of the home and views of the rolling hillsides from the front. The walls and ceilings of the home were constructed with Structurally Insulated Panels (SIP). The panels offer an insulation value of R49 on the roof, and R26 in the walls. Throughout the home there are beautiful, unique, light fixtures creating a warm ambiance. An abundance of creative cubbies helps with decoration and furniture placement. The home features a master and laundry area on the main level as well as the 2nd floor. The main level offers a great room with a wood-burningfireplace accented with rustic wood beams. Behind the fireplace is an open family room that walks out to the lower deck. The office opens to the family room on the main level. The kitchen features a Professional Grade Viking exhaust hood above the gorgeous wood top island and a walk-in pantry. The adjacent dining area is large enough to hold a formal dining room table if necessary. The main level master offers an air tub and a spacious walk-in closet. Upstairs is the 2nd master, complete with a cozy gas fireplace and lots of natural light. It offers 2 built-in gun cabinets and open access to a wet bar for your morning coffee or juice. The master bedroom sitting area offers access to a private deck. The deck offers a perfect spot to observe the wildlife and nature around Bull Creek. The master bathroom features its own laundry area, tile shower and a double vanity. The garage has 3 full stalls for cars and trucks plus an oversized stall for a work area, golf cart, UTV or additional storage. Irrigation in the front and side yards were added in 2017. The home has almost 4,000 sf of storage in the unfinished basement. At the time of installation, the Trane furnace was the most efficient model available for residential use. The water heater is a technological wonder with built-in Wi-Fi capabilities. The water heater and furnace can be remotely adjusted, when you are out of town. There is so much to love about this home.

    This property is off market, which means it's not currently listed for sale or rent on Zillow. This may be different from what's available on other websites or public sources.
    Facts & features

    Interior

    Bedrooms & bathrooms
    • Bedrooms: 4
    • Bathrooms: 4
    • Full bathrooms: 4
    Heating
    • Heat pump
    Cooling
    • Central
    Appliances
    • Included: Dishwasher, Dryer, Refrigerator
    Features
    • Has fireplace: No
    Interior area
    • Total interior livable area: 5,530 sqft

    Property

    Lot
    • Size: 1.17 Acres
    Details
    • Parcel number: 051002000000005104

    Construction

    Type & style
    • Home type: SingleFamily
    Condition
    • Year built: 2015

    Community & HOA

    Location
    • Region: Saddlebrooke

    Financial & listing details

    • Price per square foot: $156/sqft
    • Tax assessed value: $519,680
    • Annual tax amount: $5,989

    Price history

    Price history is unavailable.

    Public tax history

    YearProperty taxesTax assessment
    2025$5,989 -6.9%$98,740 -7.8%
    2024$6,432 -0.2%$107,110 +0.7%
    2023$6,446 +9.8%$106,410 +7.9%
    2022$5,871 +5.5%$98,620
    2021$5,565 +6.2%$98,620
    2020$5,242 +2.2%$98,620 +13.1%
    2019$5,129 $87,200 -23.5%
    2018$5,129 -23.7%$114,020
    2017$6,723 +0.9%$114,020
    2016$6,665 +0.2%$114,020
    2015$6,654 +0.8%$114,020 +1124.7%
    2014$6,604 $9,310 -58.5%
    2012-- $22,420 +138.5%
    2011-- $9,400 -47.4%
    2010-- $17,860
    Find assessor info on the county website

    Neighborhood: 65630

    Nearby schools

    GreatSchools rating
    Get pre-qualified for a loan
    At Zillow Home Loans, we can pre-qualify you in as little as 5 minutes with no impact to your credit score.

    An equal housing lender. NMLS #10287.