Skip main navigation
Closed
  • Price Unknown

    1658 Timber Lake Drive, Nixa, MO 65714

    5beds
    4,420sqft
    Single Family Residence
    Built in 2006
    5.05 Acres Lot
    $864,000 Zestimate®
    $--/sqft
    $3,693 Estimated rent

    Home value

    $864,000

    $786,000 - $950,000

    $3,693/mo

    Zestimate® history
    Loading
    Loading...

    Owner options

    List your home for rent

    $3,693/mo

    Rent Zestimate®

    Find your next renter with Zillow Rental Manager. Plus, with online applications, you can quickly screen prospective tenants – for free.

    Learn more

    $3,693/mo

    Rent Zestimate®

    Refinance and save

    Refinancing to a lower rate could help reduce your monthly payments and save thousands over the life of the loan.

    See today's rates

    Explore your selling options

    Work with a Zillow partner agent

    Leverage their expertise and Zillow's premium Showcase listings to get your home seen by more buyers.

    Get started

    List with your own agent

    Get your home in front of millions of buyers by listing it on Zillow.

    Learn how to do it

    Sell it yourself

    Take full control of how buyers see your home on Zillow by listing For Sale by Owner (FSBO).

    List your home

    What's special

    Heated salt water poolTwo gas fireplacesCozy fire pit areaCharming screened porchWell-appointed kitchenExpansive walk-out basementRelaxing hot tub
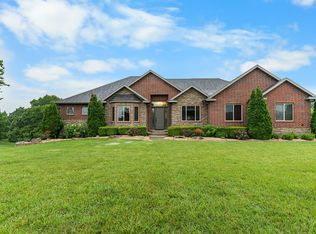
    Welcome to your private luxury retreat, an exquisite 5-bedroom, 3.5-bath home nestled on 5 serene acres, offering 5,000 square feet of beautifully finished living space. Meticulously maintained, this custom-built home is a rare blend of elegance, comfort, and functionality, designed for both refined living and unforgettable entertaining.Inside, you'll find a spacious layout with a well-appointed kitchen that includes double ovens, refrigerator and wine refrigerator, 2 pantry's, and a large central island that flows into generous living and dining areas perfect for family gatherings. The expansive walk-out basement, with direct access to the back yard, offers flexible room for recreation, guests, or multigenerational living.Step outside into your own resort-style oasis, complete with a heated, salt water pool, relaxing hot tub, soothing waterfall feature, and a cozy fire pit area perfect for evening gatherings under the stars. Host with ease in the fully equipped outdoor kitchen and dine al fresco on the expansive patios or the charming screened porch.Bonus features include a new roof (2024), radon mitigation system, John Deere room, water filtration system, circulating hot water pump, two laundry rooms, and two gas fireplaces.From the quiet beauty of the surrounding land to the thoughtfully designed amenities throughout, this property offers the perfect setting for a life well lived!

    Zillow last checked:

    Listing updated:

    Listed by:

    Darlene L Matrone 417-827-3480,

    Keller Williams

    Bought with:

    Colton Knight, 2022020202

    Estes Stancer Commercial Group

    Source: SOMOMLS as distributed by MLS GRID,MLS#: 60294599MLS Logo

    Facts & features

    Interior

    Bedrooms & bathrooms
    • Bedrooms: 5
    • Bathrooms: 4
    • Full bathrooms: 3
    • 1/2 bathrooms: 1
    Rooms
    • Room types: Bedroom, Foyer, John Deere, Storm Shelter, Pantry, Living Areas (2), Living Room, Family Room, Master Bedroom
    Heating
    • Forced Air, Central, Fireplace(s), Propane
    Cooling
    • Central Air, Ceiling Fan(s)
    Appliances
    • Included: Dishwasher, Propane Cooktop, Propane Water Heater, Convection Oven, Built-In Electric Oven, Exhaust Fan, Microwave, Refrigerator, Disposal, Water Purifier, Water Filtration
    • Laundry: Main Level, In Basement, W/D Hookup
    Features
    • Internet - Fiber Optic, High Ceilings, Granite Counters, Tray Ceiling(s), Walk-In Closet(s), Walk-in Shower, Wired for Sound, Sound System, Wet Bar, High Speed Internet
    • Flooring: Carpet, Wood, Tile
    • Windows: Shutters, Double Pane Windows, Blinds
    • Basement: Walk-Out Access,Finished,Storage Space,Full
    • Attic: Access Only:No Stairs,Permanent Stairs,Partially Floored
    • Has fireplace: Yes
    • Fireplace features: Living Room, Blower Fan, Basement, Gas, Glass Doors
    Interior area
    • Total structure area: 5,008
    • Total interior livable area: 4,420 sqft
    • Finished area above ground: 2,420
    • Finished area below ground: 2,000

    Property

    Parking
    • Total spaces: 3
    • Parking features: Driveway, Private, Garage Faces Front, Garage Door Opener
    • Attached garage spaces: 3
    • Has uncovered spaces: Yes
    Features
    • Levels: One
    • Stories: 1
    • Patio & porch: Patio, Rear Porch, Covered, Deck, Screened
    • Exterior features: Rain Gutters, Gas Grill
    • Has private pool: Yes
    • Pool features: In Ground, Private
    • Has spa: Yes
    • Spa features: Bath
    • Has view: Yes
    • View description: Panoramic
    Lot
    • Size: 5.05 Acres
    • Features: Acreage, Paved, Landscaped, Cul-De-Sac
    Details
    • Parcel number: 100834002002002003
    • Other equipment: Radon Mitigation System

    Construction

    Type & style
    • Home type: SingleFamily
    • Architectural style: Traditional
    • Property subtype: Single Family Residence
    Materials
    • Brick, Stone
    • Foundation: Poured Concrete
    • Roof: Composition
    Condition
    • Year built: 2006

    Utilities & green energy

    • Sewer: Septic Tank
    • Water: Shared Well
    Green energy
    • Energy efficient items: High Efficiency - 90%+

    Community & HOA

    Community
    • Security: Security System, Smoke Detector(s), Carbon Monoxide Detector(s)
    • Subdivision: Timber Lake
    Location
    • Region: Nixa

    Financial & listing details

    • Tax assessed value: $526,600
    • Annual tax amount: $5,524
    • Date on market: 5/15/2025
    • Listing terms: Cash,Conventional
    • Road surface type: Asphalt, Concrete

    Price history

    DateEventPrice
    6/20/2025Sold--
    Source: SOMOMLS as distributed by MLS GRID #60294599 Report a problem
    5/18/2025Pending sale$819,900$185/sqft
    Source: SOMOMLS as distributed by MLS GRID #60294599 Report a problem
    5/15/2025Listed for sale$819,900+73%$185/sqft
    Source: SOMOMLS as distributed by MLS GRID #60294599 Report a problem
    5/10/2019Listing removed$473,900$107/sqft
    Source: Greater Springfield, REALTORS #60118698 Report a problem
    2/28/2019Pending sale$473,900$107/sqft
    Source: Greater Springfield, REALTORS #60118698 Report a problem
    9/8/2018Listed for sale$473,900$107/sqft
    Source: Greater Springfield, REALTORS #60118698 Report a problem

    Public tax history

    YearProperty taxesTax assessment
    2025$5,908 +7%$100,050 +7.5%
    2024$5,524 $93,100
    2023$5,524 -0.1%$93,100
    2022$5,531 $93,100 +11.4%
    2021-- $83,580 +12.2%
    2020-- $74,460
    2019-- $74,460
    2018-- $74,460
    2017$4,227 $74,460
    2016$4,227 $74,460
    2015$4,227 +2.1%$74,460 -0.5%
    2014$4,138 -0.2%$74,840
    2013$4,145 $74,840 -50%
    2011$4,145 $149,680
    Find assessor info on the county website

    Neighborhood: 65714

    Nearby schools

    GreatSchools rating
    Schools provided by the listing agent
    • Elementary: NX Mathews/Inman
    • Middle: Nixa
    • High: Nixa

    Source: SOMOMLS as distributed by MLS GRID. This data may not be complete. We recommend contacting the local school district to confirm school assignments for this home.

    Sell for more on Zillow
    Get a Zillow Showcase℠ listing at no additional cost and you could sell for .
    $864,000
    2% more
    +$17,280
    With Zillow Showcase(estimated)
    $881,280