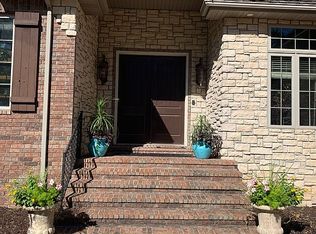
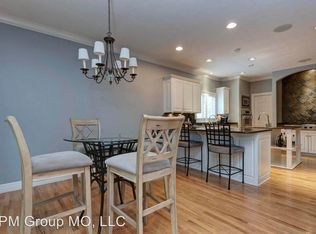
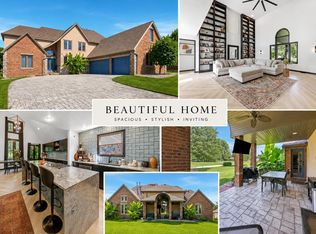
Welcome to beautiful Millwood, where timeless craftsmanship meets comfortable, modern living. This stunning all-brick home offers an exceptional combination of space, natural light, custom finishes and flexibility, all conveniently located between Ozark and Springfield with quick access to Hwy 65 and Springfield's Medical Mile.Step inside to gorgeous hardwood floors, travertine tile, custom woodwork and an inviting open floor plan. The spacious kitchen is truly the heart of the home, featuring beautiful granite countertops, custom floor-to-ceiling cabinetry, a large island with seating and storage, a convenient butler's pantry/coffee & wine bar, under-cabinet lighting and a Thermador professional 6-burner gas range, oven and refrigerator.The expansive primary suite offers plenty of room to relax, while the luxurious ensuite features dual granite vanities, a deep soaking Jacuzzi tub, walk-in shower and generous custom walk-in closet with built-in storage, bench and center island.The great room provides an impressive gathering space with soaring cathedral ceilings, a distinctive stone fireplace with gas insert and beautiful solid wood mantle. Additional bedrooms are generously sized with custom closet systems, while flexible bonus spaces provide options for a second living area, home office, gym, hobby room, playroom or guest space.Large casement windows fill the home with natural light and bring the beautiful outdoors inside. Step outside to the covered and screened back deck overlooking the private, hedged backyard--an ideal setting for morning coffee, quiet evenings or entertaining guests.Located just minutes from Mercy Orthopedic Clinic, Mercy Rehabilitation Hospital, Cox South Hospital and Springfield's Medical Mile, this home combines privacy, elegance and convenience in one exceptional Millwood setting. Don't miss the opportunity to make this beautifully appointed home your own!
Active
$774,999
6202 S Meadowview Drive, Ozark, MO 65721
4beds
4,829sqft
Single Family Residence
Built in 1996
0.27 Acres Lot
$751,700 Zestimate®
$160/sqft
$60/mo HOA
What's special
Private hedged backyardDual granite vanitiesBeautiful granite countertopsAll-brick homeCustom finishesSpacious kitchenExpansive primary suite
- 18 days
- 1,032
- 29
Zillow last checked:
Listing updated:
Listed by:
Levi A Willinger 620-353-3788,
Keller Williams Local
Source: SOMOMLS as distributed by MLS GRID,MLS#: 60335162
Facts & features
Interior
Bedrooms & bathrooms
- Bedrooms: 4
- Bathrooms: 3
- Full bathrooms: 3
Rooms
- Room types: Loft, Kitchen- 2nd, Hobby Room, Foyer, Exercise Room, Bonus Room, Living Areas (3+), Office, Study, Hearth Room, Great Room, Family Room, Master Bedroom, Bedroom
Heating
- Forced Air, Central, Zoned, Natural Gas
Cooling
- Central Air, Ceiling Fan(s), Zoned
Appliances
- Included: Gas Cooktop, Gas Water Heater, Exhaust Fan, Microwave, Refrigerator, Disposal, Dishwasher
- Laundry: In Basement, W/D Hookup
Features
- High Ceilings, Marble Counters, Granite Counters, Vaulted Ceiling(s), Cathedral Ceiling(s), Walk-In Closet(s), Walk-in Shower, Wet Bar, High Speed Internet
- Flooring: Carpet, Stone, Tile, Hardwood
- Windows: Shutters, Double Pane Windows, Blinds
- Basement: Walk-Out Access,Sump Pump,Finished,Full
- Attic: Partially Finished,Permanent Stairs
- Has fireplace: Yes
- Fireplace features: Gas, Basement, Great Room
Interior area
- Total structure area: 5,191
- Total interior livable area: 4,829 sqft
- Finished area above ground: 2,600
- Finished area below ground: 2,229
Property
Parking
- Total spaces: 3
- Parking features: Garage - Attached
- Attached garage spaces: 3
Features
- Levels: One and One Half
- Stories: 2
- Patio & porch: Patio, Covered, Deck, Screened
- Exterior features: Rain Gutters, Cable Access
- Has spa: Yes
- Spa features: Bath
Lot
- Size: 0.27 Acres
- Features: Sprinklers In Front, Dead End Street, Sprinklers In Rear, Level, Landscaped, Curbs
Details
- Parcel number: 1928108038
Construction
Type & style
- Home type: SingleFamily
- Architectural style: Traditional
- Property subtype: Single Family Residence
Materials
- Brick
- Foundation: Poured Concrete, Slab
- Roof: Composition,Wood
Condition
- Year built: 1996
Utilities & green energy
- Sewer: Public Sewer
- Water: Public
- Utilities for property: Cable Available
Green energy
- Green verification: ENERGY STAR Certified Homes
- Energy efficient items: Thermostat, Lighting, Appliances, Water Heater, HVAC
Community & HOA
Community
- Security: Carbon Monoxide Detector(s)
- Subdivision: Millwood
HOA
- Services included: Common Area Maintenance, Snow Removal, Security
- HOA fee: $725 annually
- HOA phone: 417-693-3195
Location
- Region: Ozark
Financial & listing details
- Price per square foot: $160/sqft
- Annual tax amount: $5,882
- Date on market: 9/30/2026
- Listing terms: Cash,Conventional
- Road surface type: Asphalt, Concrete
Estimated market value
$751,700
$714,000 - $789,000
$3,820/mo
Price history
| Date | Event | Price |
|---|---|---|
| 9/30/2026 | Listed for sale | $774,999+40.9%$160/sqft |
Source:  SOMOMLS as distributed by MLS GRID #60335162 Report a problem | ||
| 11/17/2021 | Pending sale | $549,900$114/sqft |
Source: SOMOMLS as distributed by MLS GRID #60205441 Report a problem | ||
| 11/17/2021 | Listed for sale | $549,900$114/sqft |
Source: SOMOMLS as distributed by MLS GRID #60205441 Report a problem | ||
| 11/16/2021 | Pending sale | $549,900$114/sqft |
Source: SOMOMLS as distributed by MLS GRID #60205441 Report a problem | ||
| 11/14/2021 | Listed for sale | $549,900+7.8%$114/sqft |
Source: SOMOMLS as distributed by MLS GRID #60205441 Report a problem | ||
| 11/23/2020 | Sold | -- |
Source: Agent Provided Report a problem | ||
| 10/25/2020 | Pending sale | $510,000$106/sqft |
Source: Keller Williams #60173442 Report a problem | ||
| 10/18/2020 | Price change | $510,000-6.4%$106/sqft |
Source: Keller Williams #60173442 Report a problem | ||
| 9/12/2020 | Listed for sale | $545,000$113/sqft |
Source: Keller Williams #60173442 Report a problem | ||
Public tax history
Tax history is unavailable.
Monthly payment
Est. payment
Payment breakdown
Explore the cost of this home by adjusting the details. Changes won't be saved.Climate risks
Neighborhood: 65721
Nearby schools
Schools provided by the listing agent
- Elementary: SGF-Sequiota
- Middle: SGF-Pershing
- High: SGF-Glendale
Source: SOMOMLS as distributed by MLS GRID. This data may not be complete. We recommend contacting the local school district to confirm school assignments for this home.
Similar homes
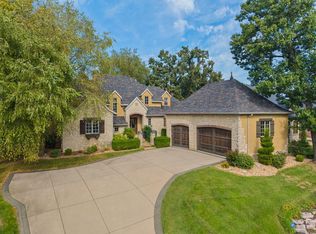
- $720,0004 bd4 ba4.1k sqft6221 S Bluff Ridge Road, Ozark, MO 65721Active
 MLS ID #60335396, Adam Graddy, Keller Williams Local. SOMOMLS as distributed by MLS GRID
- $749,9004 bd5 ba3.2k sqft6309 S Stone Hedge Court, Ozark, MO 65721Active w/Contingency
 MLS ID #60326936, Lutisia Davis, Valiant Group Real Estate. SOMOMLS as distributed by MLS GRID
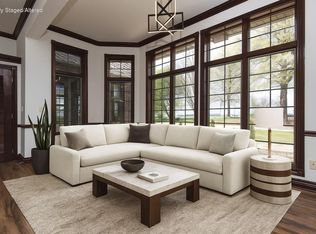
- $795,0005 bd4 ba6.7k sqft6307 S Meadowview Drive, Ozark, MO 65721Active
 MLS ID #60320264, Donna Cleous, Murney Associates - Primrose. SOMOMLS as distributed by MLS GRID
- $685,9004 bd3 ba3.6k sqft6191 S Meadowview Drive, Ozark, MO 65721Active
 MLS ID #60329916, Kelly J. Stelling, The Stelling Group. SOMOMLS as distributed by MLS GRID
- $584,9004 bd3 ba3.2k sqft2704 W Sharon Drive, Ozark, MO 65721ActiveMLS ID #60335742, Heath Jech, Keller Williams Local. SOMOMLS as distributed by MLS GRID
- $750,0003 bd4 ba4.1k sqft5924 S Farm Road 181, Springfield, MO 65804ActiveMLS ID #60324023, Stacy A Duncan, Murney Associates - Primrose. SOMOMLS as distributed by MLS GRID
- $660,0004 bd3 ba3.4k sqft3003 W Sharon Drive, Ozark, MO 65721ActiveMLS ID #60331655, Steven R Reith, Battlecreek Properties, Inc. SOMOMLS as distributed by MLS GRID
- $759,9005 bd4 ba4.4k sqft2818 E Cherrybark Street, Springfield, MO 65804ActiveMLS ID #60329232, Billi Evans, Murney Associates - Primrose. SOMOMLS as distributed by MLS GRID
- $650,0004 bd4 ba3.6k sqft3811 E San Poppi Court, Ozark, MO 65721ActiveMLS ID #60312601, Kyle R. Dowell, EXP Realty LLC. SOMOMLS as distributed by MLS GRID
- $399,9004 bd3 ba2.5k sqft4406 N 8th Street, Ozark, MO 65721ActiveMLS ID #60336384, Michael Jackson, Murney Associates - Primrose. SOMOMLS as distributed by MLS GRID
- $747,5004 bd3 ba3.3k sqft3575 E Montrose Court, Springfield, MO 65809ActiveMLS ID #60319716, Patrick J Murney, Murney Associates - Primrose. SOMOMLS as distributed by MLS GRID
- $676,0006 bd5 ba5.4k sqft2611 N Rhodes Circle, Ozark, MO 65721ActiveMLS ID #60327272, Janice C Roberts, Sturdy Real Estate. SOMOMLS as distributed by MLS GRID
- $724,9005 bd4 ba4.3k sqft4946 S Bellhurst Avenue, Springfield, MO 65804ActiveMLS ID #60334175, Brett Reinhart, BUY & SELL REALTY, LLC. SOMOMLS as distributed by MLS GRID
- $699,9004 bd4 ba5.5k sqft5115 S Castlewood Drive, Springfield, MO 65804ActiveMLS ID #60334367, Andy J Trussell, Murney Associates - Primrose. SOMOMLS as distributed by MLS GRID
- $399,4504 bd3 ba2.5k sqft4307 N Willow Road, Ozark, MO 65721ActiveMLS ID #60336073, Shelby Ashlyn Bivens, Murney Associates - Primrose. SOMOMLS as distributed by MLS GRID
- $799,9004 bd4 ba4.3k sqft4789 S Farm Road 193, Rogersville, MO 65742ActiveMLS ID #60321726, Jan Campbell, Keller Williams Local. SOMOMLS as distributed by MLS GRID
- $675,0003 bd3 ba3.6k sqft6320 S Creeksedge Drive #B, Ozark, MO 65721ActiveMLS ID #60321194, Donna Cleous, Murney Associates - Primrose. SOMOMLS as distributed by MLS GRID
- $799,0006 bd5 ba6.2k sqft6006 Copper Ridge Street, Nixa, MO 65714ActiveMLS ID #60335341, Mikey Robertson, Alpha Realty MO, LLC. SOMOMLS as distributed by MLS GRID
- $899,0003 bd4 ba3.4k sqft5722 S Castlebay Drive, Springfield, MO 65809ActiveMLS ID #60335013, Adam Graddy, Keller Williams Local. SOMOMLS as distributed by MLS GRID
