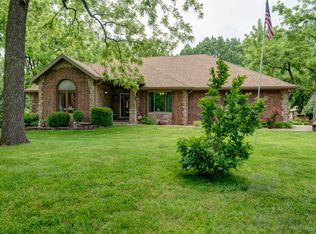
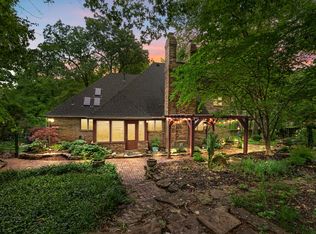
Experience timeless elegance and exceptional craftsmanship in this distinguished estate offering over 5,000 square feet of impeccably designed living space in the prestigious Lexington Square community. Thoughtfully appointed with five generously sized bedrooms, three full baths, and a stylish powder room, this remarkable residence effortlessly blends sophistication with everyday comfort. The home's expansive floor plan is designed for both grand entertaining and intimate gatherings, featuring two impressive fireplaces that create an inviting ambiance throughout the main living spaces. The gourmet kitchen showcases elegant granite surfaces, ample cabinetry, a pantry, bar seating, eat in kitchen dining and seamlessly connects to the home's spacious hearth area. A beautifully finished walk-out lower level extends the home's living and entertaining areas, complete with a theatre room that provides endless possibilities for recreation, relaxation, or hosting guests. Outdoors, discover a private retreat where breathtaking pond views provide a serene backdrop to an extraordinary outdoor living experience. The expansive patio is beautifully appointed with a custom stone fireplace and built-in grilling station, creating the perfect setting for alfresco dining, unforgettable entertaining, or quiet evenings under the stars.Offering luxurious finishes, generous proportions, and an unparalleled setting, this exceptional residence presents a rare opportunity to enjoy refined living at its finest. Updates include: most of the windows replaced (not FDR, office, and jack and jill bath), lots of fresh paint, water heater updated, all new toilets, crown molding added, kitchen cabinetry painted, screened in deck, fresh landscape, outdoor area with fireplace, newer flooring to the basement and stairs, room darkening shades to windows, new roof in 2016, Don't miss out in your opportunity to own this well appointed home!
Active
Price cut: $10K (10/14)
$759,900
2818 E Cherrybark Street, Springfield, MO 65804
5beds
4,462sqft
Single Family Residence
Built in 2007
0.31 Acres Lot
$738,400 Zestimate®
$170/sqft
$46/mo HOA
What's special
Built-in grilling stationOutdoor area with fireplaceFive generously sized bedroomsLuxurious finishesGenerous proportionsBar seatingAmple cabinetry
- 90 days
- 489
- 18
Zillow last checked:
Listing updated:
Listed by:
Billi Evans 417-773-6505,
Murney Associates - Primrose
Source: SOMOMLS as distributed by MLS GRID,MLS#: 60329232
Facts & features
Interior
Bedrooms & bathrooms
- Bedrooms: 5
- Bathrooms: 4
- Full bathrooms: 3
- 1/2 bathrooms: 1
Rooms
- Room types: Bedroom, John Deere, Media Room, Pantry, Living Areas (3+), Office, Recreation Room, Hearth Room, Living Room, Family Room, Master Bedroom
Bedroom 1
- Area: 252
- Dimensions: 18 x 14
Bedroom 2
- Area: 169
- Dimensions: 13 x 13
Bedroom 3
- Area: 154
- Dimensions: 14 x 11
Bedroom 4
- Area: 168
- Dimensions: 14 x 12
Bedroom 5
- Area: 146.3
- Dimensions: 13.3 x 11
Dining area
- Description: Aprx Room Sizes: /Hearth 21.8x14
Dining room
- Description: Formal
- Area: 168
- Dimensions: 14 x 12
Kitchen
- Area: 247
- Dimensions: 19 x 13
Living room
- Area: 306
- Dimensions: 18 x 17
Heating
- Forced Air, Central, Natural Gas
Cooling
- Central Air, Ceiling Fan(s), Zoned
Appliances
- Included: Dishwasher, Microwave, Disposal
- Laundry: Main Level
Features
- High Speed Internet, Granite Counters, Walk-in Shower, Other, Wet Bar
- Flooring: Carpet, Tile, Hardwood
- Windows: Double Pane Windows
- Basement: Concrete,Finished,Walk-Out Access,Full
- Has fireplace: Yes
- Fireplace features: Living Room, Basement
Interior area
- Total structure area: 5,198
- Total interior livable area: 4,462 sqft
- Finished area above ground: 2,599
- Finished area below ground: 1,863
Property
Parking
- Total spaces: 3
- Parking features: Garage Faces Front
- Attached garage spaces: 3
Features
- Levels: One
- Stories: 1
- Patio & porch: Patio, Covered, Deck, Screened
- Exterior features: Rain Gutters
- Has spa: Yes
- Spa features: Bath
Lot
- Size: 0.31 Acres
- Dimensions: 90 x 150
- Features: Sprinklers In Front, Sprinklers In Rear
Details
- Parcel number: 881928201037
Construction
Type & style
- Home type: SingleFamily
- Architectural style: Traditional
- Property subtype: Single Family Residence
Materials
- Brick, Stone
- Roof: Composition
Condition
- Year built: 2007
Utilities & green energy
- Sewer: Public Sewer
- Water: Public
Community & HOA
Community
- Subdivision: Lexington Square
HOA
- Services included: Trash
- HOA fee: $550 annually
Location
- Region: Springfield
Financial & listing details
- Price per square foot: $170/sqft
- Tax assessed value: $499,800
- Annual tax amount: $4,730
- Date on market: 7/20/2026
- Listing terms: Cash,Conventional
- Road surface type: Asphalt
Estimated market value
$738,400
$701,000 - $775,000
$3,539/mo
Price history
| Date | Event | Price |
|---|---|---|
| 10/14/2026 | Price change | $759,900-1.3%$170/sqft |
Source:  SOMOMLS as distributed by MLS GRID #60329232 Report a problem SOMOMLS as distributed by MLS GRID #60329232 Report a problem | ||
| 8/12/2026 | Price change | $769,900-1.3%$173/sqft |
Source: SOMOMLS as distributed by MLS GRID #60329232 Report a problem | ||
| 7/20/2026 | Listed for sale | $779,900$175/sqft |
Source: SOMOMLS as distributed by MLS GRID #60329232 Report a problem | ||
| 12/31/2008 | Sold | -- |
Source: Public Record Report a problem | ||
Public tax history
| Year | Property taxes | Tax assessment |
|---|---|---|
| 2025 | $4,731 +18.5% | $94,960 +27.6% |
| 2024 | $3,993 +0.6% | $74,430 |
| 2023 | $3,971 +4.7% | $74,430 +7.2% |
| 2022 | $3,791 +0% | $69,410 |
| 2021 | $3,790 -3.6% | $69,410 +0.9% |
| 2020 | $3,930 +4.9% | $68,820 +1.9% |
| 2018 | $3,747 +3.5% | $67,550 +2.2% |
| 2017 | $3,621 | $66,070 |
| 2016 | $3,621 | $66,070 |
| 2015 | $3,621 +0.9% | $66,070 +5.2% |
| 2014 | $3,588 | $62,800 -3.5% |
| 2012 | -- | $65,080 |
| 2011 | -- | $65,080 -7.9% |
| 2010 | -- | $70,700 +761.1% |
| 2006 | -- | $8,210 |
Find assessor info on the county website
Monthly payment
Est. payment
Payment breakdown
Explore the cost of this home by adjusting the details. Changes won't be saved.Climate risks
Neighborhood: 65804
Nearby schools
Schools provided by the listing agent
- Elementary: SGF-Field
- Middle: SGF-Pershing
- High: SGF-Glendale
Source: SOMOMLS as distributed by MLS GRID. This data may not be complete. We recommend contacting the local school district to confirm school assignments for this home.
- $548,7005 bd4 ba3.2k sqft2817 E Cherry Bark Ln, Springfield, MO 65804Off Market
- $491,600-- bd-- ba-- sqft2825 E Cherry Bark Ln, Springfield, MO 65804Off Market
- $462,900-- bd-- ba-- sqftE Cherrybark St, SPRINGFIELD, MO --Off Market
- $637,0005 bd3 ba3.6k sqft2835 E Tara Ct, Springfield, MO 65804Off Market
Similar homes
- $724,9005 bd4 ba4.3k sqft4946 S Bellhurst Avenue, Springfield, MO 65804Active

 MLS ID #60334175, Brett Reinhart, BUY & SELL REALTY, LLC. SOMOMLS as distributed by MLS GRID
 - $799,9005 bd4 ba3.8k sqft6116 S Danforth Avenue, Springfield, MO 65804Active
 MLS ID #60327172, Jeffrey R Frye, Jim Hutcheson, REALTORS. SOMOMLS as distributed by MLS GRID
 - $750,0003 bd4 ba4.1k sqft5924 S Farm Road 181, Springfield, MO 65804Active
 MLS ID #60324023, Stacy A Duncan, Murney Associates - Primrose. SOMOMLS as distributed by MLS GRID
 - $655,0004 bd4 ba4.1k sqft5715 S Kingston Road, Springfield, MO 65804Active
 MLS ID #60330140, Sarah L. Nusbaumer, Murney Associates - Primrose. SOMOMLS as distributed by MLS GRID
 - $450,0004 bd5 ba3.1k sqft2565 E Chinkapin Lane, Springfield, MO 65804ActiveMLS ID #60336260, Dana Stuhlsatz, Keller Williams Local. SOMOMLS as distributed by MLS GRID
- $699,9004 bd4 ba5.5k sqft5115 S Castlewood Drive, Springfield, MO 65804ActiveMLS ID #60334367, Andy J Trussell, Murney Associates - Primrose. SOMOMLS as distributed by MLS GRID
- $774,9994 bd3 ba4.8k sqft6202 S Meadowview Drive, Ozark, MO 65721ActiveMLS ID #60335162, Levi A Willinger, Keller Williams Local. SOMOMLS as distributed by MLS GRID
- $720,0004 bd4 ba4.1k sqft6221 S Bluff Ridge Road, Ozark, MO 65721ActiveMLS ID #60335396, Adam Graddy, Keller Williams Local. SOMOMLS as distributed by MLS GRID
- $829,9004 bd4 ba3.6k sqft2978 E Kemmling Lane, Springfield, MO 65804ActiveMLS ID #60335365, Sandra K Schmidly, Murney Associates - Primrose. SOMOMLS as distributed by MLS GRID
- $747,5004 bd3 ba3.3k sqft3575 E Montrose Court, Springfield, MO 65809ActiveMLS ID #60319716, Patrick J Murney, Murney Associates - Primrose. SOMOMLS as distributed by MLS GRID
- $610,0005 bd3 ba3.9k sqft1277 Hayden Court E, Springfield, MO 65804ActiveMLS ID #60321939, Sarah B. Winfield, Keller Williams Local. SOMOMLS as distributed by MLS GRID
- $749,9004 bd5 ba3.2k sqft6309 S Stone Hedge Court, Ozark, MO 65721Active w/ContingencyMLS ID #60326936, Lutisia Davis, Valiant Group Real Estate. SOMOMLS as distributed by MLS GRID
- $560,0003 bd3 ba2.6k sqft2550 E Sparkleberry Lane, Springfield, MO 65804ActiveMLS ID #60328062, Sharyn Dawson, EXP Realty LLC. SOMOMLS as distributed by MLS GRID
- $649,9005 bd3 ba3.7k sqft2435 E Michelle Place, Springfield, MO 65804ActiveMLS ID #60328642, Christopher M Lock, Keller Williams Local. SOMOMLS as distributed by MLS GRID
- $639,9005 bd3 ba3.8k sqft1019 W Parkhill Circle, Springfield, MO 65810ActiveMLS ID #60336476, Langston Group, Murney Associates - Primrose. SOMOMLS as distributed by MLS GRID
- $895,0004 bd5 ba3.5k sqft5521 S Ridge Top Avenue, Springfield, MO 65804ActiveMLS ID #60333776, Laura Daly, Murney Associates - Primrose. SOMOMLS as distributed by MLS GRID
- $685,9004 bd3 ba3.6k sqft6191 S Meadowview Drive, Ozark, MO 65721ActiveMLS ID #60329916, Kelly J. Stelling, The Stelling Group. SOMOMLS as distributed by MLS GRID
- $589,9005 bd3 ba3.8k sqft3238 S Juniper Avenue, Springfield, MO 65804ActiveMLS ID #60320468, The Martino Group, Murney Associates - Primrose. SOMOMLS as distributed by MLS GRID
- $582,5006 bd4 ba5.2k sqft1921 E Nottingham Street, Springfield, MO 65804ActiveMLS ID #60332974, Dan Senn, RE/MAX House of Brokers. SOMOMLS as distributed by MLS GRID
