
ONE OF A KIND OPPORTUNITY!!! Don't miss your chance to own an oversized lot and a home with over 3,100 square feet all on one level on the southeast side of town! Nestled on a 1.25-acre private lot in Wildwood South near Springfield Lake, this 4-bedroom, 5-bathroom home is truly one of a kind! The owners of this home moved into it in the early ''90's and lovingly took care of it for over 35 years. The formal living room has a vaulted and beamed ceiling with a massive stone fireplace and stone accent wall. It also features a wet bar, perfect for entertaining. The second living area is a great space to cozy up to watch movies or could easily be converted into a home office. The open kitchen features a large center island and a separate area that could either function as a large breakfast nook or a small living area. The formal dining area gives plenty of space for entertaining or holiday dinners.Down the hall are four large bedrooms. Two of the bedrooms share a hall bathroom, and one of the bedrooms has its own ensuite. The primary suite is situated at the end of the hall for added privacy and has three separate closets. In addition, it also features two complete primary bathrooms, a truly unique feature of this home!In the basement you will find the laundry room, a huge storage room with built in shelving, a bonus room, and an open area that could easily be finished out as a playroom, exercise room, or even additional living space - it's really a blank canvas!This home is perfectly situated on a 1.25-acre lot with plenty of trees, an abundance of yard space, and on a quiet cul-de-sac which adds to its privacy. It has a large back deck that traverses most of the length of the house, and a bonus room was added that could be used as sunroom, workshop, or art studio. This home has been well cared for over the past 35 years and is ready for someone new to make it their own. Come check it out for yourself - you won't be disappointed! Home is being sold
Active
$450,000
2565 E Chinkapin Lane, Springfield, MO 65804
4beds
3,166sqft
Single Family Residence
Built in 1978
1.25 Acres Lot
$430,100 Zestimate®
$142/sqft
$-- HOA
What's special
Oversized lotAbundance of yard spaceFour large bedroomsPlenty of trees
- 2 days
- 957
- 91
Zillow last checked:
Listing updated:
Listed by:
Dana Stuhlsatz 417-619-2293,
Keller Williams Local
Source: SOMOMLS as distributed by MLS GRID,MLS#: 60336260
Facts & features
Interior
Bedrooms & bathrooms
- Bedrooms: 4
- Bathrooms: 5
- Full bathrooms: 4
- 1/2 bathrooms: 1
Rooms
- Room types: Master Bedroom, Living Areas (2), Family Room
Bedroom 2
- Description: Ensuite bathroom
Bedroom 4
- Description: Currently used as office
Primary bathroom
- Description: 2 - his and hers master bathrooms
Bathroom full
- Description: Ensuite bath to bedroom 2
Bathroom full
- Description: Between bedrooms 3-4
Bathroom half
- Description: Off living room
Dining area
- Description: Off kitchen
Dining room
- Description: Formal
Kitchen
- Description: Center island
Living room
- Description: Fireplace, wet bar
Sun room
- Description: Off deck, exterior access
Heating
- Central, Fireplace(s), Natural Gas
Cooling
- Attic Fan, Ceiling Fan(s), Central Air
Appliances
- Included: Electric Cooktop, Gas Water Heater, Built-In Electric Oven, Microwave, Disposal, Dishwasher
- Laundry: In Basement, W/D Hookup
Features
- High Ceilings, Internet - Satellite, Internet - Cable, Laminate Counters, Beamed Ceilings, Vaulted Ceiling(s), Cathedral Ceiling(s), Walk-in Shower, Wet Bar, High Speed Internet
- Flooring: Carpet, Tile, Laminate, Hardwood
- Doors: Storm Door(s)
- Windows: Skylight(s), Window Treatments, Double Pane Windows, Blinds
- Basement: Sump Pump,Unfinished,Utility,Full
- Attic: Partially Floored,Pull Down Stairs
- Has fireplace: Yes
- Fireplace features: Living Room, Blower Fan, Brick, Wood Burning, Stone, Glass Doors
Interior area
- Total structure area: 6,332
- Total interior livable area: 3,166 sqft
- Finished area above ground: 3,166
- Finished area below ground: 0
Video & virtual tour
Property
Parking
- Total spaces: 3
- Parking features: Driveway, Garage Faces Front, Garage Door Opener
- Attached garage spaces: 3
- Has uncovered spaces: Yes
Accessibility
- Accessibility features: Accessible Bedroom, Accessible Kitchen, Accessible Hallway(s), Accessible Closets
Features
- Levels: One
- Stories: 1
- Patio & porch: Covered, Front Porch, Deck
- Exterior features: Rain Gutters, Cable Access
Lot
- Size: 1.25 Acres
- Features: Acreage, Secluded, Wooded/Cleared Combo, Level, Cul-De-Sac
Details
- Additional structures: Shed(s), Other
- Parcel number: 1929101001
Construction
Type & style
- Home type: SingleFamily
- Property subtype: Single Family Residence
Materials
- HardiPlank Type, Brick
- Foundation: Brick/Mortar, Permanent
- Roof: Composition
Condition
- Year built: 1978
Utilities & green energy
- Sewer: Septic Tank
- Water: Public
- Utilities for property: Cable Available
Green energy
- Energy efficient items: Thermostat
Community & HOA
Community
- Security: Smoke Detector(s), Fire Alarm
- Subdivision: Wildwood South
Location
- Region: Springfield
Financial & listing details
- Price per square foot: $142/sqft
- Tax assessed value: $259,500
- Annual tax amount: $2,540
- Date on market: 10/14/2026
- Listing terms: Cash,Conventional
Estimated market value
$430,100
$409,000 - $452,000
$3,395/mo
Price history
| Date | Event | Price |
|---|---|---|
| 10/14/2026 | Listed for sale | $450,000$142/sqft |
Source:  SOMOMLS as distributed by MLS GRID #60336260 Report a problem SOMOMLS as distributed by MLS GRID #60336260 Report a problem | ||
Public tax history
| Year | Property taxes | Tax assessment |
|---|---|---|
| 2025 | $2,541 +0.6% | $49,310 +8.2% |
| 2024 | $2,524 +0.5% | $45,580 |
| 2023 | $2,511 +10.4% | $45,580 +7.7% |
| 2022 | $2,274 +0% | $42,320 |
| 2021 | $2,274 +4.3% | $42,320 +10% |
| 2020 | $2,179 +0.4% | $38,460 -2.3% |
| 2018 | $2,171 +1% | $39,350 |
| 2017 | $2,150 | $39,350 |
| 2016 | $2,150 | $39,350 |
| 2015 | $2,150 +0.8% | $39,350 +0.2% |
| 2014 | $2,133 | $39,280 -2.2% |
| 2012 | -- | $40,170 |
| 2011 | -- | $40,170 -8.7% |
| 2010 | -- | $44,010 +6.4% |
| 2006 | $1,727 | $41,380 |
| 2005 | $1,727 +5.4% | $41,380 +5.8% |
| 2004 | $1,637 +0.4% | $39,100 |
| 2003 | $1,630 +1.6% | $39,100 |
| 2002 | $1,605 +22.1% | $39,100 |
| 2001 | $1,315 | $39,100 |
Find assessor info on the county website
Monthly payment
Est. payment
Payment breakdown
Explore the cost of this home by adjusting the details. Changes won't be saved.Climate risks
Neighborhood: 65804
Nearby schools
Schools provided by the listing agent
- Elementary: SGF-Field
- Middle: SGF-Pershing
- High: SGF-Glendale
Source: SOMOMLS as distributed by MLS GRID. This data may not be complete. We recommend contacting the local school district to confirm school assignments for this home.
Similar homes
- $499,9004 bd3 ba2.7k sqft3305 S Juniper Avenue, Springfield, MO 65804Active

 MLS ID #60336291, Karen Trimble, EXP Realty LLC. SOMOMLS as distributed by MLS GRID
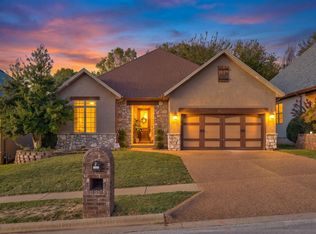
 - $430,0003 bd2 ba1.9k sqft1345 E Anthony Court, Springfield, MO 65804Active
 MLS ID #60336292, Wes Litton, Keller Williams Local. SOMOMLS as distributed by MLS GRID
 - $469,0005 bd3 ba2.9k sqft713 E Meadowlark Circle, Springfield, MO 65810Active
 MLS ID #60336360, Megan Loew, Keller Williams Local. SOMOMLS as distributed by MLS GRID
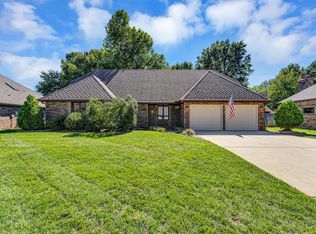
 - $394,9004 bd3 ba2.3k sqft2016 E Lakewood Street, Springfield, MO 65804Active
 MLS ID #60335799, 417realestate.com, Real Broker, LLC. SOMOMLS as distributed by MLS GRID
 - $498,0004 bd4 ba3.7k sqft4845 S Ash Avenue, Springfield, MO 65804ActiveMLS ID #60325415, Jo Sharp, Murney Associates - Primrose. SOMOMLS as distributed by MLS GRID
- $389,0004 bd3 ba2.8k sqft4310 S Mentor Avenue, Springfield, MO 65804ActiveMLS ID #60336008, Jordan Chubb, EXP Realty LLC. SOMOMLS as distributed by MLS GRID
- $289,0004 bd3 ba1.9k sqft1785 E Lakewood Street, Springfield, MO 65804ActiveMLS ID #60336491, Billi Evans, Murney Associates - Primrose. SOMOMLS as distributed by MLS GRID
- $560,0003 bd3 ba2.6k sqft2550 E Sparkleberry Lane, Springfield, MO 65804ActiveMLS ID #60328062, Sharyn Dawson, EXP Realty LLC. SOMOMLS as distributed by MLS GRID
- $474,9003 bd4 ba2.6k sqft879 E Westchester Drive, Springfield, MO 65810ActiveMLS ID #60336205, Brett Reinhart, BUY & SELL REALTY, LLC. SOMOMLS as distributed by MLS GRID
- $339,0003 bd3 ba1.8k sqft3146 S Lochlomond Drive, Springfield, MO 65804ActiveMLS ID #60336322, Dennis J Hilton, Hilton Realtors. SOMOMLS as distributed by MLS GRID
- $655,0004 bd4 ba4.1k sqft5715 S Kingston Road, Springfield, MO 65804ActiveMLS ID #60330140, Sarah L. Nusbaumer, Murney Associates - Primrose. SOMOMLS as distributed by MLS GRID
- $414,9005 bd3 ba3.6k sqft4663 S Roubidoux Place, Springfield, MO 65804ActiveMLS ID #60330676, Samantha Cherry, EXP Realty LLC. SOMOMLS as distributed by MLS GRID
- $349,9003 bd3 ba2.5k sqft4951 S Palmer Avenue, Springfield, MO 65804ActiveMLS ID #60335360, Langston Group, Murney Associates - Primrose. SOMOMLS as distributed by MLS GRID
- $495,0005 bd3 ba3k sqft1245 E Highpoint Street, Springfield, MO 65804ActiveMLS ID #60331849, Jeffrey R Frye, Jim Hutcheson, REALTORS. SOMOMLS as distributed by MLS GRID
- $365,0003 bd3 ba2.2k sqft4747 S Roslyn Avenue, Springfield, MO 65804ActiveMLS ID #60333012, Tanner Robertson, Murney Associates - Primrose. SOMOMLS as distributed by MLS GRID
- $379,9004 bd3 ba2.1k sqft2158 E Cardinal Street, Springfield, MO 65804ActiveMLS ID #60334239, Monica Cantrell, Keller Williams Local. SOMOMLS as distributed by MLS GRID
- $484,9004 bd3 ba2.6k sqft3108 W Bridlewood Trail, Ozark, MO 65721ActiveMLS ID #60332965, Ginger Turner, Keller Williams Local. SOMOMLS as distributed by MLS GRID
- $349,9003 bd2 ba1.9k sqft4115 S Fairway Avenue, Springfield, MO 65804ActiveMLS ID #60335697, Jason + Elle Realtors, Society Real Estate LLC. SOMOMLS as distributed by MLS GRID
- $339,0003 bd3 ba3.4k sqft1666 E Richmond Street, Springfield, MO 65804ActiveMLS ID #60334193, Langston Group, Murney Associates - Primrose. SOMOMLS as distributed by MLS GRID
- $384,9994 bd4 ba3.4k sqft2249 E Cragmont Street, Springfield, MO 65804ActiveMLS ID #60329700, Linh Claire Neal, Cantrell Real Estate. SOMOMLS as distributed by MLS GRID
