Exceptional Southeast Springfield location near Sequiota Park, Galloway Village and the Ozark Greenways trail system! This extensively renovated home combines the appeal of an established neighborhood with mature trees and the finishes and major upgrades buyers appreciate in a newer home. Enjoy easy access to the Ozark Greenways Trail at the bottom of the hill, a quick bike ride to Sequiota Park and Galloway Village, and convenient proximity to AMC Theatres, Price Cutter and US Highway 65.Nearly every surface has been refreshed or replaced! Exterior improvements include a new roof with upgraded shingles, energy-efficient double-pane windows, new gutters, new siding (rear side) and a screened-in porch. Inside, you'll find new flooring throughout, custom countertops and new kitchen cabinets and appliances. The kitchen island even features pop-up outlets with wireless phone charging. The two and a half baths have also been completely transformed with the look and feel of a brand new home.The investment goes well beyond appearances: a new electrical service, furnace, central A/C and gas water heater provide significant updates to the home's essential systems. The upstairs fireplace brings warmth and comfort, and a reinforced lower-level room offers a designated storm-shelter space. Beautifully updated inside and out, with dining, recreation, shopping and commuter routes close by--this is a rare opportunity to enjoy extensive renovations in one of Springfield's most convenient locations!
Active
$339,000
3146 S Lochlomond Drive, Springfield, MO 65804
3beds
1,831sqft
Single Family Residence
Built in 1963
0.26 Acres Lot
$322,900 Zestimate®
$185/sqft
$-- HOA
What's special
Screened-in porchNew flooring throughoutNew guttersCustom countertopsEnergy-efficient double-pane windows
- 31 days
- 690
- 105
Zillow last checked:
Listing updated:
Listed by:
Dennis J Hilton 417-818-8708,
Hilton Realtors
Source: SOMOMLS as distributed by MLS GRID,MLS#: 60336322
Facts & features
Interior
Bedrooms & bathrooms
- Bedrooms: 3
- Bathrooms: 3
- Full bathrooms: 2
- 1/2 bathrooms: 1
Heating
- Forced Air, Central, Natural Gas
Cooling
- Central Air
Appliances
- Laundry: In Basement
Features
- Flooring: Carpet, Luxury Vinyl, Wood
- Windows: Double Pane Windows
- Basement: Finished,Partial
- Has fireplace: Yes
- Fireplace features: Gas, Wood Burning
Interior area
- Total structure area: 1,831
- Total interior livable area: 1,831 sqft
- Finished area above ground: 1,455
- Finished area below ground: 376
Property
Parking
- Total spaces: 1
- Parking features: Garage - Attached
- Attached garage spaces: 1
Features
- Levels: Three Or More
- Stories: 3
- Patio & porch: Enclosed, Covered
- Fencing: Chain Link
- Has view: Yes
- View description: City
Lot
- Size: 0.26 Acres
Details
- Parcel number: 1904301014
Construction
Type & style
- Home type: SingleFamily
- Architectural style: Split Level
- Property subtype: Single Family Residence
Materials
- Foundation: Crawl Space
- Roof: Composition
Condition
- Year built: 1963
Utilities & green energy
- Sewer: Public Sewer
- Water: Public
Community & HOA
Community
- Subdivision: Lakeside
Location
- Region: Springfield
Financial & listing details
- Price per square foot: $185/sqft
- Tax assessed value: $137,300
- Annual tax amount: $1,299
- Date on market: 10/14/2026
- Listing terms: Cash,VA Loan,FHA,Conventional
- Road surface type: Asphalt
Estimated market value
$322,900
$307,000 - $339,000
$1,938/mo
Price history
| Date | Event | Price |
|---|---|---|
| 10/14/2026 | Listed for sale | $339,000+299.3%$185/sqft |
Source:  SOMOMLS as distributed by MLS GRID #60336322 Report a problem | ||
| 2/27/2010 | Listing removed | $84,900$46/sqft |
Source: Vanguard, Realtors #919145 Report a problem | ||
| 12/22/2009 | Price change | $84,900-10.5%$46/sqft |
Source: Vanguard, Realtors #919145 Report a problem | ||
| 11/25/2009 | Listed for sale | $94,900$52/sqft |
Source: Vanguard, Realtors #919145 Report a problem | ||
| 9/22/2009 | Sold | -- |
Source: Public Record Report a problem | ||
Public tax history
| Year | Property taxes | Tax assessment |
|---|---|---|
| 2025 | $1,300 +11.9% | $26,090 +20.5% |
| 2024 | $1,162 +0.6% | $21,660 |
| 2023 | $1,155 +1.2% | $21,660 +3.6% |
| 2022 | $1,141 +0% | $20,900 |
| 2021 | $1,141 +2.5% | $20,900 +7.2% |
| 2020 | $1,113 +10.9% | $19,490 +7.7% |
| 2018 | $1,004 +1.2% | $18,090 |
| 2017 | $991 | $18,090 |
| 2016 | $991 | $18,090 |
| 2015 | $991 +0.9% | $18,090 +0.8% |
| 2014 | $982 | $17,940 -10.3% |
| 2012 | -- | $20,010 |
| 2011 | -- | $20,010 +17.4% |
| 2010 | -- | $17,040 +13.8% |
| 2006 | $506 | $14,980 |
| 2005 | $506 +3.4% | $14,980 +38.6% |
| 2004 | $489 +0.4% | $10,810 |
| 2003 | $487 +1.5% | $10,810 |
| 2002 | $480 -12.5% | $10,810 |
| 2001 | $549 | $10,810 |
Find assessor info on the county website
Monthly payment
Est. payment
Payment breakdown
Explore the cost of this home by adjusting the details. Changes won't be saved.Climate risks
Neighborhood: Sequiota
Nearby schools
Schools provided by the listing agent
- Elementary: SGF-Sequiota
- Middle: SGF-Pershing
- High: SGF-Glendale
Source: SOMOMLS as distributed by MLS GRID. This data may not be complete. We recommend contacting the local school district to confirm school assignments for this home.
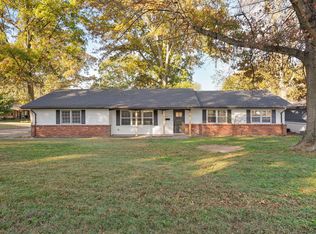
- $272,4004 bd3 ba2.9k sqft3200 S Lochlomond Dr, Springfield, MO 65804Off Market
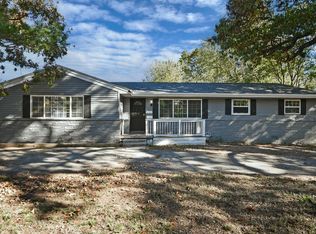
- $189,0003 bd1 ba1.2k sqft3138 S Lochlomond Dr, Springfield, MO 65804Off Market
- $185,7003 bd1 ba1.3k sqft2920 E Lolo Trl, Springfield, MO 65804Off Market
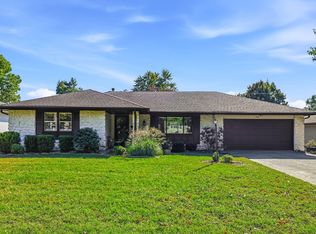
- $257,0004 bd2 ba2.2k sqft3151 S Lochlomond Dr, Springfield, MO 65804Off Market

Similar homes
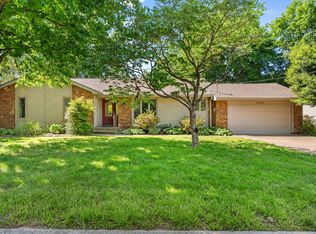
- $294,0003 bd2 ba1.9k sqft2659 S Hillsboro Avenue, Springfield, MO 65804Active
 MLS ID #60338388, LaDonna Buckley, The Local Standard Property Group. SOMOMLS as distributed by MLS GRID
- $315,0004 bd3 ba2k sqft1702 S Oak Grove Avenue, Springfield, MO 65804Active
 MLS ID #60338363, Nicole Millan Ramos, Keller Williams Local. SOMOMLS as distributed by MLS GRID
- $359,9004 bd3 ba2k sqft3046 E Rocklyn Road, Springfield, MO 65804Active
 MLS ID #60337398, Greg Richardson, Keller Williams Local. SOMOMLS as distributed by MLS GRID
- $349,0003 bd2 ba2.1k sqft1360 E Lafayette Street, Springfield, MO 65804Active
 MLS ID #60338074, Mary Hunt, Cantrell Real Estate. SOMOMLS as distributed by MLS GRID
- $359,9003 bd2 ba1.9k sqft2149 E Montclair Street, Springfield, MO 65804ActiveMLS ID #60337222, Laurel Bryant, Murney Associates - Primrose. SOMOMLS as distributed by MLS GRID
- $319,9003 bd2 ba1.9k sqft2227 E Mirabeau Street, Springfield, MO 65804ActiveMLS ID #60337875, Holt Homes Group, Keller Williams Local. SOMOMLS as distributed by MLS GRID
- $329,0003 bd2 ba1.9k sqft1527 E Hanover Street, Springfield, MO 65804ActiveMLS ID #60334945, Megan Dale, Keller Williams Local. SOMOMLS as distributed by MLS GRID
- $370,0004 bd2 ba1.7k sqft2725 S Wallis Smith Boulevard, Springfield, MO 65804ActiveMLS ID #60337923, Cassandra Torp, AMAX Real Estate. SOMOMLS as distributed by MLS GRID
- $324,9004 bd2 ba1.9k sqft4115 S Fairway Avenue, Springfield, MO 65804ActiveMLS ID #60336794, Jason + Elle Realtors, Society Real Estate LLC. SOMOMLS as distributed by MLS GRID
- $299,0003 bd2 ba1.5k sqft2211 E Mirabeau Street, Springfield, MO 65804ActiveMLS ID #60337118, Whyte Steg & Associates, Century 21 Community. SOMOMLS as distributed by MLS GRID
- $349,9003 bd3 ba2.5k sqft4951 S Palmer Avenue, Springfield, MO 65804ActiveMLS ID #60335360, Langston Group, Murney Associates - Primrose. SOMOMLS as distributed by MLS GRID
- $324,9003 bd2 ba2.3k sqft1754 E Cardinal Street, Springfield, MO 65804ActiveMLS ID #60337049, Isaac Isaia, Wiser Living Realty LLC. SOMOMLS as distributed by MLS GRID
- $350,0003 bd3 ba2.2k sqft4747 S Roslyn Avenue, Springfield, MO 65804ActiveMLS ID #60333012, Tanner Robertson, Murney Associates - Primrose. SOMOMLS as distributed by MLS GRID
- $369,0003 bd3 ba1.9k sqft1943 E Buena Vista Street, Springfield, MO 65804ActiveMLS ID #60337340, Steve Cox, Keller Williams Local. SOMOMLS as distributed by MLS GRID
- $309,0003 bd2 ba1.5k sqft1665 S Catalina Avenue, Springfield, MO 65804ActiveMLS ID #60335327, Team Serrano, Assist 2 Sell. SOMOMLS as distributed by MLS GRID
