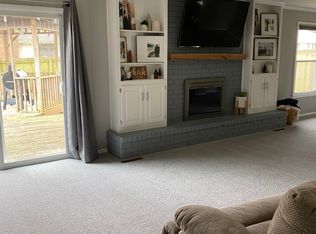
Welcome to 1754 E Cardinal, a beautifully remodeled home where nearly every major detail has been thoughtfully updated. From the moment you walk in, you'll notice the clean, modern finishes and move-in-ready feel throughout the entire property.The remodeled kitchen features brand-new quartz countertops, updated cabinetry, stylish fixtures, and a full set of new Whirlpool appliances. New flooring runs throughout the home, complemented by fresh finishes, updated lighting, and brand-new interior and exterior doors.Both bathrooms have been completely refreshed and feature new quartz countertops. The hall bathroom includes a brand-new tub and surround, while the primary bathroom showcases a striking floor-to-ceiling tiled shower designed to give the space a custom, high-end feel.The improvements go well beyond the cosmetic updates. The home also features a brand-new HVAC system and new water heater, giving the next owner added peace of mind for years to come.With extensive updates throughout the kitchen, bathrooms, flooring, mechanical systems, doors, and finishes, 1754 E Cardinal offers the look and feel of a new home without the new-construction price tag. Beautifully finished, thoughtfully remodeled, and ready for its next owner--schedule your showing today.
Active w/contingency
$319,900
1754 E Cardinal Street, Springfield, MO 65804
3beds
2,398sqft
Single Family Residence
Built in 1972
0.26 Acres Lot
$304,600 Zestimate®
$133/sqft
$4/mo HOA
What's special
Beautifully finishedBrand-new quartz countertopsBeautifully remodeled homeMove-in-ready feelClean modern finishesFresh finishesUpdated lighting
- 2 days
- 378
- 13
Zillow last checked:
Listing updated:
Listed by:
Isaac Isaia 417-593-0832,
Wiser Living Realty LLC
Source: SOMOMLS as distributed by MLS GRID,MLS#: 60334793
Facts & features
Interior
Bedrooms & bathrooms
- Bedrooms: 3
- Bathrooms: 2
- Full bathrooms: 2
Rooms
- Room types: Living Areas (2)
Heating
- Forced Air, Natural Gas
Cooling
- Central Air, Ceiling Fan(s)
Appliances
- Included: Dishwasher, Gas Water Heater, Free-Standing Electric Oven, Microwave, Disposal
- Laundry: In Basement, W/D Hookup
Features
- Walk-in Shower, Quartz Counters, Beamed Ceilings
- Flooring: Luxury Vinyl
- Windows: Storm Window(s)
- Basement: Bath/Stubbed,Sump Pump,Storage Space,Walk-Up Access,Partially Finished,Utility,Full
- Attic: Pull Down Stairs
- Has fireplace: Yes
- Fireplace features: Wood Burning
Interior area
- Total structure area: 2,398
- Total interior livable area: 2,398 sqft
- Finished area above ground: 1,698
- Finished area below ground: 700
Property
Parking
- Total spaces: 2
- Parking features: Driveway, Paved, Garage Faces Front
- Attached garage spaces: 2
- Has uncovered spaces: Yes
Features
- Levels: Two
- Stories: 1
- Patio & porch: Patio
- Exterior features: Rain Gutters
- Fencing: Privacy
- Has view: Yes
- View description: City
Lot
- Size: 0.26 Acres
Details
- Parcel number: 1918101027
Construction
Type & style
- Home type: SingleFamily
- Property subtype: Single Family Residence
Materials
- Wood Siding
- Foundation: Poured Concrete, Crawl Space
- Roof: Composition
Condition
- Year built: 1972
Utilities & green energy
- Sewer: Public Sewer
- Water: Public
Community & HOA
Community
- Security: Smoke Detector(s)
- Subdivision: Greene-Not in List
HOA
- Services included: Pool
- HOA fee: $50 annually
Location
- Region: Springfield
Financial & listing details
- Price per square foot: $133/sqft
- Tax assessed value: $194,200
- Annual tax amount: $1,838
- Date on market: 9/24/2026
- Listing terms: Cash,VA Loan,FHA,Conventional
- Road surface type: Asphalt
Estimated market value
$304,600
$289,000 - $320,000
$1,684/mo
Price history
| Date | Event | Price |
|---|---|---|
| 9/24/2026 | Listed for sale | $319,900$133/sqft |
Source:  SOMOMLS as distributed by MLS GRID #60334793 Report a problem SOMOMLS as distributed by MLS GRID #60334793 Report a problem | ||
Public tax history
| Year | Property taxes | Tax assessment |
|---|---|---|
| 2025 | $1,838 +13.6% | $36,900 +22.4% |
| 2024 | $1,618 +0.6% | $30,150 |
| 2023 | $1,608 +1.7% | $30,150 +4.1% |
| 2022 | $1,582 +0% | $28,960 |
| 2021 | $1,581 -4.4% | $28,960 |
| 2020 | $1,654 +23.8% | $28,960 +20.2% |
| 2018 | $1,336 +3.1% | $24,090 +1.8% |
| 2017 | $1,297 | $23,660 |
| 2016 | $1,297 | $23,660 |
| 2015 | $1,297 +0.9% | $23,660 +3.5% |
| 2014 | $1,285 | $22,860 -1.5% |
| 2012 | -- | $23,200 |
| 2011 | -- | $23,200 +6.4% |
| 2010 | -- | $21,800 +0.1% |
| 2006 | $870 | $21,780 |
| 2005 | $870 +3.4% | $21,780 +17.2% |
| 2004 | $841 +0.4% | $18,590 |
| 2003 | $838 +1.5% | $18,590 |
| 2002 | $826 +5.5% | $18,590 |
| 2001 | $783 | $18,590 |
Find assessor info on the county website
Monthly payment
Est. payment
Payment breakdown
Explore the cost of this home by adjusting the details. Changes won't be saved.Climate risks
Neighborhood: Southside
Nearby schools
Schools provided by the listing agent
- Elementary: SGF-Disney
- Middle: SGF-Cherokee
- High: SGF-Kickapoo
Source: SOMOMLS as distributed by MLS GRID. This data may not be complete. We recommend contacting the local school district to confirm school assignments for this home.
- $306,0003 bd2 ba1.8k sqft1758 E Cardinal St, Springfield, MO 65804Off Market
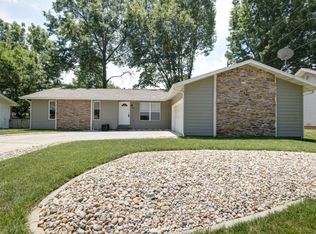
- $329,9003 bd3 ba2.9k sqft1744 E Cardinal St, Springfield, MO 65804Off Market
- $291,8003 bd2 ba1.8k sqft1739 E Camino Alto St, Springfield, MO 65804Off Market
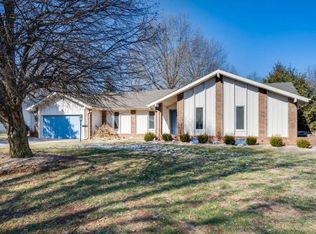
- $436,2005 bd4 ba3.6k sqft1749 E Camino Alto St, Springfield, MO 65804Off Market
Similar homes
- $359,0003 bd2 ba1.9k sqft1527 E Hanover Street, Springfield, MO 65804Active

 MLS ID #60334945, Megan Loew, Keller Williams Local. SOMOMLS as distributed by MLS GRID
 - $339,0003 bd3 ba3.4k sqft1666 E Richmond Street, Springfield, MO 65804Active
 MLS ID #60334193, Langston Group, Murney Associates - Primrose. SOMOMLS as distributed by MLS GRID
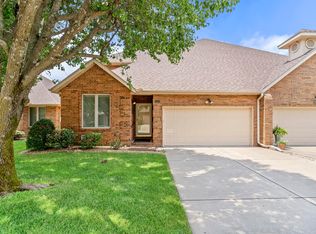
 - $349,9003 bd3 ba2.9k sqft3140 E Mimosa #D, Springfield, MO 65804Active
 MLS ID #60330146, Regina M Townes, AMAX Real Estate. SOMOMLS as distributed by MLS GRID
 - $314,9003 bd2 ba1.6k sqft4338 S Delaware Avenue, Springfield, MO 65804Active
 MLS ID #60331512, Anthony (Tony) Conlan, Show Me 417 Realty LLC. SOMOMLS as distributed by MLS GRID
 - $269,9003 bd3 ba1.4k sqft3336 E Alpine Drive, Springfield, MO 65804ActiveMLS ID #60334838, Laura Daly, Murney Associates - Primrose. SOMOMLS as distributed by MLS GRID
- $379,9004 bd3 ba2.1k sqft2158 E Cardinal Street, Springfield, MO 65804ActiveMLS ID #60334239, Monica Cantrell, Keller Williams Local. SOMOMLS as distributed by MLS GRID
- $324,9003 bd2 ba1.7k sqft3447 S Valley View Avenue, Springfield, MO 65804ActiveMLS ID #60332136, Michelle Hoerschgen, Indy Wallace Realty, LLC. SOMOMLS as distributed by MLS GRID
- $274,9003 bd2 ba1.7k sqft3343 S Virginia Avenue, Springfield, MO 65807ActiveMLS ID #60334937, Taurean Wilhold, Keller Williams Local. SOMOMLS as distributed by MLS GRID
- $299,9003 bd3 ba2.3k sqft1987 W Arlington Street, Springfield, MO 65810ActiveMLS ID #60334916, Carron King, Murney Associates - Primrose. SOMOMLS as distributed by MLS GRID
- $365,0003 bd3 ba2.2k sqft4747 S Roslyn Avenue, Springfield, MO 65804ActiveMLS ID #60333012, Tanner Robertson, Murney Associates - Primrose. SOMOMLS as distributed by MLS GRID
- $359,9004 bd3 ba2.9k sqft833 E Mentor Street, Springfield, MO 65810ActiveMLS ID #60334654, Evan Ryan, Keller Williams Local. SOMOMLS as distributed by MLS GRID
- $325,0004 bd2 ba1.8k sqft1375 E Dunkirk Street, Springfield, MO 65804ActiveMLS ID #60327201, Amy Castaneda, Old World Realty, LLC. SOMOMLS as distributed by MLS GRID
- $325,0004 bd3 ba2.2k sqft844 W Maplewood Street, Springfield, MO 65807ActiveMLS ID #60334001, Riley Leanne Woodward, The Agency Real Estate. SOMOMLS as distributed by MLS GRID
- $319,9005 bd3 ba2.3k sqft3409 S Rogers Avenue, Springfield, MO 65804ActiveMLS ID #60320540, J Brent Gilstrap, ReeceNichols - Springfield. SOMOMLS as distributed by MLS GRID
- $369,9003 bd3 ba2.4k sqft4810 S Warwick Avenue, Springfield, MO 65804ActiveMLS ID #60331628, Chelsey M. Hayes, Murney Associates - Nixa. SOMOMLS as distributed by MLS GRID
- $345,0003 bd3 ba2.2k sqft1919 E Meadow Drive, Springfield, MO 65804ActiveMLS ID #60324685, Tyler Richardson, Keller Williams Local. SOMOMLS as distributed by MLS GRID
- $254,0003 bd2 ba1.2k sqft1141 E Cambridge Street, Springfield, MO 65807ActiveMLS ID #60334742, Thomas W Kissee, Tom Kissee Real Estate Co. SOMOMLS as distributed by MLS GRID
- $349,9003 bd2 ba1.9k sqft2723 E Glenwood Street, Springfield, MO 65804Active w/ContingencyMLS ID #60324417, Paulina Najbar, Keller Williams Local. SOMOMLS as distributed by MLS GRID
