Renovated 1968 Ranch: Mid-Century Solid Meets Modern Style! Welcome to this beautifully updated, one-level home combining timeless construction with crisp, clean finishes. Peace of mind comes built-in with a brand-new roof, offering instant savings on home insurance. The gorgeous kitchen is a true showstopper, boasting new blonde oak cabinetry, tasteful honed granite countertops, stainless steel appliances, and all-new fixtures. Throughout the home, playful wallpapers and vibrant pops of color infuse the space with unmatched personality. The traditional floorplan features two distinct living spaces--one of which opens seamlessly to the kitchen and flows directly into a coveted, fully enclosed back porch complete with custom built-ins and its own dedicated climate control unit (for air conditioning). Both bathrooms have been elegantly refreshed with new surrounds, matching blonde oak vanities, and chic brushed gold hardware. Enjoy ample room sizes throughout, highlighted by a spacious primary bedroom retreat. Outside, a covered front porch stoop with a brand-new front door welcomes you to a generous lot in a highly sought-after, established neighborhood. Centrally located just minutes from premier shopping, local eateries, and the acclaimed Field Elementary (an International Baccalaureate school).
Active
$359,900
2149 E Montclair Street, Springfield, MO 65804
3beds
1,985sqft
Single Family Residence
Built in 1968
0.26 Acres Lot
$347,500 Zestimate®
$181/sqft
$-- HOA
What's special
Beautifully updated one-level homeTasteful honed granite countertopsCovered front porch stoopGenerous lotAmple room sizes throughoutAll-new fixturesChic brushed gold hardware
- 20 days
- 1,353
- 129
Likely to sell faster than
Zillow last checked:
Listing updated:
Listed by:
Laurel Bryant 417-619-4663,
Murney Associates - Primrose
Source: SOMOMLS as distributed by MLS GRID,MLS#: 60337222
Facts & features
Interior
Bedrooms & bathrooms
- Bedrooms: 3
- Bathrooms: 2
- Full bathrooms: 2
Rooms
- Room types: Master Bedroom, Den, Sun Room, Living Areas (2), Family Room
Heating
- Forced Air, Natural Gas
Cooling
- Central Air, Ceiling Fan(s)
Appliances
- Included: Dishwasher, Gas Water Heater, Free-Standing Electric Oven, Disposal
- Laundry: Main Level, W/D Hookup
Features
- High Speed Internet, Granite Counters, Walk-in Shower
- Flooring: Carpet, Stone, Vinyl, Laminate
- Has basement: No
- Attic: Access Only:No Stairs
- Has fireplace: Yes
- Fireplace features: Family Room, Gas
Interior area
- Total structure area: 1,985
- Total interior livable area: 1,985 sqft
- Finished area above ground: 1,985
- Finished area below ground: 0
Property
Parking
- Total spaces: 2
- Parking features: Driveway, Garage Faces Front
- Attached garage spaces: 2
- Has uncovered spaces: Yes
Features
- Levels: One
- Stories: 1
- Patio & porch: Glass Enclosed, Front Porch, Covered
- Exterior features: Rain Gutters
- Has view: Yes
- View description: City
Lot
- Size: 0.26 Acres
- Dimensions: 80 x 141
Details
- Parcel number: 1905308015
Construction
Type & style
- Home type: SingleFamily
- Architectural style: Contemporary,Ranch,Traditional
- Property subtype: Single Family Residence
Materials
- Brick, Vinyl Siding
- Foundation: Poured Concrete, Crawl Space
- Roof: Composition
Condition
- Year built: 1968
Utilities & green energy
- Sewer: Public Sewer
- Water: Public
Community & HOA
Community
- Subdivision: Green Meadows Est
Location
- Region: Springfield
Financial & listing details
- Price per square foot: $181/sqft
- Tax assessed value: $203,800
- Annual tax amount: $1,929
- Date on market: 10/28/2026
- Listing terms: Cash,VA Loan,FHA,Conventional
- Road surface type: Asphalt
Estimated market value
$347,500
$330,000 - $365,000
$1,901/mo
Price history
| Date | Event | Price |
|---|---|---|
| 10/28/2026 | Listed for sale | $359,900$181/sqft |
Source:  SOMOMLS as distributed by MLS GRID #60337222 Report a problem | ||
Public tax history
| Year | Property taxes | Tax assessment |
|---|---|---|
| 2025 | $1,929 +7.2% | $38,720 +15.4% |
| 2024 | $1,800 +0.6% | $33,550 |
| 2023 | $1,790 +11.3% | $33,550 +13.9% |
| 2022 | $1,608 +0% | $29,450 |
| 2021 | $1,608 +2% | $29,450 +6.7% |
| 2020 | $1,577 +56.8% | $27,610 +52.3% |
| 2018 | $1,006 +11.2% | $18,130 +9.8% |
| 2017 | $905 | $16,510 |
| 2016 | $905 | $16,510 |
| 2015 | $905 +0.9% | $16,510 +2.6% |
| 2014 | $897 | $16,090 -5.7% |
| 2012 | -- | $17,060 |
| 2011 | -- | $17,060 -18.1% |
| 2010 | -- | $20,840 -9.1% |
| 2006 | $1,021 | $22,920 |
| 2005 | $1,021 +3.4% | $22,920 +5% |
| 2004 | $988 +0.4% | $21,820 |
| 2003 | $984 +1.5% | $21,820 |
| 2002 | $970 +22.9% | $21,820 |
| 2001 | $789 | $21,820 |
Find assessor info on the county website
Monthly payment
Est. payment
Payment breakdown
Explore the cost of this home by adjusting the details. Changes won't be saved.Climate risks
Neighborhood: Primrose
Nearby schools
Schools provided by the listing agent
- Elementary: SGF-Field
- Middle: SGF-Pershing
- High: SGF-Glendale
Source: SOMOMLS as distributed by MLS GRID. This data may not be complete. We recommend contacting the local school district to confirm school assignments for this home.

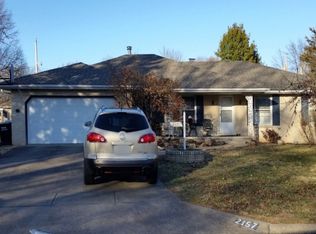
Similar homes
- $370,0004 bd2 ba1.7k sqft2725 S Wallis Smith Boulevard, Springfield, MO 65804Active
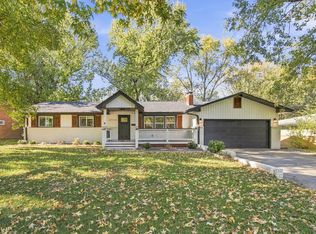
 MLS ID #60337923, Cassandra Torp, AMAX Real Estate. SOMOMLS as distributed by MLS GRID
- $--3 bd2 ba1.4k sqft1333 E Gretna St, Springfield, MO 65804AuctionAuction.com 2
- $319,9003 bd2 ba1.9k sqft2227 E Mirabeau Street, Springfield, MO 65804Active
 MLS ID #60337875, Holt Homes Group, Keller Williams Local. SOMOMLS as distributed by MLS GRID
- $359,9004 bd3 ba2k sqft3046 E Rocklyn Road, Springfield, MO 65804Active
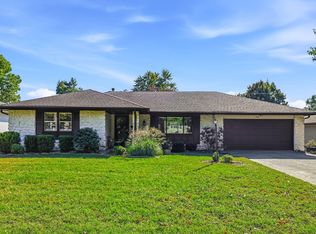 MLS ID #60337398, Greg Richardson, Keller Williams Local. SOMOMLS as distributed by MLS GRID
- $360,0003 bd2 ba2k sqft2314 S Holland Avenue, Springfield, MO 65807ActiveMLS ID #60338486, Gina Hutcherson, Hutcherson Real Estate LLC. SOMOMLS as distributed by MLS GRID
- $339,0003 bd3 ba1.8k sqft3146 S Lochlomond Drive, Springfield, MO 65804ActiveMLS ID #60336322, Dennis J Hilton, Hilton Realtors. SOMOMLS as distributed by MLS GRID
- $355,0003 bd3 ba2.4k sqft4810 S Warwick Avenue, Springfield, MO 65804ActiveMLS ID #60337995, Chelsey M. Hayes, Murney Associates - Nixa. SOMOMLS as distributed by MLS GRID
- $349,0003 bd2 ba2.1k sqft1360 E Lafayette Street, Springfield, MO 65804ActiveMLS ID #60338074, Mary Hunt, Cantrell Real Estate. SOMOMLS as distributed by MLS GRID
- $315,0004 bd3 ba2k sqft1702 S Oak Grove Avenue, Springfield, MO 65804ActiveMLS ID #60338363, Nicole Millan Ramos, Keller Williams Local. SOMOMLS as distributed by MLS GRID
- $294,0003 bd2 ba1.9k sqft2659 S Hillsboro Avenue, Springfield, MO 65804ActiveMLS ID #60338388, LaDonna Buckley, The Local Standard Property Group. SOMOMLS as distributed by MLS GRID
- $329,0003 bd2 ba1.9k sqft1527 E Hanover Street, Springfield, MO 65804ActiveMLS ID #60334945, Megan Dale, Keller Williams Local. SOMOMLS as distributed by MLS GRID
- $299,0003 bd2 ba1.5k sqft2211 E Mirabeau Street, Springfield, MO 65804ActiveMLS ID #60337118, Whyte Steg & Associates, Century 21 Community. SOMOMLS as distributed by MLS GRID
- $369,0003 bd3 ba1.9k sqft1943 E Buena Vista Street, Springfield, MO 65804ActiveMLS ID #60337340, Steve Cox, Keller Williams Local. SOMOMLS as distributed by MLS GRID
- $324,9004 bd2 ba1.9k sqft4115 S Fairway Avenue, Springfield, MO 65804ActiveMLS ID #60336794, Jason + Elle Realtors, Society Real Estate LLC. SOMOMLS as distributed by MLS GRID
- $324,9003 bd2 ba2.3k sqft1754 E Cardinal Street, Springfield, MO 65804ActiveMLS ID #60337049, Isaac Isaia, Wiser Living Realty LLC. SOMOMLS as distributed by MLS GRID
- $349,9003 bd3 ba2.5k sqft4951 S Palmer Avenue, Springfield, MO 65804ActiveMLS ID #60335360, Langston Group, Murney Associates - Primrose. SOMOMLS as distributed by MLS GRID
