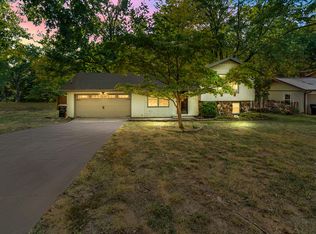
Welcome to this beautifully renovated 4-bedroom, 3-bathroom home with a private in-ground pool in desirable Hilltop Heights! Thoughtfully updated throughout, this move-in-ready home combines modern finishes with the character and mature surroundings of an established neighborhood.The main floor features a spacious master bedroom with a private half-bath suite, while the second floor offers an additional master suite--providing flexibility and privacy for family or guests. 2 living rooms and a lovely eat in kitchen. Step outside to your own backyard retreat featuring a large in-ground pool with a NEW liner, mature landscaping, and plenty of space to relax and entertain. The covered deck is perfect for outdoor dining, morning coffee, or enjoying the view of your private backyard.Conveniently located near restaurants, shopping, and everyday amenities, this home offers the privacy of an established neighborhood with everything you need close by. Updated, spacious, and designed for entertaining, this Hilltop Heights home is ready for its next owners!
Active
$379,900
2158 E Cardinal Street, Springfield, MO 65804
4beds
2,100sqft
Single Family Residence
Built in 1974
10,454 Square Feet Lot
$370,500 Zestimate®
$181/sqft
$-- HOA
What's special
Beautifully renovatedThoughtfully updated throughoutMature landscapingPrivate in-ground pool
- 4 days
- 622
- 77
Zillow last checked:
Listing updated:
Listed by:
Monica Cantrell 417-300-9810,
Keller Williams Local
Source: SOMOMLS as distributed by MLS GRID,MLS#: 60334239
Facts & features
Interior
Bedrooms & bathrooms
- Bedrooms: 4
- Bathrooms: 3
- Full bathrooms: 2
- 1/2 bathrooms: 1
Heating
- Central, Fireplace(s), Natural Gas
Cooling
- Central Air, Ceiling Fan(s)
Appliances
- Laundry: Main Level
Features
- Internet - Fiber Optic
- Flooring: Carpet, Engineered Hardwood, Tile
- Windows: Blinds, Double Pane Windows
- Has basement: No
- Has fireplace: Yes
- Fireplace features: Living Room
Interior area
- Total structure area: 2,100
- Total interior livable area: 2,100 sqft
- Finished area above ground: 2,100
- Finished area below ground: 0
Property
Parking
- Total spaces: 2
- Parking features: Garage Door Opener, Garage Faces Front
- Attached garage spaces: 2
Features
- Levels: One and One Half
- Stories: 2
- Patio & porch: Covered, Deck
- Pool features: In Ground
- Fencing: Privacy
- Has view: Yes
- View description: City
Lot
- Size: 10,454 Square Feet
- Dimensions: 80 x 131
Details
- Parcel number: 1917212001
Construction
Type & style
- Home type: SingleFamily
- Architectural style: Contemporary
- Property subtype: Single Family Residence
Materials
- Vinyl Siding
- Foundation: Poured Concrete, Crawl Space
- Roof: Composition
Condition
- Year built: 1974
Utilities & green energy
- Sewer: Public Sewer
- Water: Public
Community & HOA
Community
- Security: Smoke Detector(s)
- Subdivision: Hilltop Hts
Location
- Region: Springfield
Financial & listing details
- Price per square foot: $181/sqft
- Tax assessed value: $120,200
- Annual tax amount: $1,137
- Date on market: 9/18/2026
- Listing terms: Cash,VA Loan,FHA,Conventional
- Road surface type: Asphalt
Estimated market value
$370,500
$352,000 - $389,000
$3,045/mo
Price history
| Date | Event | Price |
|---|---|---|
| 9/18/2026 | Listed for sale | $379,900+27.1%$181/sqft |
Source:  SOMOMLS as distributed by MLS GRID #60334239 Report a problem SOMOMLS as distributed by MLS GRID #60334239 Report a problem | ||
| 11/19/2021 | Sold | -- |
Source: Agent Provided Report a problem | ||
| 10/8/2021 | Pending sale | $299,000$142/sqft |
Source: SOMOMLS as distributed by MLS GRID #60202544 Report a problem | ||
| 10/5/2021 | Listed for sale | $299,000-5.1%$142/sqft |
Source: SOMOMLS as distributed by MLS GRID #60202544 Report a problem | ||
| 10/3/2021 | Listing removed | -- |
Source: Owner Report a problem | ||
| 9/23/2021 | Listed for sale | $315,000+21.2%$150/sqft |
Source: Owner Report a problem | ||
| 7/27/2020 | Listing removed | $260,000$124/sqft |
Source: Murney Associates - Primrose #60165372 Report a problem | ||
| 6/22/2020 | Pending sale | $260,000$124/sqft |
Source: Murney Associates - Primrose #60165372 Report a problem | ||
| 6/18/2020 | Sold | -- |
Source: Agent Provided Report a problem | ||
| 6/6/2020 | Listed for sale | $260,000$124/sqft |
Source: Murney Associates - Primrose #60165372 Report a problem | ||
Public tax history
| Year | Property taxes | Tax assessment |
|---|---|---|
| 2025 | $1,138 +5.3% | $22,840 +13.4% |
| 2024 | $1,081 +0.6% | $20,140 |
| 2023 | $1,074 +4.8% | $20,140 +7.3% |
| 2022 | $1,025 +0% | $18,770 |
| 2021 | $1,025 -3.8% | $18,770 +0.6% |
| 2020 | $1,066 -13.1% | $18,660 -15.6% |
| 2018 | $1,226 +8.9% | $22,100 +7.6% |
| 2017 | $1,126 | $20,540 |
| 2016 | $1,126 | $20,540 |
| 2015 | $1,126 +0.9% | $20,540 +4.1% |
| 2014 | $1,115 | $19,740 -4.2% |
| 2012 | -- | $20,600 |
| 2011 | -- | $20,600 -3.6% |
| 2010 | -- | $21,360 +8.2% |
| 2006 | $912 | $19,740 |
| 2005 | $912 +3.4% | $19,740 +1.3% |
| 2004 | $882 +0.4% | $19,490 |
| 2003 | $879 +1.5% | $19,490 |
| 2002 | $866 +11.8% | $19,490 |
| 2001 | $775 | $19,490 |
Find assessor info on the county website
Monthly payment
Est. payment
Payment breakdown
Explore the cost of this home by adjusting the details. Changes won't be saved.Climate risks
Neighborhood: Spring Creek
Nearby schools
Schools provided by the listing agent
- Elementary: SGF-Field
- Middle: SGF-Pershing
- High: SGF-Glendale
Source: SOMOMLS as distributed by MLS GRID. This data may not be complete. We recommend contacting the local school district to confirm school assignments for this home.
- $231,3003 bd2 ba1.4k sqft2152 E Cardinal St, Springfield, MO 65804Off Market
- $304,7003 bd3 ba2.6k sqft2172 E Cardinal St, Springfield, MO 65804Off Market
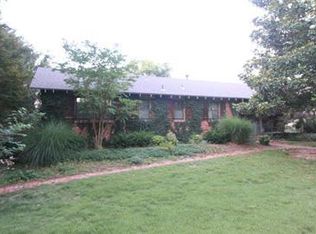
- $299,7004 bd2 ba2.7k sqft2144 E Cardinal St, Springfield, MO 65804Off Market
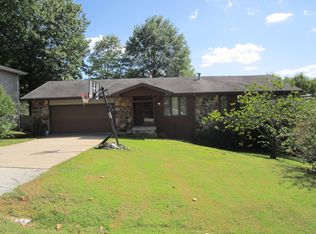
- $334,9004 bd3 ba2.3k sqft2159 E Cardinal St, Springfield, MO 65804Off Market
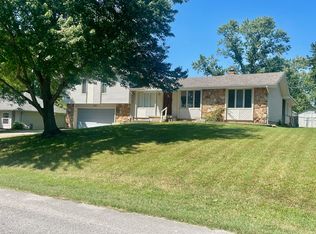
Similar homes
- $359,0003 bd2 ba1.9k sqft1527 E Hanover St, Springfield, MO 65804For Sale By Owner

- $399,9003 bd3 ba2.3k sqft4715 S Connor Avenue, Springfield, MO 65804Active
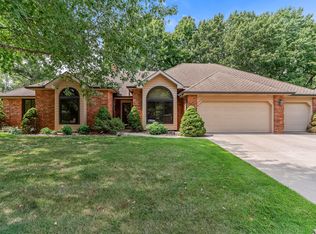
 MLS ID #60334038, Faunlee Harle, AMAX Real Estate. SOMOMLS as distributed by MLS GRID
 - $339,9003 bd3 ba2k sqft2717 S Melrose Avenue, Springfield, MO 65804Active
 MLS ID #60334404, Cloud Real Estate Group, Keller Williams Local. SOMOMLS as distributed by MLS GRID
 - $365,0003 bd3 ba2.2k sqft4747 S Roslyn Avenue, Springfield, MO 65804Active
 MLS ID #60333012, Tanner Robertson, Murney Associates - Primrose. SOMOMLS as distributed by MLS GRID
 - $369,9003 bd3 ba2.4k sqft4810 S Warwick Avenue, Springfield, MO 65804ActiveMLS ID #60331628, Chelsey M. Hayes, Murney Associates - Nixa. SOMOMLS as distributed by MLS GRID
- $345,0003 bd2 ba1.5k sqft3141 E Iroquois Street, Springfield, MO 65804ActiveMLS ID #60334358, VIRIDIAN GROUP, Keller Williams Local. SOMOMLS as distributed by MLS GRID
- $350,0003 bd3 ba1.8k sqft3737 S Oak Avenue, Springfield, MO 65804ActiveMLS ID #60330788, Crystal Petru, Century 21 Integrity Group. SOMOMLS as distributed by MLS GRID
- $349,0003 bd2 ba2.1k sqft1360 E Lafayette Street, Springfield, MO 65804ActiveMLS ID #60323017, Mary Hunt, Cantrell Real Estate. SOMOMLS as distributed by MLS GRID
- $344,9004 bd3 ba2.4k sqft515 E Kingsley Street, Springfield, MO 65807ActiveMLS ID #60330753, Christopher Weich, Christopher Weich Realty. SOMOMLS as distributed by MLS GRID
- $345,0003 bd3 ba2.2k sqft1919 E Meadow Drive, Springfield, MO 65804ActiveMLS ID #60324685, Tyler Richardson, Keller Williams Local. SOMOMLS as distributed by MLS GRID
- $314,9003 bd2 ba1.6k sqft4338 S Delaware Avenue, Springfield, MO 65804ActiveMLS ID #60331512, Anthony (Tony) Conlan, Show Me 417 Realty LLC. SOMOMLS as distributed by MLS GRID
- $325,0004 bd3 ba2.2k sqft844 W Maplewood Street, Springfield, MO 65807ActiveMLS ID #60334001, Riley Leanne Woodward, The Agency Real Estate. SOMOMLS as distributed by MLS GRID
- $324,9003 bd2 ba1.7k sqft3447 S Valley View Avenue, Springfield, MO 65804ActiveMLS ID #60332136, Michelle Hoerschgen, Indy Wallace Realty, LLC. SOMOMLS as distributed by MLS GRID
- $349,9003 bd2 ba1.9k sqft2723 E Glenwood Street, Springfield, MO 65804Active w/ContingencyMLS ID #60324417, Paulina Najbar, Keller Williams Local. SOMOMLS as distributed by MLS GRID
- $375,0003 bd4 ba3.1k sqft4544 S Holland Avenue, Springfield, MO 65810ActiveMLS ID #60330881, Holt Homes Group, Keller Williams Local. SOMOMLS as distributed by MLS GRID
- $249,9003 bd2 ba1.2k sqft1904 S Glencrest Avenue, Springfield, MO 65804ActiveMLS ID #60334351, Jennifer Hickey, ReeceNichols - Springfield. SOMOMLS as distributed by MLS GRID
- $325,0004 bd2 ba1.8k sqft1375 E Dunkirk Street, Springfield, MO 65804ActiveMLS ID #60327201, Amy Castaneda, Old World Realty, LLC. SOMOMLS as distributed by MLS GRID
