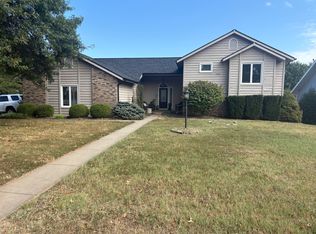
Welcome to 1245 E. Highpoint, a beautifully updated 3,062 sq. ft. home with 5 bedrooms, 3 full baths and a 3-car garage, situated on a landscaped corner lot in a small Southeast Springfield neighborhood bordered on two sides by wooded areas and approximately 1.5 miles from Lake Springfield.Inside, vaulted ceilings and abundant natural light create an open, airy feel, while newer luxury vinyl plank flooring flows throughout the home. The updated kitchen features quartz countertops, stylish backsplash and newer appliances, and a wood-burning fireplace with an existing gas line anchors the main living room.Three distinct living spaces provide exceptional flexibility, including a heated and cooled sunroom overlooking the backyard and a spacious fifth bedroom currently used as a TV/media room.Outside, enjoy a privacy-fenced backyard with mature trees, established landscaping, generous lawn and a solid-roof covered pavilion designed for outdoor living and entertaining.The 3-car garage includes a dedicated workshop area with built-in cabinetry, workspace and 220V electrical service. Updates to the roof, HVAC, flooring, appliances and more add to the home's move-in-ready appeal.With abundant living space, thoughtful updates, exceptional outdoor living and a setting close to Lake Springfield, 1245 E. Highpoint offers a combination of space, versatility and lifestyle that's difficult to duplicate.
Active
$495,000
1245 E Highpoint Street, Springfield, MO 65804
5beds
3,062sqft
Single Family Residence
Built in 1987
10,454 Square Feet Lot
$479,400 Zestimate®
$162/sqft
$-- HOA
What's special
Privacy-fenced backyardQuartz countertopsLandscaped corner lotNewer appliancesUpdated kitchenStylish backsplashGenerous lawn
- 46 days
- 941
- 109
Zillow last checked:
Listing updated:
Listed by:
Jeffrey R Frye 417-886-1700,
Jim Hutcheson, REALTORS
Source: SOMOMLS as distributed by MLS GRID,MLS#: 60331849
Facts & features
Interior
Bedrooms & bathrooms
- Bedrooms: 5
- Bathrooms: 3
- Full bathrooms: 3
Rooms
- Room types: Bedroom, Foyer, Sun Room, Living Areas (2), Great Room, Master Bedroom
Heating
- Forced Air, Mini-Splits, Central, Electric, Natural Gas
Cooling
- Attic Fan, Ceiling Fan(s), Central Air
Appliances
- Included: Dishwasher, Gas Water Heater, Free-Standing Gas Oven, Microwave, Disposal
- Laundry: W/D Hookup
Features
- High Speed Internet, Quartz Counters, Internet - Fiber Optic, High Ceilings, Walk-In Closet(s), Walk-in Shower
- Flooring: Tile, Luxury Vinyl
- Doors: Storm Door(s)
- Windows: Blinds, Double Pane Windows
- Basement: Walk-Out Access,Finished,Full
- Attic: Partially Floored,Pull Down Stairs
- Has fireplace: Yes
- Fireplace features: Gas, Wood Burning, Great Room
Interior area
- Total structure area: 3,062
- Total interior livable area: 3,062 sqft
- Finished area above ground: 1,670
- Finished area below ground: 1,392
Property
Parking
- Total spaces: 3
- Parking features: Driveway, Paved, Garage Faces Side
- Attached garage spaces: 3
- Has uncovered spaces: Yes
Features
- Levels: One
- Stories: 1
- Patio & porch: Patio, Covered
- Exterior features: Rain Gutters
- Has spa: Yes
- Spa features: Bath
- Fencing: Privacy,Wood
Lot
- Size: 10,454 Square Feet
- Dimensions: 85 x 132
- Features: Sprinklers In Front, Sprinklers In Rear, Corner Lot, Level, Landscaped
Details
- Additional structures: Gazebo
- Parcel number: 1919300078
Construction
Type & style
- Home type: SingleFamily
- Architectural style: Traditional,Split Level
- Property subtype: Single Family Residence
Materials
- Wood Siding, Cedar, Brick
- Foundation: Permanent, Poured Concrete
- Roof: Composition,Shingle
Condition
- Year built: 1987
Utilities & green energy
- Sewer: Public Sewer
- Water: Public
Community & HOA
Community
- Security: Smoke Detector(s)
- Subdivision: Sunburst Hills
Location
- Region: Springfield
Financial & listing details
- Price per square foot: $162/sqft
- Annual tax amount: $2,471
- Date on market: 8/20/2026
- Listing terms: Cash,VA Loan,FHA,Conventional
- Road surface type: Asphalt, Concrete
Estimated market value
$479,400
$455,000 - $503,000
$2,794/mo
Price history
| Date | Event | Price |
|---|---|---|
| 8/20/2026 | Listed for sale | $495,000$162/sqft |
Source:  SOMOMLS as distributed by MLS GRID #60331849 Report a problem SOMOMLS as distributed by MLS GRID #60331849 Report a problem | ||
Public tax history
Tax history is unavailable.
Monthly payment
Est. payment
Payment breakdown
Explore the cost of this home by adjusting the details. Changes won't be saved.Climate risks
Neighborhood: 65804
Nearby schools
Schools provided by the listing agent
- Elementary: SGF-Disney
- Middle: SGF-Cherokee
- High: SGF-Kickapoo
Source: SOMOMLS as distributed by MLS GRID. This data may not be complete. We recommend contacting the local school district to confirm school assignments for this home.
Similar homes
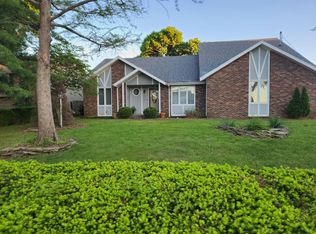
- $499,9004 bd3 ba3.3k sqft6317 S Glenridge Drive, Springfield, MO 65804Active

 MLS ID #60333316, Heath Jech, Keller Williams Local. SOMOMLS as distributed by MLS GRID
 - $498,0004 bd4 ba3.7k sqft4845 S Ash Avenue, Springfield, MO 65804Active
 MLS ID #60325415, Jo Sharp, Murney Associates - Primrose. SOMOMLS as distributed by MLS GRID
 - $480,0005 bd3 ba2.9k sqft713 E Meadowlark Circle, Springfield, MO 65810Active
 MLS ID #60332007, Megan Loew, Keller Williams Local. SOMOMLS as distributed by MLS GRID
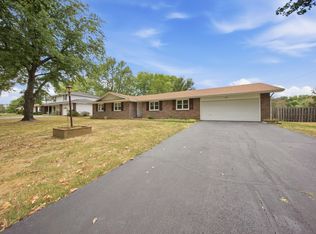
 - $349,9003 bd3 ba2.5k sqft4951 S Palmer Avenue, Springfield, MO 65804Active
 MLS ID #60335360, Langston Group, Murney Associates - Primrose. SOMOMLS as distributed by MLS GRID
 - $395,0005 bd3 ba3.4k sqft4530 S Harvard Avenue, Springfield, MO 65804ActiveMLS ID #60333756, Jim Garland, Jim Garland Real Estate. SOMOMLS as distributed by MLS GRID
- $499,9995 bd3 ba3.6k sqft4916 S Buckingham Lane, Springfield, MO 65810Active w/ContingencyMLS ID #60333074, Johnathan Little, Keller Williams Local. SOMOMLS as distributed by MLS GRID
- $424,9005 bd3 ba3.6k sqft4663 S Roubidoux Place, Springfield, MO 65804ActiveMLS ID #60330676, Samantha Cherry, EXP Realty LLC. SOMOMLS as distributed by MLS GRID
- $465,0005 bd3 ba3k sqft4883 S Buckingham Lane, Springfield, MO 65810ActiveMLS ID #60334402, Jan Jacques, The Jacques Company. SOMOMLS as distributed by MLS GRID
- $556,0005 bd3 ba3.8k sqft4757 S Holland Avenue, Springfield, MO 65810ActiveMLS ID #60334637, Jennifer Riddle, Murney Associates - Primrose. SOMOMLS as distributed by MLS GRID
- $560,0003 bd3 ba2.6k sqft2550 E Sparkleberry Lane, Springfield, MO 65804ActiveMLS ID #60328062, Sharyn Dawson, EXP Realty LLC. SOMOMLS as distributed by MLS GRID
- $474,9003 bd4 ba2.6k sqft879 E Westchester Drive, Springfield, MO 65810ActiveMLS ID #60322325, Brett Reinhart, BUY & SELL REALTY, LLC. SOMOMLS as distributed by MLS GRID
- $339,0003 bd3 ba3.4k sqft1666 E Richmond Street, Springfield, MO 65804ActiveMLS ID #60334193, Langston Group, Murney Associates - Primrose. SOMOMLS as distributed by MLS GRID
- $625,0005 bd3 ba3.9k sqft1277 Hayden Court E, Springfield, MO 65804ActiveMLS ID #60321939, Sarah B. Winfield, Keller Williams Local. SOMOMLS as distributed by MLS GRID
- $554,5004 bd2 ba2.7k sqft2619 E Old Ivy Street, Springfield, MO 65804ActiveMLS ID #60326799, Front Door Realtors, Murney Associates - Primrose. SOMOMLS as distributed by MLS GRID
- $479,0004 bd3 ba2.2k sqft1365 W Gaslight Drive, Springfield, MO 65810ActiveMLS ID #60333104, Paulina Najbar, Keller Williams Local. SOMOMLS as distributed by MLS GRID
- $724,9005 bd4 ba4.3k sqft4946 S Bellhurst Avenue, Springfield, MO 65804ActiveMLS ID #60334175, Brett Reinhart, BUY & SELL REALTY, LLC. SOMOMLS as distributed by MLS GRID
- $379,9004 bd3 ba2.1k sqft2158 E Cardinal Street, Springfield, MO 65804ActiveMLS ID #60334239, Monica Cantrell, Keller Williams Local. SOMOMLS as distributed by MLS GRID
- $410,0005 bd3 ba3.5k sqft1075 W Farm Road 178, Springfield, MO 65810ActiveMLS ID #60332661, Storm Price, Murney Associates - Primrose. SOMOMLS as distributed by MLS GRID
- $384,9994 bd4 ba3.4k sqft2249 E Cragmont Street, Springfield, MO 65804ActiveMLS ID #60329700, Linh Claire Neal, Cantrell Real Estate. SOMOMLS as distributed by MLS GRID
- $317,0003 bd3 ba2.2k sqft2179 E Barcelona Place, Springfield, MO 65804ActiveMLS ID #60335343, Lisa Soltesz, Opendoor Brokerage, LLC. SOMOMLS as distributed by MLS GRID
