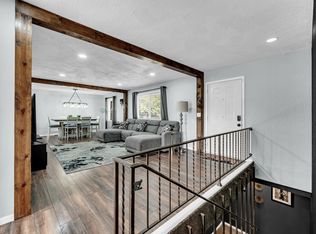
Welcome to Riverbreeze! This charming home offers 5 bedrooms, 3 full bathrooms, and 2,571 square feet of comfortable living space. The main level features a welcoming living room with a gas fireplace, an inviting kitchen with green cabinetry, laminate countertops, stainless steel appliances, and island seating, along with a convenient dining area. The dishwasher and garbage disposal are both new! Just off the kitchen, the mudroom provides easy access to the garage. The spacious primary suite is also located on the main level and features tray ceilings, a walk-in closet, and a private bathroom with a single vanity and walk-in shower. Two additional bedrooms and a full hall bathroom complete the main level. Downstairs, you'll find even more room to spread out with a large second living area, two additional bedrooms, a full bathroom, a dedicated laundry room, and a utility room with ample storage. Additional storage can also be found in the closet underneath the staircase.Enjoy outdoor living with access to the back patio from the basement or step out onto the large, newer back deck overlooking the fully fenced backyard. With five bedrooms, multiple living spaces, and plenty of storage, this home offers a wonderful combination of comfort, functionality, and room for everyone!
Active
Price cut: $20K (11/18)
$349,900
5714 S Fairview Avenue, Springfield, MO 65810
5beds
2,389sqft
Single Family Residence
Built in 2001
10,018 Square Feet Lot
$-- Zestimate®
$146/sqft
$-- HOA
What's special
- 2 days
- 430
- 73
Zillow last checked:
Listing updated:
Listed by:
Team Serrano 417-889-7000,
Assist 2 Sell
Source: SOMOMLS as distributed by MLS GRID,MLS#: 60338603
Facts & features
Interior
Bedrooms & bathrooms
- Bedrooms: 5
- Bathrooms: 3
- Full bathrooms: 3
Rooms
- Room types: Master Bedroom, Living Areas (2), Mud Room, Family Room
Heating
- Forced Air, Natural Gas
Cooling
- Central Air, Ceiling Fan(s)
Appliances
- Included: Dishwasher, Gas Water Heater, Free-Standing Electric Oven, Refrigerator, Microwave, Disposal
- Laundry: In Basement, W/D Hookup
Features
- Walk-in Shower, Laminate Counters, High Ceilings, Walk-In Closet(s)
- Flooring: Laminate
- Windows: Blinds, Double Pane Windows
- Basement: Walk-Out Access,Finished,Storage Space,Full
- Has fireplace: Yes
- Fireplace features: Living Room, Gas
Interior area
- Total structure area: 2,571
- Total interior livable area: 2,389 sqft
- Finished area above ground: 1,329
- Finished area below ground: 1,060
Property
Parking
- Total spaces: 2
- Parking features: Driveway, Garage Faces Front, Garage Door Opener
- Attached garage spaces: 2
- Has uncovered spaces: Yes
Features
- Levels: One
- Stories: 1
- Patio & porch: Deck
- Fencing: Wood,Full
Lot
- Size: 10,018 Square Feet
Details
- Parcel number: 1823400225
Construction
Type & style
- Home type: SingleFamily
- Architectural style: Traditional
- Property subtype: Single Family Residence
Materials
- Stone, Vinyl Siding
- Roof: Composition
Condition
- Year built: 2001
Utilities & green energy
- Sewer: Public Sewer
- Water: Public
Community & HOA
Community
- Subdivision: Riverbreeze
Location
- Region: Springfield
Financial & listing details
- Price per square foot: $146/sqft
- Tax assessed value: $206,700
- Annual tax amount: $2,023
- Date on market: 11/18/2026
- Listing terms: Cash,VA Loan,FHA,Conventional
Estimated market value
Not available
Estimated sales range
Not available
$2,902/mo
Price history
| Date | Event | Price |
|---|---|---|
| 11/18/2026 | Price change | $349,900-5.4%$146/sqft |
Source:  SOMOMLS as distributed by MLS GRID #60338603 Report a problem | ||
| 10/21/2026 | Listed for sale | $369,900+100.1%$155/sqft |
Source: Owner Report a problem | ||
| 12/7/2013 | Listing removed | $184,900$77/sqft |
Source: Home Sales Inc. #1309993 Report a problem | ||
| 7/11/2013 | Listed for sale | $184,900$77/sqft |
Source: Assist 2 Sell #1309993 Report a problem | ||
Public tax history
| Year | Property taxes | Tax assessment |
|---|---|---|
| 2025 | $2,024 +6.6% | $39,280 +14.6% |
| 2024 | $1,899 +0.5% | $34,280 |
| 2023 | $1,888 +13.7% | $34,280 +10.9% |
| 2022 | $1,661 +0% | $30,910 |
| 2021 | $1,661 +1.3% | $30,910 +6.9% |
| 2020 | $1,639 -1.2% | $28,920 -3.9% |
| 2018 | $1,660 +9.6% | $30,080 +8.6% |
| 2017 | $1,514 | $27,700 |
| 2016 | $1,514 | $27,700 |
| 2015 | $1,514 +0.8% | $27,700 +3.6% |
| 2014 | $1,502 | $26,730 -7.6% |
| 2012 | -- | $28,920 |
| 2011 | -- | $28,920 +1.8% |
| 2010 | -- | $28,420 +1.2% |
| 2006 | $1,168 | $28,070 |
| 2005 | $1,168 +5.4% | $28,070 +6.2% |
| 2004 | $1,107 +613.9% | $26,440 |
| 2003 | $155 +1.6% | $26,440 +610.8% |
| 2002 | $153 -13.6% | $3,720 |
| 2001 | $177 | $3,720 |
Find assessor info on the county website
Monthly payment
Est. payment
Payment breakdown
Explore the cost of this home by adjusting the details. Changes won't be saved.Climate risks
Neighborhood: 65810
Nearby schools
Schools provided by the listing agent
- Elementary: SGF-Wanda Gray/Wilsons
- Middle: SGF-Cherokee
- High: SGF-Kickapoo
Source: SOMOMLS as distributed by MLS GRID. This data may not be complete. We recommend contacting the local school district to confirm school assignments for this home.
Similar homes
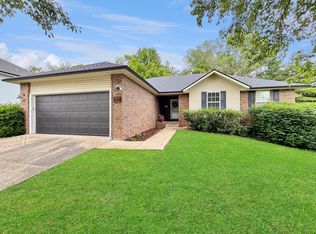
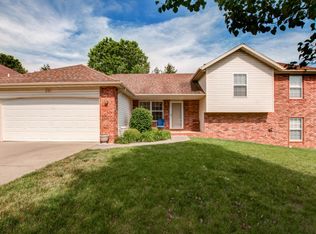
- $389,0004 bd3 ba2.2k sqft5429 S Pinehurst Ave, Springfield, MO 65810For Sale By Owner

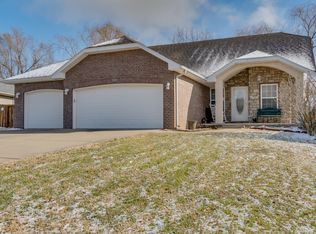
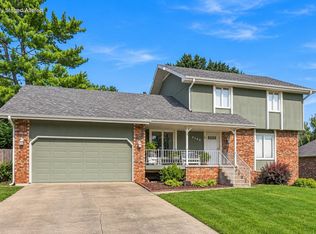
- $349,9003 bd4 ba3.1k sqft4544 S Holland Avenue, Springfield, MO 65810Active
 MLS ID #60338804, Holt Homes Group, Keller Williams Local. SOMOMLS as distributed by MLS GRID
- $342,0004 bd2 ba2.6k sqft5835 S Geronimo Drive, Springfield, MO 65810Active
 MLS ID #60337202, Yvonne Van Camp, Murney Associates - Primrose. SOMOMLS as distributed by MLS GRID
- $--3 bd2 ba1.4k sqft2845 W Sexton St, Springfield, MO 65810Auction
 Auction.com 2
- $349,0004 bd3 ba2.7k sqft5029 S Warren Avenue, Springfield, MO 65810ActiveMLS ID #60336975, Shannon Johnson Murphy, Pura Vida MO, LLC. SOMOMLS as distributed by MLS GRID
- $395,0005 bd3 ba3.5k sqft1075 W Farm Road 178, Springfield, MO 65810ActiveMLS ID #60332661, Storm Price, Murney Associates - Primrose. SOMOMLS as distributed by MLS GRID
- $299,0004 bd3 ba1.9k sqft1185 W Grayrock Drive, Springfield, MO 65810ActiveMLS ID #60334102, MARK it SOLD Homes Group, Keller Williams Local. SOMOMLS as distributed by MLS GRID
- $395,0005 bd3 ba3.2k sqft5102 S Elizabeth Avenue, Springfield, MO 65810ActiveMLS ID #60336330, Elise M Ellis, Keller Williams Local. SOMOMLS as distributed by MLS GRID
- $419,9004 bd3 ba3k sqft1385 W Evans Street, Springfield, MO 65810ActiveMLS ID #60337413, Tonya Murfin, Murney Associates - Primrose. SOMOMLS as distributed by MLS GRID
- $344,9003 bd2 ba1.9k sqft2371 W Allen Drive, Springfield, MO 65810ActiveMLS ID #60332449, Kristen Smith, Keller Williams Local. SOMOMLS as distributed by MLS GRID
- $299,9004 bd2 ba1.5k sqft5714 S Lexington Avenue, Springfield, MO 65810Active w/ContingencyMLS ID #60334083, Paul A Dizmang, Dizmang Associates. SOMOMLS as distributed by MLS GRID
- $429,0005 bd3 ba2.9k sqft713 E Meadowlark Circle, Springfield, MO 65810ActiveMLS ID #60336360, Megan Dale, Keller Williams Local. SOMOMLS as distributed by MLS GRID
- $299,9003 bd2 ba1.7k sqft5594 S Newton Avenue, Springfield, MO 65810ActiveMLS ID #60337087, Jeffrey Hubert, Murney Associates - Nixa. SOMOMLS as distributed by MLS GRID
- $354,0004 bd2 ba2k sqft3207 W Aussie Court, Springfield, MO 65810ActiveMLS ID #60328571, Christina He, TurnKey Real Estate Sales and Management. SOMOMLS as distributed by MLS GRID
- $365,0003 bd2 ba2.1k sqft4571 S Park Avenue, Springfield, MO 65810ActiveMLS ID #60334605, Revoir Real Estate Group, Epique Realty. SOMOMLS as distributed by MLS GRID
- $399,9004 bd3 ba2.3k sqft3122 W Knob Hill Street, Springfield, MO 65810ActiveMLS ID #60336595, Debra L Parrish, Murney Associates - Primrose. SOMOMLS as distributed by MLS GRID
- $349,0003 bd2 ba2.1k sqft1360 E Lafayette Street, Springfield, MO 65804ActiveMLS ID #60338074, Mary Hunt, Cantrell Real Estate. SOMOMLS as distributed by MLS GRID
