Do you imagine your next ' Home Sweet Home' to have generous gathering spaces for all your holiday festivities. This inviting property makes a memorable first impression!Inside, rich wood beams, recessed lighting, and abundant natural light give the open living and dining areas a comfortable, welcoming feel. Designed for connection, these spacious rooms make it easy to host holiday dinners, game nights, celebrations, or relaxed evenings with the people you love. A statement chandelier adds a polished touch above the dining area, with plenty of room for a large table.At the heart of the home, the updated kitchen blends everyday comfort with effortless entertaining. Crisp white cabinetry, granite countertops, newer stainless-steel appliances, and a spacious peninsula provide plenty of room to prepare meals. The kitchen opens naturally to a cozy hearth room, where a dramatic floor-to-ceiling stone fireplace and wall-to-wall built-in shelving create an inviting place to settle in. Just beyond, the sunlit breakfast nook leads through sliding doors to the back deck, making indoor-outdoor gatherings feel easy and connected.When it is time to unwind, the primary bedroom offers a peaceful retreat with its own sliding door to the deck and serene country views. The private bath features dual sinks, and a walk-in shower. There is also a walk-in closet. Downstairs, the basement continues the home's welcoming feel with a second spacious living area centered around another stone fireplace. With room for movie nights, games, hobbies, or a workout area, plus an additional bedroom or home office, this level offers flexibility for the way you live.The outdoor living spaces are ready for everything from weekend cookouts to unforgettable evenings with friends. The expansive deck offers plenty of room for dining, grilling, and entertaining against a backdrop of beautiful sunsets.
Active
Price cut: $3K (11/16)
$342,000
5835 S Geronimo Drive, Springfield, MO 65810
4beds
2,636sqft
Single Family Residence
Built in 1975
0.25 Acres Lot
$336,800 Zestimate®
$130/sqft
$-- HOA
What's special
Granite countertopsSerene country viewsWall-to-wall built-in shelvingUpdated kitchenWalk-in showerSunlit breakfast nookRich wood beams
- 23 days
- 1,547
- 219
Likely to sell faster than
Zillow last checked:
Listing updated:
Listed by:
Yvonne Van Camp 417-234-0887,
Murney Associates - Primrose
Source: SOMOMLS as distributed by MLS GRID,MLS#: 60337202
Facts & features
Interior
Bedrooms & bathrooms
- Bedrooms: 4
- Bathrooms: 2
- Full bathrooms: 2
Rooms
- Room types: Bedroom, Hearth Room, Family Room, Master Bedroom
Heating
- Forced Air, Natural Gas
Cooling
- Central Air, Ceiling Fan(s)
Appliances
- Included: Dishwasher, Built-In Electric Oven, Free-Standing Gas Oven, Exhaust Fan, Refrigerator, Electric Water Heater, Disposal
- Laundry: Main Level, Laundry Room, W/D Hookup
Features
- Internet - Fiber Optic, Granite Counters, Walk-In Closet(s), Walk-in Shower, High Speed Internet
- Flooring: Carpet, Tile, Laminate
- Doors: Storm Door(s)
- Windows: Blinds
- Basement: Finished,Partial
- Attic: Access Only:No Stairs
- Has fireplace: Yes
- Fireplace features: Family Room, Basement, Kitchen
Interior area
- Total structure area: 2,636
- Total interior livable area: 2,636 sqft
- Finished area above ground: 1,717
- Finished area below ground: 919
Property
Parking
- Total spaces: 4
- Parking features: Basement, Garage Faces Front, Garage Door Opener, Driveway
- Attached garage spaces: 4
- Has uncovered spaces: Yes
Features
- Levels: Two
- Stories: 2
- Patio & porch: Deck
- Exterior features: Rain Gutters
- Fencing: Privacy,Barbed Wire,Wood
Lot
- Size: 0.25 Acres
- Dimensions: 75 x 143
Details
- Parcel number: 1825200031
- Other equipment: Radon Mitigation System
Construction
Type & style
- Home type: SingleFamily
- Property subtype: Single Family Residence
Materials
- Stone, Vinyl Siding
- Roof: Composition
Condition
- Year built: 1975
Utilities & green energy
- Sewer: Public Sewer
- Water: Public
Community & HOA
Community
- Security: Security System, Smoke Detector(s)
- Subdivision: Indian Trails
Location
- Region: Springfield
Financial & listing details
- Price per square foot: $130/sqft
- Tax assessed value: $166,200
- Annual tax amount: $1,626
- Date on market: 10/28/2026
- Listing terms: Cash,VA Loan,FHA,Conventional
- Road surface type: Asphalt
Estimated market value
$336,800
$320,000 - $354,000
$2,198/mo
Price history
| Date | Event | Price |
|---|---|---|
| 11/16/2026 | Price change | $342,000-0.9%$130/sqft |
Source:  SOMOMLS as distributed by MLS GRID #60337202 Report a problem | ||
| 10/28/2026 | Listed for sale | $345,000+9.5%$131/sqft |
Source: SOMOMLS as distributed by MLS GRID #60337202 Report a problem | ||
| 1/16/2024 | Sold | -- |
Source: SOMOMLS as distributed by MLS GRID #60256921 Report a problem | ||
| 12/5/2023 | Pending sale | $315,000$119/sqft |
Source: SOMOMLS as distributed by MLS GRID #60256921 Report a problem | ||
| 11/21/2023 | Listed for sale | $315,000+31.3%$119/sqft |
Source: SOMOMLS as distributed by MLS GRID #60256921 Report a problem | ||
| 10/8/2021 | Sold | -- |
Source: Agent Provided Report a problem | ||
| 9/6/2021 | Pending sale | $240,000$91/sqft |
Source: SOMOMLS as distributed by MLS GRID #60200007 Report a problem | ||
| 9/2/2021 | Listed for sale | $240,000+50.1%$91/sqft |
Source: SOMOMLS as distributed by MLS GRID #60200007 Report a problem | ||
| 3/29/2015 | Sold | -- |
Source: Agent Provided Report a problem | ||
| 1/26/2015 | Listed for sale | $159,900$61/sqft |
Source: Murney Associates, Realtors #60016777 Report a problem | ||
| 5/26/2010 | Sold | -- |
Source: Agent Provided Report a problem | ||
| 5/12/2010 | Price change | $159,900+6.7%$61/sqft |
Source: Your New Home Magazine #1000282 Report a problem | ||
| 4/16/2010 | Price change | $149,900-3.2%$57/sqft |
Source: Murney Associates - Primrose #1000282 Report a problem | ||
| 3/26/2010 | Price change | $154,900-3.1%$59/sqft |
Source: Murney Associates - Primrose #1000282 Report a problem | ||
| 2/13/2010 | Listed for sale | $159,900$61/sqft |
Source: Your New Home Magazine #1000282 Report a problem | ||
| 5/7/2008 | Sold | -- |
Source: Public Record Report a problem | ||
Public tax history
| Year | Property taxes | Tax assessment |
|---|---|---|
| 2025 | $1,627 -0.1% | $31,570 +7.3% |
| 2024 | $1,629 +0.5% | $29,410 |
| 2023 | $1,620 +4.9% | $29,410 +2.3% |
| 2022 | $1,545 +0% | $28,750 |
| 2021 | $1,545 +9.7% | $28,750 +15.7% |
| 2020 | $1,408 +12% | $24,850 +9.1% |
| 2018 | $1,257 +8.2% | $22,780 +7.1% |
| 2017 | $1,162 | $21,260 |
| 2016 | $1,162 | $21,260 |
| 2015 | $1,162 +0.8% | $21,260 +3.1% |
| 2014 | $1,152 | $20,620 -3.2% |
| 2012 | -- | $21,300 |
| 2011 | -- | $21,300 -6.9% |
| 2010 | -- | $22,880 +0.6% |
| 2006 | $913 | $22,750 |
| 2005 | $913 +5.4% | $22,750 +10.1% |
| 2004 | $866 +0.4% | $20,670 |
| 2003 | $862 +1.6% | $20,670 |
| 2002 | $849 +18% | $20,670 |
| 2001 | $719 | $20,670 |
Find assessor info on the county website
Monthly payment
Est. payment
Payment breakdown
Explore the cost of this home by adjusting the details. Changes won't be saved.Climate risks
Neighborhood: 65810
Nearby schools
Schools provided by the listing agent
- Elementary: SGF-Disney
- Middle: SGF-Cherokee
- High: SGF-Kickapoo
Source: SOMOMLS as distributed by MLS GRID. This data may not be complete. We recommend contacting the local school district to confirm school assignments for this home.
- $237,6003 bd2 ba2k sqft5829 S Geronimo Dr, Springfield, MO 65810Off Market
- $230,0003 bd3 ba1.3k sqft5845 S Geronimo Dr, Springfield, MO 65810Off Market
- $298,9003 bd3 ba2.4k sqft5821 S Geronimo Dr, Springfield, MO 65810Off Market

- $269,4005 bd2 ba2.5k sqft5853 S Geronimo Dr, Springfield, MO 65810Off Market
Similar homes
- $349,9005 bd3 ba2.3k sqft5714 S Fairview Avenue, Springfield, MO 65810Active
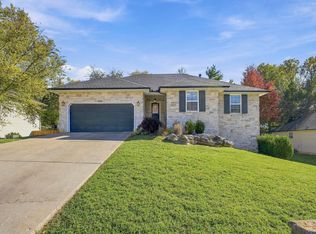
 MLS ID #60338603, Team Serrano, Assist 2 Sell. SOMOMLS as distributed by MLS GRID
- $349,9003 bd4 ba3.1k sqft4544 S Holland Avenue, Springfield, MO 65810Active
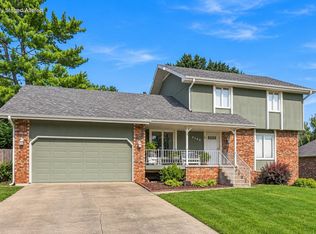 MLS ID #60338804, Holt Homes Group, Keller Williams Local. SOMOMLS as distributed by MLS GRID
- $389,0004 bd3 ba2.2k sqft5429 S Pinehurst Ave, Springfield, MO 65810For Sale By Owner

- $--3 bd2 ba1.4k sqft2845 W Sexton St, Springfield, MO 65810Auction
 Auction.com 2
- $409,0005 bd3 ba3.7k sqft5561 S Pinehurst Avenue, Springfield, MO 65810ActiveMLS ID #60338715, Erica Figueroa, Sturdy Real Estate. SOMOMLS as distributed by MLS GRID
- $349,0004 bd3 ba2.7k sqft5029 S Warren Avenue, Springfield, MO 65810ActiveMLS ID #60336975, Shannon Johnson Murphy, Pura Vida MO, LLC. SOMOMLS as distributed by MLS GRID
- $419,9004 bd3 ba3k sqft1385 W Evans Street, Springfield, MO 65810ActiveMLS ID #60337413, Tonya Murfin, Murney Associates - Primrose. SOMOMLS as distributed by MLS GRID
- $349,0003 bd2 ba2.1k sqft1360 E Lafayette Street, Springfield, MO 65804ActiveMLS ID #60338074, Mary Hunt, Cantrell Real Estate. SOMOMLS as distributed by MLS GRID
- $344,9003 bd2 ba1.9k sqft2371 W Allen Drive, Springfield, MO 65810ActiveMLS ID #60332449, Kristen Smith, Keller Williams Local. SOMOMLS as distributed by MLS GRID
- $429,0005 bd3 ba2.9k sqft713 E Meadowlark Circle, Springfield, MO 65810ActiveMLS ID #60336360, Megan Dale, Keller Williams Local. SOMOMLS as distributed by MLS GRID
- $299,0004 bd3 ba1.9k sqft1185 W Grayrock Drive, Springfield, MO 65810ActiveMLS ID #60334102, MARK it SOLD Homes Group, Keller Williams Local. SOMOMLS as distributed by MLS GRID
- $299,9003 bd2 ba1.7k sqft5594 S Newton Avenue, Springfield, MO 65810ActiveMLS ID #60337087, Jeffrey Hubert, Murney Associates - Nixa. SOMOMLS as distributed by MLS GRID
- $344,9003 bd3 ba2.5k sqft4951 S Palmer Avenue, Springfield, MO 65804ActiveMLS ID #60335360, Langston Group, Murney Associates - Primrose. SOMOMLS as distributed by MLS GRID
- $365,0003 bd2 ba2.1k sqft4571 S Park Avenue, Springfield, MO 65810ActiveMLS ID #60334605, Revoir Real Estate Group, Epique Realty. SOMOMLS as distributed by MLS GRID
- $395,0005 bd3 ba3.5k sqft1075 W Farm Road 178, Springfield, MO 65810ActiveMLS ID #60332661, Storm Price, Murney Associates - Primrose. SOMOMLS as distributed by MLS GRID
