Thoughtfully Updated, Meticulously Maintained, and Full of Possibilities!Welcome to a home where pride of ownership shines throughout! The owners have thoughtfully updated and meticulously maintained the home's major components, offering peace of mind and comfortable living for years to come. Major improvements include a new roof in 2026, new HVAC in 2021, a new water heater in 2022, new siding, an updated kitchen(new dishwasher going in), an updated primary bathroom, and a new garage door and opener.The main level features three bedrooms and inviting living spaces designed for everyday comfort. Step outside to enjoy the screened-in deck, the perfect spot for morning coffee, relaxing evenings, or entertaining friends and family. Adding to the home's appeal, the city owns the land behind the property, creating a more private, peaceful setting with a wonderful sense of being away from the hustle and bustle of the city. Enjoy the natural surroundings and keep an eye out for deer and other wildlife that frequently visit the area!The full basement adds exceptional versatility, featuring an additional bedroom and bathroom, a spacious living area complete with a wet bar, and 2 additional rooms now being used as a library and craft room. The library room could easily be converted into another bedroom with the addition of a closet by simply adding a door to the existing storage area.With its extensive updates, exceptional maintenance, flexible living spaces, and generous storage, this home offers the perfect combination of comfort, functionality, and a peaceful setting. A wonderful opportunity to enjoy a home that has been lovingly cared for and thoughtfully improved!
Active
Price cut: $6K (11/19)
$349,000
5029 S Warren Avenue, Springfield, MO 65810
4beds
2,716sqft
Single Family Residence
Built in 1993
10,454 Square Feet Lot
$349,300 Zestimate®
$128/sqft
$-- HOA
What's special
Screened-in deckGenerous storageUpdated kitchenUpdated primary bathroomFlexible living spacesNew siding
- 29 days
- 966
- 108
Likely to sell faster than
Zillow last checked:
Listing updated:
Listed by:
Shannon Johnson Murphy 417-880-4658,
Pura Vida MO, LLC
Source: SOMOMLS as distributed by MLS GRID,MLS#: 60336975
Facts & features
Interior
Bedrooms & bathrooms
- Bedrooms: 4
- Bathrooms: 3
- Full bathrooms: 3
Rooms
- Room types: Bedroom, Living Areas (2), Family Room, Master Bedroom
Heating
- Forced Air, Central, Natural Gas
Cooling
- Attic Fan, Ceiling Fan(s), Central Air
Appliances
- Included: Dishwasher, Free-Standing Electric Oven, Microwave, Refrigerator, Disposal
- Laundry: Main Level
Features
- Wet Bar, Internet - Fiber Optic, Walk-In Closet(s), Tray Ceiling(s), Walk-in Shower
- Flooring: Laminate, Luxury Vinyl, Tile
- Windows: Double Pane Windows
- Basement: Finished,Full
- Attic: Pull Down Stairs
- Has fireplace: Yes
- Fireplace features: Wood Burning
Interior area
- Total structure area: 3,064
- Total interior livable area: 2,716 sqft
- Finished area above ground: 1,532
- Finished area below ground: 1,184
Property
Parking
- Total spaces: 2
- Parking features: Garage Door Opener, Garage Faces Front
- Attached garage spaces: 2
Features
- Levels: One
- Stories: 1
- Patio & porch: Covered, Screened
- Exterior features: Rain Gutters, Garden
- Fencing: Privacy,Wood
Lot
- Size: 10,454 Square Feet
Details
- Additional structures: Shed(s)
- Parcel number: 1822200057
- Other equipment: Media Projector System
Construction
Type & style
- Home type: SingleFamily
- Architectural style: Traditional
- Property subtype: Single Family Residence
Materials
- Brick, Vinyl Siding
- Foundation: Poured Concrete
- Roof: Composition
Condition
- Year built: 1993
Utilities & green energy
- Sewer: Public Sewer
- Water: Public
Community & HOA
Community
- Subdivision: Cedar Mill
Location
- Region: Springfield
Financial & listing details
- Price per square foot: $128/sqft
- Tax assessed value: $258,100
- Annual tax amount: $2,526
- Date on market: 10/23/2026
- Listing terms: Cash,VA Loan,FHA,Conventional
- Road surface type: Asphalt
Estimated market value
$349,300
$332,000 - $367,000
$2,672/mo
Price history
| Date | Event | Price |
|---|---|---|
| 11/19/2026 | Price change | $349,000-1.7%$128/sqft |
Source:  SOMOMLS as distributed by MLS GRID #60336975 Report a problem | ||
| 10/23/2026 | Listed for sale | $355,000+91.9%$131/sqft |
Source: SOMOMLS as distributed by MLS GRID #60336975 Report a problem | ||
| 9/12/2018 | Sold | -- |
Source: Agent Provided Report a problem | ||
| 7/31/2018 | Pending sale | $185,000$68/sqft |
Source: Southwest Missouri Realty #60113485 Report a problem | ||
| 7/23/2018 | Price change | $185,000-5.1%$68/sqft |
Source: Southwest Missouri Realty #60113485 Report a problem | ||
| 7/10/2018 | Listed for sale | $195,000+20%$72/sqft |
Source: Southwest Missouri Realty #60113485 Report a problem | ||
| 3/17/2011 | Listing removed | $162,500$60/sqft |
Source: RE/MAX House of Brokers #1100606 Report a problem | ||
| 1/17/2011 | Listed for sale | $162,500-1.5%$60/sqft |
Source: RE/MAX House of Brokers #1100606 Report a problem | ||
| 7/15/2010 | Price change | $164,900-5.8%$61/sqft |
Source: Re/Max House Of Brokers #1006648 Report a problem | ||
| 6/10/2010 | Price change | $175,000-5.4%$64/sqft |
Source: Re/Max House Of Brokers #1006648 Report a problem | ||
| 4/18/2010 | Listed for sale | $185,000$68/sqft |
Source: Re/Max House Of Brokers #1006648 Report a problem | ||
Public tax history
| Year | Property taxes | Tax assessment |
|---|---|---|
| 2025 | $2,527 +1.3% | $49,040 +8.9% |
| 2024 | $2,495 +0.5% | $45,050 |
| 2023 | $2,482 +26.6% | $45,050 +23.5% |
| 2022 | $1,961 +0% | $36,480 |
| 2021 | $1,960 +3.7% | $36,480 +9.4% |
| 2020 | $1,890 +6.3% | $33,350 +3.4% |
| 2018 | $1,779 +3.5% | $32,240 +2.5% |
| 2017 | $1,719 | $31,450 |
| 2016 | $1,719 | $31,450 |
| 2015 | $1,719 +0.8% | $31,450 +4.5% |
| 2014 | $1,705 | $30,100 -6.6% |
| 2012 | -- | $32,240 |
| 2011 | -- | $32,240 +2.6% |
| 2010 | -- | $31,430 +3.7% |
| 2006 | $1,066 | $30,320 |
| 2005 | $1,066 +5.4% | $30,320 +25.7% |
| 2004 | $1,011 +0.4% | $24,130 |
| 2003 | $1,006 +1.6% | $24,130 |
| 2002 | $991 -5.9% | $24,130 |
| 2001 | $1,053 | $24,130 |
Find assessor info on the county website
Monthly payment
Est. payment
Payment breakdown
Explore the cost of this home by adjusting the details. Changes won't be saved.Climate risks
Neighborhood: 65810
Nearby schools
Schools provided by the listing agent
- Elementary: SGF-Wanda Gray/Wilsons
- Middle: SGF-Cherokee
- High: SGF-Kickapoo
Source: SOMOMLS as distributed by MLS GRID. This data may not be complete. We recommend contacting the local school district to confirm school assignments for this home.

Similar homes
- $349,9005 bd3 ba2.3k sqft5714 S Fairview Avenue, Springfield, MO 65810Active
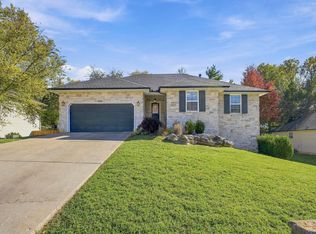
 MLS ID #60338603, Team Serrano, Assist 2 Sell. SOMOMLS as distributed by MLS GRID
- $--3 bd2 ba1.4k sqft2845 W Sexton St, Springfield, MO 65810Auction
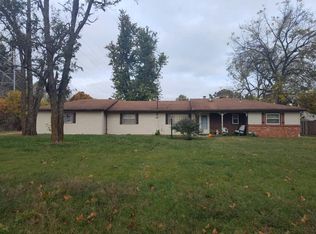 Auction.com 2
- $349,9003 bd4 ba3.1k sqft4544 S Holland Avenue, Springfield, MO 65810Active
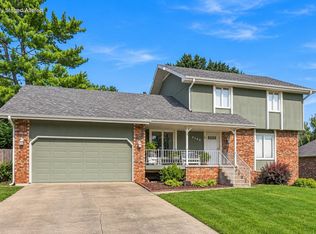 MLS ID #60338804, Holt Homes Group, Keller Williams Local. SOMOMLS as distributed by MLS GRID
- $389,0004 bd3 ba2.2k sqft5429 S Pinehurst Ave, Springfield, MO 65810For Sale By Owner

- $344,9003 bd2 ba1.9k sqft2371 W Allen Drive, Springfield, MO 65810ActiveMLS ID #60332449, Kristen Smith, Keller Williams Local. SOMOMLS as distributed by MLS GRID
- $395,0005 bd3 ba3.2k sqft5102 S Elizabeth Avenue, Springfield, MO 65810ActiveMLS ID #60336330, Elise M Ellis, Keller Williams Local. SOMOMLS as distributed by MLS GRID
- $342,0004 bd2 ba2.6k sqft5835 S Geronimo Drive, Springfield, MO 65810ActiveMLS ID #60337202, Yvonne Van Camp, Murney Associates - Primrose. SOMOMLS as distributed by MLS GRID
- $409,0005 bd3 ba3.7k sqft5561 S Pinehurst Avenue, Springfield, MO 65810ActiveMLS ID #60338715, Erica Figueroa, Sturdy Real Estate. SOMOMLS as distributed by MLS GRID
- $385,0005 bd3 ba3.3k sqft3557 W Sexton Street, Springfield, MO 65810ActiveMLS ID #60337804, Laura L. Duckworth, EXP Realty LLC. SOMOMLS as distributed by MLS GRID
- $354,0004 bd2 ba2k sqft3207 W Aussie Court, Springfield, MO 65810ActiveMLS ID #60328571, Christina He, TurnKey Real Estate Sales and Management. SOMOMLS as distributed by MLS GRID
- $365,0003 bd2 ba2.1k sqft4571 S Park Avenue, Springfield, MO 65810ActiveMLS ID #60334605, Revoir Real Estate Group, Epique Realty. SOMOMLS as distributed by MLS GRID
- $335,9004 bd3 ba2.9k sqft3821 W Lark Street, Springfield, MO 65810ActiveMLS ID #60333583, Zachary Albers, Albers Real Estate Group. SOMOMLS as distributed by MLS GRID
- $399,9004 bd3 ba2.3k sqft3122 W Knob Hill Street, Springfield, MO 65810ActiveMLS ID #60336595, Debra L Parrish, Murney Associates - Primrose. SOMOMLS as distributed by MLS GRID
- $419,9004 bd3 ba3k sqft1385 W Evans Street, Springfield, MO 65810ActiveMLS ID #60337413, Tonya Murfin, Murney Associates - Primrose. SOMOMLS as distributed by MLS GRID
- $395,0005 bd3 ba3.5k sqft1075 W Farm Road 178, Springfield, MO 65810ActiveMLS ID #60332661, Storm Price, Murney Associates - Primrose. SOMOMLS as distributed by MLS GRID
- $299,9004 bd2 ba1.5k sqft5714 S Lexington Avenue, Springfield, MO 65810Active w/ContingencyMLS ID #60334083, Paul A Dizmang, Dizmang Associates. SOMOMLS as distributed by MLS GRID
- $299,0004 bd3 ba1.9k sqft1185 W Grayrock Drive, Springfield, MO 65810ActiveMLS ID #60334102, MARK it SOLD Homes Group, Keller Williams Local. SOMOMLS as distributed by MLS GRID
- $299,9003 bd2 ba1.7k sqft5594 S Newton Avenue, Springfield, MO 65810ActiveMLS ID #60337087, Jeffrey Hubert, Murney Associates - Nixa. SOMOMLS as distributed by MLS GRID
- $440,0005 bd4 ba2.9k sqft4654 S Elizabeth Drive, Springfield, MO 65810ActiveMLS ID #60338028, Kimberly A Jones, ReeceNichols - Springfield. SOMOMLS as distributed by MLS GRID
