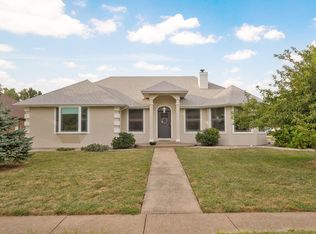
Welcome to this beautifully maintained all-brick home in Carriage Park, offering an impressive combination of space, functionality and thoughtful updates in a convenient south Springfield location. The inviting single-level floor plan features 3 bedrooms plus a dedicated office/flex room, 2 full baths, two spacious living areas, formal and casual dining spaces, and a 3-car garage. New flooring throughout and updated fixtures give the home a fresh, move-in-ready feel. At the heart of the home, the kitchen opens to the family room, creating an easy flow for everyday living and entertaining, while the fireplace provides a warm focal point. The spacious primary suite offers a comfortable retreat with generous storage, and the dedicated office provides flexibility for working from home, hobbies or additional living space. The laundry room adds even more functionality with a convenient pantry for extra kitchen and household storage. Step outside to a fenced, level backyard and welcoming covered back porch with plenty of room to relax or entertain. A storage shed with electricity provides additional space for lawn equipment, tools and seasonal items. Other notable features include a new water heater in 2023, full irrigation system with rain sensor, recirculating hot-water system, LeafFilter gutter protection with transferable lifetime warranty, and a 3-car garage featuring a wall of cabinetry plus convenient crawl-space and attic access. Carriage Park residents also enjoy neighborhood pool access. Located just off Republic Road with convenient access to shopping, dining and everyday amenities, this well-cared-for home offers an exceptional combination of space, storage and recent updates.
Active
$375,000
4571 S Park Avenue, Springfield, MO 65810
3beds
2,102sqft
Single Family Residence
Built in 1996
10,454 Square Feet Lot
$366,400 Zestimate®
$178/sqft
$35/mo HOA
What's special
Fenced level backyardAll-brick homeWelcoming covered back porchGenerous storageUpdated fixturesSpacious primary suiteStorage shed with electricity
- 14 days
- 968
- 64
Likely to sell faster than
Zillow last checked:
Listing updated:
Listed by:
Revoir Real Estate Group 417-507-1313,
Epique Realty
Source: SOMOMLS as distributed by MLS GRID,MLS#: 60334605
Facts & features
Interior
Bedrooms & bathrooms
- Bedrooms: 3
- Bathrooms: 2
- Full bathrooms: 2
Rooms
- Room types: Master Bedroom, Den, Bonus Room, Hobby Room, Living Areas (2), Office, Study
Heating
- Central, Natural Gas
Cooling
- Central Air, Ceiling Fan(s)
Appliances
- Included: Dishwasher, Free-Standing Electric Oven, Microwave, Disposal
- Laundry: Main Level, W/D Hookup
Features
- Walk-in Shower, Walk-In Closet(s)
- Flooring: Tile, Luxury Vinyl
- Has basement: No
- Has fireplace: Yes
- Fireplace features: Family Room, Gas
Interior area
- Total structure area: 2,102
- Total interior livable area: 2,102 sqft
- Finished area above ground: 2,102
- Finished area below ground: 0
Property
Parking
- Total spaces: 3
- Parking features: Driveway
- Attached garage spaces: 3
- Has uncovered spaces: Yes
Features
- Levels: One
- Stories: 1
- Patio & porch: Covered, Rear Porch
- Fencing: Privacy,Full,Wood
Lot
- Size: 10,454 Square Feet
Details
- Additional structures: Outbuilding, Other, Shed(s)
- Parcel number: 1815201199
Construction
Type & style
- Home type: SingleFamily
- Architectural style: Traditional
- Property subtype: Single Family Residence
Materials
- Brick
- Foundation: Crawl Space
Condition
- Year built: 1996
Utilities & green energy
- Sewer: Private Sewer
- Water: Public
Community & HOA
Community
- Security: Smoke Detector(s)
- Subdivision: Carriage Park
HOA
- Services included: Common Area Maintenance, Basketball Court, Trash, Pool
- HOA fee: $425 annually
Location
- Region: Springfield
Financial & listing details
- Price per square foot: $178/sqft
- Tax assessed value: $263,300
- Annual tax amount: $2,577
- Date on market: 9/22/2026
- Listing terms: Cash,VA Loan,FHA,Conventional
Estimated market value
$366,400
$348,000 - $385,000
$2,130/mo
Price history
| Date | Event | Price |
|---|---|---|
| 9/22/2026 | Listed for sale | $375,000+7.8%$178/sqft |
Source:  SOMOMLS as distributed by MLS GRID #60334605 Report a problem SOMOMLS as distributed by MLS GRID #60334605 Report a problem | ||
| 2/12/2023 | Pending sale | $347,750$165/sqft |
Source: SOMOMLS as distributed by MLS GRID #60236276 Report a problem | ||
| 2/10/2023 | Listed for sale | $347,750$165/sqft |
Source: SOMOMLS as distributed by MLS GRID #60236276 Report a problem | ||
Public tax history
| Year | Property taxes | Tax assessment |
|---|---|---|
| 2025 | $2,578 +6.4% | $50,030 +14.4% |
| 2024 | $2,423 +0.5% | $43,740 |
| 2023 | $2,410 +34.1% | $43,740 +30.8% |
| 2022 | $1,797 +0% | $33,440 |
| 2021 | $1,797 -2% | $33,440 +3.3% |
| 2020 | $1,834 +9.1% | $32,360 +6.2% |
| 2018 | $1,682 +3.2% | $30,480 +2.2% |
| 2017 | $1,630 | $29,830 |
| 2016 | $1,630 | $29,830 |
| 2015 | $1,630 +0.8% | $29,830 +3.6% |
| 2014 | $1,617 | $28,800 -1.6% |
| 2012 | -- | $29,260 |
| 2011 | -- | $29,260 -9.8% |
| 2010 | -- | $32,440 +4.1% |
| 2006 | $1,233 | $31,160 |
| 2005 | $1,233 +5.4% | $31,160 +11.6% |
| 2004 | $1,170 +0.4% | $27,930 |
| 2003 | $1,165 +1.6% | $27,930 |
| 2002 | $1,147 -3% | $27,930 |
| 2001 | $1,182 | $27,930 |
Find assessor info on the county website
Monthly payment
Est. payment
Payment breakdown
Explore the cost of this home by adjusting the details. Changes won't be saved.Climate risks
Neighborhood: 65810
Nearby schools
Schools provided by the listing agent
- Elementary: SGF-Harrison/Wilsons
- Middle: SGF-Cherokee
- High: SGF-Kickapoo
Source: SOMOMLS as distributed by MLS GRID. This data may not be complete. We recommend contacting the local school district to confirm school assignments for this home.

Similar homes
- $349,9003 bd2 ba1.9k sqft2371 W Allen Drive, Springfield, MO 65810Active
 MLS ID #60332449, Kristen Smith, Keller Williams Local. SOMOMLS as distributed by MLS GRID
 - $425,0003 bd2 ba2k sqft4462 S Frisco Trails Road, Springfield, MO 65810Active
 MLS ID #60335522, David Sheets, Mossy Oak Properties - Missouri Farm & Home. SOMOMLS as distributed by MLS GRID
 - $314,9003 bd2 ba1.8k sqft4668 S Warren Road, Springfield, MO 65810Active
 MLS ID #60334331, Ogden Bolin Real Estate Group, Murney Associates - Nixa. SOMOMLS as distributed by MLS GRID
 - $384,9004 bd3 ba2.6k sqft2481 W Chatsworth Court, Springfield, MO 65810Active
 MLS ID #60330836, Brian Fisher, Keller Williams Local. SOMOMLS as distributed by MLS GRID
 - $385,0003 bd3 ba2.3k sqft760 W Sherwood Drive, Springfield, MO 65810Active w/ContingencyMLS ID #60329622, Cathy Shepherd, Murney Associates - Primrose. SOMOMLS as distributed by MLS GRID
- $299,9003 bd3 ba2.3k sqft1987 W Arlington Street, Springfield, MO 65810ActiveMLS ID #60334916, Carron King, Murney Associates - Primrose. SOMOMLS as distributed by MLS GRID
- $375,0003 bd4 ba3.1k sqft4544 S Holland Avenue, Springfield, MO 65810ActiveMLS ID #60330881, Holt Homes Group, Keller Williams Local. SOMOMLS as distributed by MLS GRID
- $354,0004 bd2 ba2k sqft3207 W Aussie Court, Springfield, MO 65810ActiveMLS ID #60328571, Christina He, TurnKey Real Estate Sales and Management. SOMOMLS as distributed by MLS GRID
- $429,9004 bd3 ba3k sqft2103 W Sexton Drive, Springfield, MO 65810ActiveMLS ID #60332107, Levi A Willinger, Keller Williams Local. SOMOMLS as distributed by MLS GRID
- $338,0004 bd3 ba2.3k sqft5761 S Fairview Avenue, Springfield, MO 65810ActiveMLS ID #60335006, Terence L Arrington, Alpha Realty MO, LLC. SOMOMLS as distributed by MLS GRID
- $359,9003 bd3 ba2.8k sqft345 E Lafayette Street, Springfield, MO 65810ActiveMLS ID #60331143, Tammy Upton, Murney Associates - Primrose. SOMOMLS as distributed by MLS GRID
- $315,0003 bd2 ba1.6k sqft3852 W Village Terrace, Springfield, MO 65810ActiveMLS ID #60334740, Adam Graddy, Keller Williams Local. SOMOMLS as distributed by MLS GRID
- $330,0003 bd2 ba1.7k sqft3945 W Cardinal Street, Springfield, MO 65810ActiveMLS ID #60332881, Johnathan Little, Keller Williams Local. SOMOMLS as distributed by MLS GRID
- $345,9004 bd3 ba2.9k sqft3821 W Lark Street, Springfield, MO 65810ActiveMLS ID #60333583, Zachary Albers, Albers Real Estate Group. SOMOMLS as distributed by MLS GRID
- $339,9004 bd3 ba2.3k sqft5646 S Jefferson Avenue, Springfield, MO 65810ActiveMLS ID #60328814, Laurel Bryant, Murney Associates - Primrose. SOMOMLS as distributed by MLS GRID
- $314,9004 bd3 ba1.9k sqft1185 W Grayrock Drive, Springfield, MO 65810ActiveMLS ID #60334102, MARK it SOLD Homes Group, Keller Williams Local. SOMOMLS as distributed by MLS GRID
- $425,0003 bd3 ba2.1k sqft5754 S Fair Oak Road, Springfield, MO 65810ActiveMLS ID #60329966, Kirk Hewitt, AMAX Real Estate. SOMOMLS as distributed by MLS GRID
