Welcome home! Meticulously maintained 3-bedroom, 2-bath home with great curb appeal sits on a large lot in a desirable neighborhood that offers plenty of space inside and out. The tall ceilings in the living area create an open feel, while the large kitchen offers plenty of cabinet space for storage. Outside the fenced backyard gives you privacy and room to relax on the large deck and entertain. Located in a great school district and a desirable neighborhood, this one is worth a look. Come see it for yourself!
Active
$299,900
5594 S Newton Avenue, Springfield, MO 65810
3beds
1,728sqft
Single Family Residence
Built in 1994
0.25 Acres Lot
$294,400 Zestimate®
$174/sqft
$42/mo HOA
What's special
Fenced backyardLarge deckLarge lotGreat curb appealLarge kitchen
- 24 days
- 862
- 92
Likely to sell faster than
Zillow last checked:
Listing updated:
Listed by:
Jeffrey Hubert 417-840-4503,
Murney Associates - Nixa
Source: SOMOMLS as distributed by MLS GRID,MLS#: 60337087
Facts & features
Interior
Bedrooms & bathrooms
- Bedrooms: 3
- Bathrooms: 2
- Full bathrooms: 2
Heating
- Forced Air, Central, Natural Gas
Cooling
- Central Air, Ceiling Fan(s)
Appliances
- Included: Dishwasher, Gas Water Heater, Free-Standing Electric Oven, Microwave, Refrigerator, Disposal
- Laundry: Main Level, W/D Hookup
Features
- Walk-in Shower, Walk-In Closet(s)
- Flooring: Carpet, Tile
- Doors: Storm Door(s)
- Windows: Skylight(s), Double Pane Windows, Storm Window(s)
- Has basement: No
- Attic: Pull Down Stairs
- Has fireplace: Yes
- Fireplace features: Wood Burning
Interior area
- Total structure area: 1,728
- Total interior livable area: 1,728 sqft
- Finished area above ground: 1,728
- Finished area below ground: 0
Property
Parking
- Total spaces: 2
- Parking features: Driveway
- Attached garage spaces: 2
- Has uncovered spaces: Yes
Features
- Levels: One
- Stories: 1
- Patio & porch: Deck
- Exterior features: Rain Gutters
- Fencing: Privacy,Full,Wood
Lot
- Size: 0.25 Acres
- Features: Landscaped
Details
- Additional structures: Shed(s)
- Parcel number: 1823300268
Construction
Type & style
- Home type: SingleFamily
- Architectural style: Traditional
- Property subtype: Single Family Residence
Materials
- Vinyl Siding
- Foundation: Brick/Mortar, Crawl Space
- Roof: Composition
Condition
- Year built: 1994
Utilities & green energy
- Sewer: Public Sewer
- Water: Public
Community & HOA
Community
- Subdivision: South Fork
HOA
- Services included: Play Area, Basketball Court, Clubhouse, Trash, Pool
- HOA fee: $500 annually
Location
- Region: Springfield
Financial & listing details
- Price per square foot: $174/sqft
- Tax assessed value: $209,100
- Annual tax amount: $1,904
- Date on market: 10/26/2026
- Listing terms: Cash,VA Loan,FHA,Conventional
- Road surface type: Asphalt
Estimated market value
$294,400
$280,000 - $309,000
$1,850/mo
Price history
| Date | Event | Price |
|---|---|---|
| 10/26/2026 | Listed for sale | $299,900$174/sqft |
Source:  SOMOMLS as distributed by MLS GRID #60337087 Report a problem | ||
Public tax history
| Year | Property taxes | Tax assessment |
|---|---|---|
| 2025 | $1,905 +0% | $39,730 +15.5% |
| 2024 | $1,905 +0.5% | $34,390 |
| 2023 | $1,894 +13.7% | $34,390 +10.9% |
| 2022 | $1,667 +0% | $31,010 |
| 2021 | $1,666 +1.4% | $31,010 +6.9% |
| 2020 | $1,644 +1% | $29,010 -1.7% |
| 2018 | $1,628 +9.7% | $29,510 +8.6% |
| 2017 | $1,485 | $27,170 |
| 2016 | $1,485 | $27,170 |
| 2015 | $1,485 +0.8% | $27,170 +3.5% |
| 2014 | $1,473 | $26,240 -8.7% |
| 2012 | -- | $28,730 |
| 2011 | -- | $28,730 +21.1% |
| 2010 | -- | $23,730 |
| 2006 | $836 | $23,730 |
| 2005 | $836 +5.4% | $23,730 +25.4% |
| 2004 | $792 +0.4% | $18,920 |
| 2003 | $789 +1.6% | $18,920 |
| 2002 | $777 -13.6% | $18,920 |
| 2001 | $899 | $18,920 |
Find assessor info on the county website
Monthly payment
Est. payment
Payment breakdown
Explore the cost of this home by adjusting the details. Changes won't be saved.Climate risks
Neighborhood: 65810
Nearby schools
Schools provided by the listing agent
- Elementary: SGF-Wanda Gray/Wilsons
- Middle: SGF-Cherokee
- High: SGF-Kickapoo
Source: SOMOMLS as distributed by MLS GRID. This data may not be complete. We recommend contacting the local school district to confirm school assignments for this home.
- $346,0004 bd2 ba2.4k sqft5582 S Newton Ave, Springfield, MO 65810Off Market

- $322,4005 bd3 ba1.6k sqft5604 S Newton Ave, Springfield, MO 65810Off Market
- $356,1003 bd3 ba2.6k sqft5570 S Newton Ave, Springfield, MO 65810Off Market
- $270,0003 bd2 ba1.5k sqft5616 S Newton Ave, Springfield, MO 65810Off Market
Similar homes
- $299,0004 bd3 ba1.9k sqft1185 W Grayrock Drive, Springfield, MO 65810Active
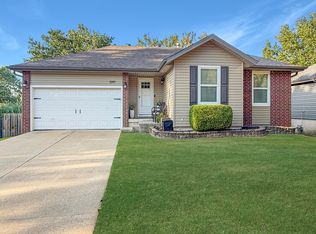
 MLS ID #60334102, MARK it SOLD Homes Group, Keller Williams Local. SOMOMLS as distributed by MLS GRID
- $274,9003 bd2 ba1.4k sqft5546 S Lexington Avenue, Springfield, MO 65810Active
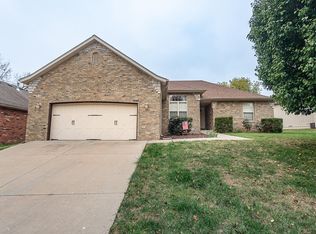 MLS ID #60337986, Stephen D Burks, Murney Associates - Primrose. SOMOMLS as distributed by MLS GRID
- $299,9004 bd2 ba1.5k sqft5714 S Lexington Avenue, Springfield, MO 65810Active w/Contingency
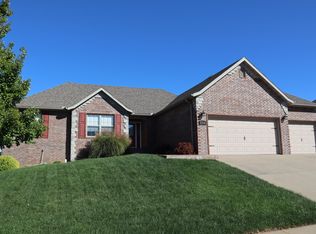 MLS ID #60334083, Paul A Dizmang, Dizmang Associates. SOMOMLS as distributed by MLS GRID
- $349,9005 bd3 ba2.3k sqft5714 S Fairview Avenue, Springfield, MO 65810Active
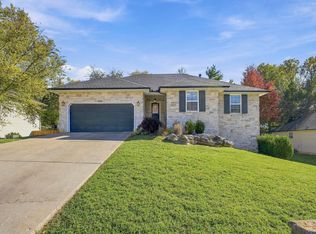 MLS ID #60338603, Team Serrano, Assist 2 Sell. SOMOMLS as distributed by MLS GRID
- $268,0003 bd2 ba1.4k sqft2099 W Nottingham Street, Springfield, MO 65810ActiveMLS ID #60333178, Jan Jacques, The Jacques Company. SOMOMLS as distributed by MLS GRID
- $249,9003 bd2 ba1.4k sqft2716 W Cardinal Street, Springfield, MO 65810ActiveMLS ID #60338324, Liza McLean, The Firm Real Estate, LLC. SOMOMLS as distributed by MLS GRID
- $309,9003 bd2 ba1.8k sqft4321 S Ridgecrest Drive, Springfield, MO 65810ActiveMLS ID #60329254, Mike Hoover, Hoover Real Estate. SOMOMLS as distributed by MLS GRID
- $240,0003 bd2 ba1.6k sqft5670 S Jefferson Avenue, Springfield, MO 65810ActiveMLS ID #60335146, Michelle Hutton, Action Real Estate. SOMOMLS as distributed by MLS GRID
- $344,9003 bd2 ba1.9k sqft2371 W Allen Drive, Springfield, MO 65810ActiveMLS ID #60332449, Kristen Smith, Keller Williams Local. SOMOMLS as distributed by MLS GRID
- $249,0003 bd2 ba1.7k sqft616 W Sylvania Street, Springfield, MO 65807ActiveMLS ID #60338613, Team Serrano, Assist 2 Sell. SOMOMLS as distributed by MLS GRID
- $365,0003 bd2 ba2.1k sqft4571 S Park Avenue, Springfield, MO 65810ActiveMLS ID #60334605, Revoir Real Estate Group, Epique Realty. SOMOMLS as distributed by MLS GRID
- $295,0003 bd2 ba1.6k sqft2834 W Lasalle Street, Springfield, MO 65807ActiveMLS ID #60336462, Tyler Richardson, Keller Williams Local. SOMOMLS as distributed by MLS GRID
- $199,0003 bd2 ba1k sqft5627 S Dayton Avenue, Springfield, MO 65810ActiveMLS ID #60336265, Mikey Robertson, Alpha Realty MO, LLC. SOMOMLS as distributed by MLS GRID
- $289,9003 bd2 ba1.7k sqft1308 W Swan Street, Springfield, MO 65807ActiveMLS ID #60318510, Amber Dawn Lott, Alpha Realty MO, LLC. SOMOMLS as distributed by MLS GRID
