Welcome Home to Le Chateau!
Offering 2,299 square feet of living space, this one-owner home in the desirable Le Chateau subdivision combines generous space, a functional layout, and an inviting neighborhood setting. Built in 2004, the home features four bedrooms, three full bathrooms, a formal dining room, and a spacious three-car garage.
One of the home’s standout features is its thoughtfully designed layout, offering two spacious primary suites. The main-floor primary suite provides a private retreat with a large bathroom and an expansive walk-in closet. Upstairs, a junior primary suite offers additional flexibility, complete with its own en-suite bathroom and large walk-in closet. This arrangement is ideal for guests, multigenerational living, or those seeking additional private space.
Situated at the cul-de-sac, the property welcomes you with a charming front porch and offers an extended covered back porch overlooking a fenced backyard. Whether you’re entertaining guests, enjoying your morning coffee, or simply unwinding outdoors, there’s plenty of room to make the most of these inviting spaces.
Residents also enjoy access to neighborhood amenities, including trash service and a community swimming pool. Conveniently located within the sought-after Kickapoo School District, this property offers an appealing combination of space, location, and neighborhood amenities.
Notable Updates Include:
Roof replaced in 2020
Water heater replaced in 2021
Furnace replaced in 2017
With its spacious floor plan, two primary suites, desirable location, and established neighborhood setting, this home presents an opportunity to make it your own and create something special.
Discover the possibilities and make Le Chateau your next home!
For sale by owner
$389,000
5429 S Pinehurst Ave, Springfield, MO 65810
4beds
2,299sqft
SingleFamily
Built in 2004
0.26 Acres Lot
$373,300 Zestimate®
$169/sqft
$42/mo HOA
What's special
Situated at the cul-de-sacPrivate retreatCharming front porchSpacious three-car garageLarge bathroomMain-floor primary suiteEn-suite bathroom
- 1 day
- 301
- 24
Listed by:
Property Owner (417) 838-1073
Facts & features
Interior
Bedrooms & bathrooms
- Bedrooms: 4
- Bathrooms: 3
- Full bathrooms: 3
Appliances
- Included: Dishwasher, Dryer, Garbage disposal, Microwave, Range / Oven, Refrigerator, Washer
Features
- Flooring: Tile, Carpet, Hardwood
- Basement: None
- Has fireplace: Yes
- Fireplace features: wood stove
Interior area
- Total interior livable area: 2,299 sqft
Property
Parking
- Parking features: Garage - Attached
Features
- Exterior features: Stone, Vinyl, Brick
Lot
- Size: 0.26 Acres
Details
- Parcel number: 1823400381
Construction
Type & style
- Home type: SingleFamily
Materials
- masonry
- Foundation: Crawl/Raised
Condition
- New construction: No
- Year built: 2004
Community & HOA
HOA
- Has HOA: Yes
- HOA fee: $42 monthly
Location
- Region: Springfield
Financial & listing details
- Price per square foot: $169/sqft
- Tax assessed value: $292,300
- Annual tax amount: $2,684
- Date on market: 11/18/2026
Estimated market value
$373,300
$355,000 - $392,000
$2,316/mo
Price history
| Date | Event | Price |
|---|---|---|
| 11/18/2026 | Listed for sale | $389,000$169/sqft |
Source: Owner Report a problem | ||
Public tax history
| Year | Property taxes | Tax assessment |
|---|---|---|
| 2025 | $2,684 | $55,540 +14.6% |
| 2024 | $2,684 +0.5% | $48,470 |
| 2023 | $2,670 +18% | $48,470 +15.2% |
| 2022 | $2,262 +0% | $42,090 |
| 2021 | $2,261 -1.9% | $42,090 +3.5% |
| 2020 | $2,304 +5.1% | $40,660 +2.3% |
| 2018 | $2,193 +3.3% | $39,750 +2.3% |
| 2017 | $2,123 | $38,860 |
| 2016 | $2,123 | $38,860 |
| 2015 | $2,123 +0.8% | $38,860 +4.2% |
| 2014 | $2,107 | $37,280 -1.5% |
| 2012 | -- | $37,830 |
| 2011 | -- | $37,830 -1% |
| 2010 | -- | $38,210 +3.1% |
| 2006 | $23 | $37,070 |
| 2005 | $23 +5.5% | $37,070 +6894.3% |
| 2004 | $22 | $530 |
| 2003 | -- | $530 |
Find assessor info on the county website
Monthly payment
Est. payment
Payment breakdown
Explore the cost of this home by adjusting the details. Changes won't be saved.Climate risks
Neighborhood: 65810

Similar homes
- $349,9005 bd3 ba2.3k sqft5714 S Fairview Avenue, Springfield, MO 65810Active
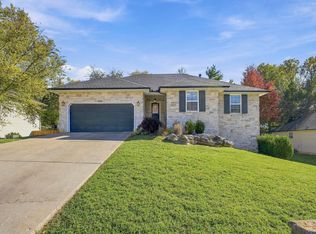
 MLS ID #60338603, Team Serrano, Assist 2 Sell. SOMOMLS as distributed by MLS GRID
- $419,9004 bd3 ba3k sqft1385 W Evans Street, Springfield, MO 65810Active
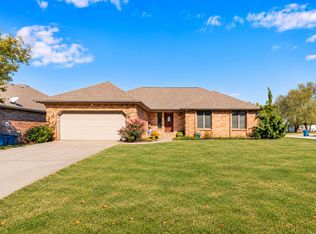 MLS ID #60337413, Tonya Murfin, Murney Associates - Primrose. SOMOMLS as distributed by MLS GRID
- $499,0003 bd3 ba2.5k sqft4710 S Sedgewick Terrace Ct, Springfield, MO 65810For Sale By Owner
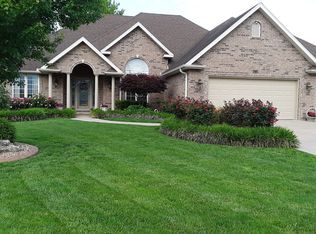
- $395,0005 bd3 ba3.2k sqft5102 S Elizabeth Avenue, Springfield, MO 65810Active
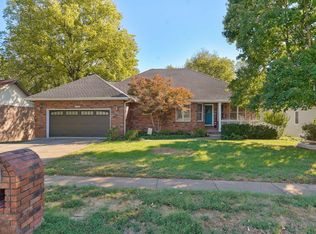 MLS ID #60336330, Elise M Ellis, Keller Williams Local. SOMOMLS as distributed by MLS GRID
- $399,9004 bd3 ba2.3k sqft3122 W Knob Hill Street, Springfield, MO 65810ActiveMLS ID #60336595, Debra L Parrish, Murney Associates - Primrose. SOMOMLS as distributed by MLS GRID
- $355,0004 bd3 ba2.7k sqft5029 S Warren Avenue, Springfield, MO 65810ActiveMLS ID #60336975, Shannon Johnson Murphy, Pura Vida MO, LLC. SOMOMLS as distributed by MLS GRID
- $400,0005 bd3 ba3.3k sqft3557 W Sexton Street, Springfield, MO 65810ActiveMLS ID #60337804, Laura L. Duckworth, EXP Realty LLC. SOMOMLS as distributed by MLS GRID
- $342,0004 bd2 ba2.6k sqft5835 S Geronimo Drive, Springfield, MO 65810ActiveMLS ID #60337202, Yvonne Van Camp, Murney Associates - Primrose. SOMOMLS as distributed by MLS GRID
- $365,0003 bd2 ba2.1k sqft4571 S Park Avenue, Springfield, MO 65810ActiveMLS ID #60334605, Revoir Real Estate Group, Epique Realty. SOMOMLS as distributed by MLS GRID
- $299,0004 bd3 ba1.9k sqft1185 W Grayrock Drive, Springfield, MO 65810ActiveMLS ID #60334102, MARK it SOLD Homes Group, Keller Williams Local. SOMOMLS as distributed by MLS GRID
- $440,0005 bd4 ba2.9k sqft4654 S Elizabeth Drive, Springfield, MO 65810ActiveMLS ID #60338028, Kimberly A Jones, ReeceNichols - Springfield. SOMOMLS as distributed by MLS GRID
- $459,0004 bd3 ba2.2k sqft1365 W Gaslight Drive, Springfield, MO 65810ActiveMLS ID #60333104, Paulina Najbar, Keller Williams Local. SOMOMLS as distributed by MLS GRID
- $419,9004 bd3 ba3k sqft2103 W Sexton Drive, Springfield, MO 65810ActiveMLS ID #60332107, Levi A Willinger, Keller Williams Local. SOMOMLS as distributed by MLS GRID
- $449,9004 bd2 ba1.9k sqft1065 W Gaslight Drive, Springfield, MO 65810ActiveMLS ID #60338375, Scott Rose, Murney Associates - Primrose. SOMOMLS as distributed by MLS GRID
- $299,9003 bd2 ba1.7k sqft5594 S Newton Avenue, Springfield, MO 65810ActiveMLS ID #60337087, Jeffrey Hubert, Murney Associates - Nixa. SOMOMLS as distributed by MLS GRID
- $440,0004 bd3 ba3k sqft2014 W Village Terrace, Springfield, MO 65810ActiveMLS ID #60336333, Cathy Shepherd, Murney Associates - Primrose. SOMOMLS as distributed by MLS GRID
- $450,0005 bd3 ba3k sqft4883 S Buckingham Lane, Springfield, MO 65810ActiveMLS ID #60334402, Jan Jacques, The Jacques Company. SOMOMLS as distributed by MLS GRID
- $354,0004 bd2 ba2k sqft3207 W Aussie Court, Springfield, MO 65810ActiveMLS ID #60328571, Christina He, TurnKey Real Estate Sales and Management. SOMOMLS as distributed by MLS GRID
- $449,0005 bd3 ba2.9k sqft713 E Meadowlark Circle, Springfield, MO 65810ActiveMLS ID #60336360, Megan Dale, Keller Williams Local. SOMOMLS as distributed by MLS GRID
- $406,2794 bd3 ba2.3k sqft1638 E Cardinal Street, Springfield, MO 65804ActiveMLS ID #60337990, Shelly Stanley, iHome Realty, LLC. SOMOMLS as distributed by MLS GRID
