You'll want to have Thanksgiving Dinner here! Formal dining and kitchen dining, with hardwood floors through the kitchen and dining room. Beautiful Granite countertops and stainless appliances. Great laundry room and half bath off the kitchen. Primary bedroom has walk in closet, and double sinks in the bath. On the opposite corner is 5th bedroom or office. Formal Dining Room is just across the hall and looks out over the front yard. Upstairs has a balcony that overlooks the large living room with fireplace. Beside a cute reading nook, there are 3 good sized bedrooms with walk-in closets. A large bath serves the upstairs bedroom. Don't miss the backyard with its covered patio, trees and fenced yard. Don't miss the ''Safe Room'' for tornado shelter in the garage.
Active
$465,000
4883 S Buckingham Lane, Springfield, MO 65810
5beds
3,095sqft
Single Family Residence
Built in 1996
0.26 Acres Lot
$454,000 Zestimate®
$150/sqft
$33/mo HOA
What's special
Formal diningBeautiful granite countertopsGreat laundry roomCute reading nookStainless appliancesKitchen dining
- 13 days
- 603
- 27
Zillow last checked:
Listing updated:
Listed by:
Jan Jacques 417-840-2715,
The Jacques Company
Source: SOMOMLS as distributed by MLS GRID,MLS#: 60334402
Facts & features
Interior
Bedrooms & bathrooms
- Bedrooms: 5
- Bathrooms: 3
- Full bathrooms: 2
- 1/2 bathrooms: 1
Rooms
- Room types: Loft, Storm Shelter, Master Bedroom
Heating
- Forced Air, Central, Natural Gas
Cooling
- Central Air, Ceiling Fan(s)
Appliances
- Included: Dishwasher, Gas Water Heater, Free-Standing Electric Oven, Microwave, Disposal
- Laundry: Main Level, W/D Hookup
Features
- Cathedral Ceiling(s), Other Counters, Granite Counters, High Ceilings, Walk-In Closet(s), Walk-in Shower
- Flooring: Carpet, Tile, Hardwood
- Doors: Storm Door(s)
- Windows: Blinds, Double Pane Windows
- Has basement: No
- Attic: Access Only:No Stairs,Partially Floored
- Has fireplace: Yes
- Fireplace features: Living Room, Gas
Interior area
- Total structure area: 3,095
- Total interior livable area: 3,095 sqft
- Finished area above ground: 3,095
- Finished area below ground: 0
Property
Parking
- Total spaces: 3
- Parking features: Driveway, Garage Faces Rear, Garage Door Opener
- Attached garage spaces: 3
- Has uncovered spaces: Yes
Features
- Levels: One and One Half
- Stories: 2
- Patio & porch: Patio, Front Porch
- Exterior features: Rain Gutters
- Has spa: Yes
- Spa features: Bath
- Fencing: Wood
Lot
- Size: 0.26 Acres
- Dimensions: 78 x 145
- Features: Curbs, Landscaped
Details
- Additional structures: Storm Shelter
- Parcel number: 1814400102
Construction
Type & style
- Home type: SingleFamily
- Architectural style: Traditional
- Property subtype: Single Family Residence
Materials
- Brick
- Foundation: Poured Concrete
- Roof: Composition
Condition
- Year built: 1996
Utilities & green energy
- Sewer: Public Sewer
- Water: Public
Community & HOA
Community
- Subdivision: Wellington Hills
HOA
- Services included: Common Area Maintenance, Trash, Pool
- HOA fee: $400 annually
Location
- Region: Springfield
Financial & listing details
- Price per square foot: $150/sqft
- Tax assessed value: $438,700
- Annual tax amount: $4,295
- Date on market: 9/21/2026
- Listing terms: Cash,VA Loan,FHA,Conventional
- Road surface type: Asphalt, Concrete
Estimated market value
$454,000
$431,000 - $477,000
$2,884/mo
Price history
| Date | Event | Price |
|---|---|---|
| 9/21/2026 | Listed for sale | $465,000+82.4%$150/sqft |
Source:  SOMOMLS as distributed by MLS GRID #60334402 Report a problem SOMOMLS as distributed by MLS GRID #60334402 Report a problem | ||
| 5/2/2016 | Sold | -- |
Source: Agent Provided Report a problem | ||
| 3/23/2016 | Pending sale | $254,900$82/sqft |
Source: Stone Creek Realty, LLC #60046052 Report a problem | ||
| 2/26/2016 | Listed for sale | $254,900$82/sqft |
Source: Stone Creek Realty, LLC #60046052 Report a problem | ||
Public tax history
| Year | Property taxes | Tax assessment |
|---|---|---|
| 2025 | $4,295 +4.8% | $83,360 +12.6% |
| 2024 | $4,100 +0.5% | $74,030 |
| 2023 | $4,078 +32% | $74,030 +28.8% |
| 2022 | $3,089 +0% | $57,480 |
| 2021 | $3,088 +1.1% | $57,480 +6.6% |
| 2020 | $3,056 +12.3% | $53,920 +9.3% |
| 2018 | $2,720 +18% | $49,310 +16.8% |
| 2017 | $2,306 | $42,200 |
| 2016 | $2,306 | $42,200 |
| 2015 | $2,306 +0.8% | $42,200 +2.5% |
| 2014 | $2,288 | $41,160 -4.9% |
| 2012 | -- | $43,280 |
| 2011 | -- | $43,280 -11.9% |
| 2010 | -- | $49,140 +0.2% |
| 2006 | $1,816 | $49,060 |
| 2005 | $1,816 +5.4% | $49,060 +19.3% |
| 2004 | $1,722 +0.4% | $41,120 |
| 2003 | $1,715 +1.6% | $41,120 |
| 2002 | $1,688 +9.2% | $41,120 |
| 2001 | $1,546 | $41,120 |
Find assessor info on the county website
Monthly payment
Est. payment
Payment breakdown
Explore the cost of this home by adjusting the details. Changes won't be saved.Climate risks
Neighborhood: 65810
Nearby schools
Schools provided by the listing agent
- Elementary: SGF-Wanda Gray/Wilsons
- Middle: SGF-Cherokee
- High: SGF-Kickapoo
Source: SOMOMLS as distributed by MLS GRID. This data may not be complete. We recommend contacting the local school district to confirm school assignments for this home.
- $413,5003 bd2 ba2.7k sqft4871 S Buckingham Ln, Springfield, MO 65810Off Market
- $370,6004 bd2 ba2.3k sqft4895 S Buckingham Ln, Springfield, MO 65810Off Market
- $413,4004 bd3 ba3.1k sqft4907 S Buckingham Ln, Springfield, MO 65810Off Market
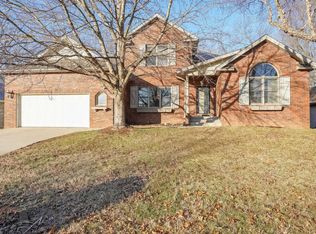
- $--5 bd4 ba2.6k sqft4859 S Buckingham Ln, Springfield, MO 65810Sold

Similar homes
- $499,9995 bd3 ba3.6k sqft4916 S Buckingham Lane, Springfield, MO 65810Active w/Contingency

 MLS ID #60333074, Johnathan Little, Keller Williams Local. SOMOMLS as distributed by MLS GRID
 - $410,0005 bd3 ba3.5k sqft1075 W Farm Road 178, Springfield, MO 65810Active
 MLS ID #60332661, Storm Price, Murney Associates - Primrose. SOMOMLS as distributed by MLS GRID
 - $415,0005 bd3 ba3.7k sqft5561 S Pinehurst Avenue, Springfield, MO 65810Active
 MLS ID #60329032, Erica Figueroa, Sturdy Real Estate. SOMOMLS as distributed by MLS GRID
 - $434,9004 bd3 ba3k sqft2103 W Sexton Drive, Springfield, MO 65810Active
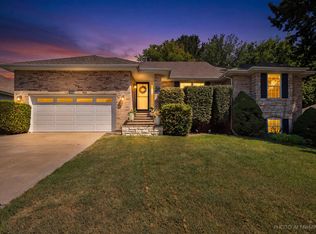 MLS ID #60332107, Levi A Willinger, Keller Williams Local. SOMOMLS as distributed by MLS GRID
 - $556,0005 bd3 ba3.8k sqft4757 S Holland Avenue, Springfield, MO 65810ActiveMLS ID #60334637, Jennifer Riddle, Murney Associates - Primrose. SOMOMLS as distributed by MLS GRID
- $475,9006 bd3 ba3.9k sqft5055 S Walnut Hill Road, Springfield, MO 65810ActiveMLS ID #60331419, Erica Figueroa, Sturdy Real Estate. SOMOMLS as distributed by MLS GRID
- $480,0005 bd3 ba2.9k sqft713 E Meadowlark Circle, Springfield, MO 65810ActiveMLS ID #60332007, Megan Loew, Keller Williams Local. SOMOMLS as distributed by MLS GRID
- $479,0004 bd3 ba2.2k sqft1365 W Gaslight Drive, Springfield, MO 65810ActiveMLS ID #60333104, Paulina Najbar, Keller Williams Local. SOMOMLS as distributed by MLS GRID
- $425,0003 bd2 ba2k sqft4462 S Frisco Trails Road, Springfield, MO 65810ActiveMLS ID #60335522, David Sheets, Mossy Oak Properties - Missouri Farm & Home. SOMOMLS as distributed by MLS GRID
- $385,0003 bd3 ba2.3k sqft760 W Sherwood Drive, Springfield, MO 65810Active w/ContingencyMLS ID #60329622, Cathy Shepherd, Murney Associates - Primrose. SOMOMLS as distributed by MLS GRID
- $474,9003 bd4 ba2.6k sqft879 E Westchester Drive, Springfield, MO 65810ActiveMLS ID #60322325, Brett Reinhart, BUY & SELL REALTY, LLC. SOMOMLS as distributed by MLS GRID
- $384,9004 bd3 ba2.6k sqft2481 W Chatsworth Court, Springfield, MO 65810ActiveMLS ID #60330836, Brian Fisher, Keller Williams Local. SOMOMLS as distributed by MLS GRID
- $599,0005 bd3 ba3k sqft3060 W Ellison Drive, Springfield, MO 65810ActiveMLS ID #60334602, April Redford Eby, Foggy River Realty LLC. SOMOMLS as distributed by MLS GRID
- $479,9955 bd4 ba2.7k sqft2925 W Teton Drive, Springfield, MO 65810ActiveMLS ID #60334638, Tyler Richardson, Keller Williams Local. SOMOMLS as distributed by MLS GRID
- $550,0004 bd3 ba3.8k sqft5125 S Chatsworth Avenue, Springfield, MO 65810ActiveMLS ID #60331445, Caleb Wigant, ReeceNichols - Springfield. SOMOMLS as distributed by MLS GRID
- $338,0004 bd3 ba2.3k sqft5761 S Fairview Avenue, Springfield, MO 65810ActiveMLS ID #60335006, Terence L Arrington, Alpha Realty MO, LLC. SOMOMLS as distributed by MLS GRID
- $359,9003 bd3 ba2.8k sqft345 E Lafayette Street, Springfield, MO 65810ActiveMLS ID #60331143, Tammy Upton, Murney Associates - Primrose. SOMOMLS as distributed by MLS GRID
- $499,9004 bd3 ba3.3k sqft6317 S Glenridge Drive, Springfield, MO 65804ActiveMLS ID #60333316, Heath Jech, Keller Williams Local. SOMOMLS as distributed by MLS GRID
- $498,5004 bd2 ba2.2k sqft1215 W Sage Court, Springfield, MO 65810ActiveMLS ID #60334143, Tre Scoggins, Alpha Realty MO, LLC. SOMOMLS as distributed by MLS GRID
- $495,0005 bd3 ba3k sqft1245 E Highpoint Street, Springfield, MO 65804ActiveMLS ID #60331849, Jeffrey R Frye, Jim Hutcheson, REALTORS. SOMOMLS as distributed by MLS GRID
