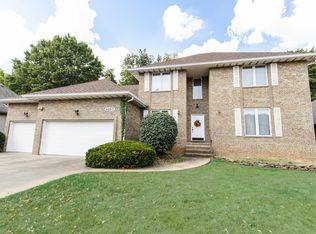
With 5 bedrooms, 3 full bathrooms, a finished walkout basement, and plenty of space both inside and out, this home has so much to offer. Located in the Kickapoo School District, the main level features a huge living room with a fireplace, a formal dining room, and a spacious kitchen with new quartz countertops and new backsplash. The primary suite includes a walk-in closet and private bathroom with double vanities.Downstairs, the finished basement adds even more living space with a second fireplace, wet bar, and a workshop/craft room that provides great additional space for hobbies, projects, or storage. With multiple living areas and bedrooms on both levels, there is plenty of flexibility throughout the home.Outside, you'll find a covered deck overlooking the backyard, a brand-new privacy fence, and a covered patio off the walkout basement, giving you several great spaces to enjoy the outdoors. The roof is only 5 years old, and the neighborhood also offers access to a beautiful community pool. This home offers a great combination of space, updates, and neighborhood amenities in a convenient Springfield location.
Active
Price cut: $14K (10/12)
$542,000
4757 S Holland Avenue, Springfield, MO 65810
5beds
3,820sqft
Single Family Residence
Built in 1997
0.31 Acres Lot
$531,300 Zestimate®
$142/sqft
$43/mo HOA
What's special
Brand-new privacy fenceFinished walkout basementWet barFormal dining room
- 40 days
- 560
- 23
Zillow last checked:
Listing updated:
Listed by:
Jennifer Riddle 417-840-9206,
Murney Associates - Primrose
Source: SOMOMLS as distributed by MLS GRID,MLS#: 60334637
Facts & features
Interior
Bedrooms & bathrooms
- Bedrooms: 5
- Bathrooms: 3
- Full bathrooms: 3
Rooms
- Room types: Master Bedroom, Living Areas (2), Workshop, Family Room
Heating
- Forced Air, Fireplace(s), Natural Gas
Cooling
- Central Air, Ceiling Fan(s)
Appliances
- Included: Dishwasher, Free-Standing Electric Oven, Microwave, Disposal
- Laundry: W/D Hookup
Features
- Quartz Counters, Internet - Fiber Optic, Internet - Cable, Laminate Counters, Vaulted Ceiling(s), Tray Ceiling(s), High Ceilings, Walk-In Closet(s), Walk-in Shower, Wet Bar
- Flooring: Carpet, Luxury Vinyl, Tile, Hardwood
- Windows: Blinds, Double Pane Windows
- Basement: Walk-Out Access,Finished,Full
- Has fireplace: Yes
- Fireplace features: Living Room, Basement, Gas
Interior area
- Total structure area: 4,119
- Total interior livable area: 3,820 sqft
- Finished area above ground: 2,071
- Finished area below ground: 1,749
Property
Parking
- Total spaces: 3
- Parking features: Driveway, Garage Faces Front, Garage Door Opener
- Attached garage spaces: 3
- Has uncovered spaces: Yes
Features
- Levels: One
- Stories: 1
- Patio & porch: Patio, Covered, Deck
- Exterior features: Rain Gutters
- Pool features: Community
- Has spa: Yes
- Spa features: Bath
- Fencing: Privacy,Full
Lot
- Size: 0.31 Acres
- Features: Sprinklers In Front, Mature Trees, Sprinklers In Rear, Landscaped
Details
- Parcel number: 1813301047
Construction
Type & style
- Home type: SingleFamily
- Architectural style: Traditional,Ranch
- Property subtype: Single Family Residence
Materials
- Brick
- Roof: Composition
Condition
- Year built: 1997
Utilities & green energy
- Sewer: Public Sewer
- Water: Public
- Utilities for property: Cable Available
Community & HOA
Community
- Security: Security System, Smoke Detector(s), Fire Alarm
- Subdivision: Twin Oaks Place
HOA
- Services included: Pool, Trash
- HOA fee: $517 annually
Location
- Region: Springfield
Financial & listing details
- Price per square foot: $142/sqft
- Tax assessed value: $432,400
- Annual tax amount: $4,232
- Date on market: 9/23/2026
- Listing terms: Cash,VA Loan,Exchange,Conventional
Estimated market value
$531,300
$505,000 - $558,000
$3,022/mo
Price history
| Date | Event | Price |
|---|---|---|
| 10/12/2026 | Price change | $542,000-2.5%$142/sqft |
Source:  SOMOMLS as distributed by MLS GRID #60334637 Report a problem | ||
| 9/23/2026 | Listed for sale | $556,000+88.5%$146/sqft |
Source: SOMOMLS as distributed by MLS GRID #60334637 Report a problem | ||
| 10/19/2018 | Sold | -- |
Source: Agent Provided Report a problem | ||
| 9/17/2018 | Pending sale | $294,900$77/sqft |
Source: Next Up Realty #60117533 Report a problem | ||
| 9/7/2018 | Listed for sale | $294,900$77/sqft |
Source: Next Up Realty #60117533 Report a problem | ||
| 9/3/2018 | Pending sale | $294,900$77/sqft |
Source: Next Up Realty #60117533 Report a problem | ||
| 8/24/2018 | Price change | $294,900-1.7%$77/sqft |
Source: Next Up Realty #60117533 Report a problem | ||
| 7/12/2018 | Listed for sale | $300,000+1.7%$79/sqft |
Source: Next Up Realty #60113775 Report a problem | ||
| 7/24/2017 | Listing removed | $295,000$77/sqft |
Source: Greater Springfield #60075763 Report a problem | ||
| 5/23/2017 | Pending sale | $295,000$77/sqft |
Source: Greater Springfield #60075763 Report a problem | ||
| 5/18/2017 | Price change | $295,000-4.8%$77/sqft |
Source: Greater Springfield #60075763 Report a problem | ||
| 4/6/2017 | Listed for sale | $310,000$81/sqft |
Source: Keller Williams #60075763 Report a problem | ||
Public tax history
| Year | Property taxes | Tax assessment |
|---|---|---|
| 2025 | $4,233 +5.4% | $82,150 +13.3% |
| 2024 | $4,016 +0.5% | $72,520 |
| 2023 | $3,995 +14.5% | $72,520 +11.7% |
| 2022 | $3,489 +0% | $64,920 |
| 2021 | $3,488 -1.9% | $64,920 +3.5% |
| 2020 | $3,554 +34.6% | $62,720 +31% |
| 2018 | $2,640 +3.2% | $47,860 +2.2% |
| 2017 | $2,559 | $46,830 |
| 2016 | $2,559 | $46,830 |
| 2015 | $2,559 +0.8% | $46,830 +4.2% |
| 2014 | $2,539 | $44,950 -2.4% |
| 2012 | -- | $46,070 |
| 2011 | -- | $46,070 +2.2% |
| 2010 | -- | $45,070 +3.6% |
| 2006 | $1,809 | $43,510 |
| 2005 | $1,809 +5.4% | $43,510 +6.2% |
| 2004 | $1,716 +0.4% | $40,970 |
| 2003 | $1,708 +1.6% | $40,970 |
| 2002 | $1,682 +3.7% | $40,970 |
| 2001 | $1,622 | $40,970 |
Find assessor info on the county website
Monthly payment
Est. payment
Payment breakdown
Explore the cost of this home by adjusting the details. Changes won't be saved.Climate risks
Neighborhood: 65810
Nearby schools
Schools provided by the listing agent
- Elementary: SGF-Disney
- Middle: SGF-Cherokee
- High: SGF-Kickapoo
Source: SOMOMLS as distributed by MLS GRID. This data may not be complete. We recommend contacting the local school district to confirm school assignments for this home.
- $474,8005 bd3 ba3.8k sqft4745 S Holland Ave, Springfield, MO 65810Off Market
- $442,6003 bd3 ba3k sqft637 E Lakewood Pl, Springfield, MO 65810Off Market
- $504,1004 bd3 ba4.1k sqft4737 S Holland Ave, Springfield, MO 65810Off Market
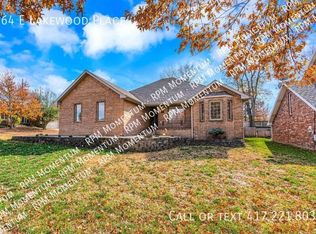
- $357,4004 bd3 ba2.2k sqft664 E Lakewood Pl, Springfield, MO 65810Off Market
Similar homes
- $575,0006 bd3 ba4k sqft5058 S Burrows Avenue, Springfield, MO 65810Active
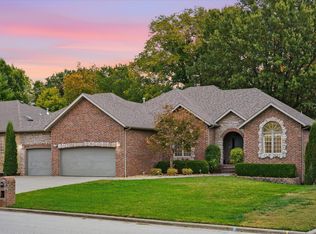
 MLS ID #60337363, Sheila R. Johnson, Keller Williams Local. SOMOMLS as distributed by MLS GRID
- $545,0004 bd3 ba3.8k sqft5125 S Chatsworth Avenue, Springfield, MO 65810Active
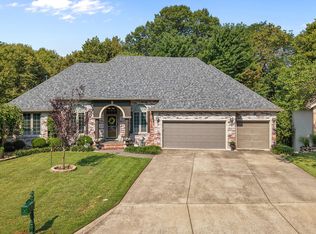 MLS ID #60336916, Caleb Wigant, ReeceNichols - Springfield. SOMOMLS as distributed by MLS GRID
- $525,0004 bd3 ba3.2k sqft2308 E Farm Road 188, Ozark, MO 65721Active
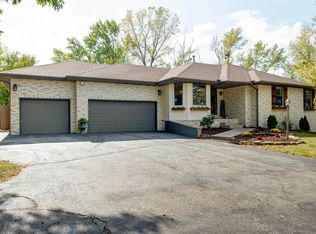 MLS ID #60337406, Janel Nibert, Murney Associates - Primrose. SOMOMLS as distributed by MLS GRID
- $450,0005 bd3 ba3k sqft4883 S Buckingham Lane, Springfield, MO 65810Active
 MLS ID #60334402, Jan Jacques, The Jacques Company. SOMOMLS as distributed by MLS GRID
- $419,9004 bd3 ba3k sqft1385 W Evans Street, Springfield, MO 65810ActiveMLS ID #60337413, Tonya Murfin, Murney Associates - Primrose. SOMOMLS as distributed by MLS GRID
- $639,9005 bd3 ba3.8k sqft1019 W Parkhill Circle, Springfield, MO 65810ActiveMLS ID #60336476, Langston Group, Murney Associates - Primrose. SOMOMLS as distributed by MLS GRID
- $599,0005 bd3 ba3k sqft3060 W Ellison Drive, Springfield, MO 65810ActiveMLS ID #60334602, April Redford Eby, Foggy River Realty LLC. SOMOMLS as distributed by MLS GRID
- $449,0005 bd3 ba2.9k sqft713 E Meadowlark Circle, Springfield, MO 65810ActiveMLS ID #60336360, Megan Loew, Keller Williams Local. SOMOMLS as distributed by MLS GRID
- $475,0005 bd3 ba4.2k sqft2032 E Briar Street, Springfield, MO 65804ActiveMLS ID #60337386, Mary Jane Hutchinson, Murney Associates - Primrose. SOMOMLS as distributed by MLS GRID
- $595,0005 bd3 ba3.9k sqft1807 Quail Lane, Nixa, MO 65714ActiveMLS ID #60337337, Melinda A Hayes, Murney Associates - Nixa. SOMOMLS as distributed by MLS GRID
- $749,9004 bd4 ba5.1k sqft4851 S Landon Court, Springfield, MO 65810ActiveMLS ID #60337569, Patrick J Murney, Murney Associates - Primrose. SOMOMLS as distributed by MLS GRID
- $410,0005 bd3 ba3.5k sqft1075 W Farm Road 178, Springfield, MO 65810ActiveMLS ID #60332661, Storm Price, Murney Associates - Primrose. SOMOMLS as distributed by MLS GRID
- $569,9005 bd3 ba4.2k sqft5390 S Oxynard Street, Springfield, MO 65810ActiveMLS ID #60332972, Avery Grant, Alpha Realty MO, LLC. SOMOMLS as distributed by MLS GRID
- $465,0004 bd3 ba3k sqft2014 W Village Terrace, Springfield, MO 65810ActiveMLS ID #60336333, Cathy Shepherd, Murney Associates - Primrose. SOMOMLS as distributed by MLS GRID
- $540,9005 bd3 ba3k sqft4911 S Burrows Avenue, Springfield, MO 65810ActiveMLS ID #60332010, The Marin Group, Keller Williams Local. SOMOMLS as distributed by MLS GRID
- $474,9003 bd4 ba2.6k sqft879 E Westchester Drive, Springfield, MO 65810ActiveMLS ID #60336205, Brett Reinhart, BUY & SELL REALTY, LLC. SOMOMLS as distributed by MLS GRID
- $420,0005 bd3 ba3.2k sqft5102 S Elizabeth Avenue, Springfield, MO 65810ActiveMLS ID #60336330, Elise M Ellis, Keller Williams Local. SOMOMLS as distributed by MLS GRID
- $475,9006 bd3 ba3.9k sqft5055 S Walnut Hill Road, Springfield, MO 65810ActiveMLS ID #60331419, Erica Figueroa, Sturdy Real Estate. SOMOMLS as distributed by MLS GRID
- $519,9003 bd3 ba2.4k sqft6071 S Overlook Trail, Springfield, MO 65810ActiveMLS ID #60336710, Austin Brady Morton, Sturdy Real Estate. SOMOMLS as distributed by MLS GRID
- $695,0006 bd6 ba4.9k sqft4515 S Forest Avenue, Springfield, MO 65810ActiveMLS ID #60337214, Levi Hargrove, Keller Williams Local. SOMOMLS as distributed by MLS GRID
