Discover this exceptional 4-bedroom, 3-bathroom home in the highly sought-after Disney/Cherokee/Kickapoo school district! With 3 living areas and a 3-car garage, there is plenty of room for everyone to spread out and enjoy.Step inside to a bright, airy atmosphere filled with natural light. The kitchen features crisp white cabinetry, quartz countertops, a stylish gray backsplash, and stainless steel appliances. The adjoining dining area is perfect for everyday meals, while the formal dining room offers plenty of space for entertaining.Just off the kitchen, the generously sized, partially covered deck overlooks a peaceful backyard enclosed by a privacy fence. Located on a quiet street with minimal traffic, it is the perfect spot to enjoy your morning coffee or relax in the evenings.The main-level living room features an elegant tray ceiling and modern fireplace. The primary suite offers a jetted tub, walk-in shower, walk-in closet, and direct deck access. Two additional bedrooms, a full bathroom, and a dedicated laundry room with ample cabinet storage complete the main level.The lower level adds even more versatility with a bright, open living area, wet bar, full bathroom, and additional bedroom. The former media room has been transformed into a private indoor basketball court, creating a one-of-a-kind space for recreation, exercise, and family fun. Direct garage access adds convenience.The home is just minutes from Twin Oaks and 1 minute from Sam's Club, Walmart, 7 Brew, and Andy's Frozen Custard, making everyday errands, coffee runs, and family treats incredibly convenient. The neighborhood swimming pool is also right next door and is included with the HOA, providing easy access to summer fun just steps from home.With beautiful updates, spacious living areas, a private backyard, an incredible location, and a unique indoor basketball court, this home truly has something for everyone. Schedule your private showing today!
Active
Price cut: $10K (8/28)
$465,000
648 E Lakewood Place, Springfield, MO 65810
4beds
3,330sqft
Single Family Residence
Built in 1997
10,018 Square Feet Lot
$458,700 Zestimate®
$140/sqft
$42/mo HOA
What's special
Modern fireplacePrivate backyardDirect garage accessQuartz countertopsPrivate indoor basketball courtUnique indoor basketball courtBeautiful updates
- 20 days
- 2,342
- 158
Likely to sell faster than
Zillow last checked:
Listing updated:
Listed by:
Hannah Kelley 417-844-2343,
Keller Williams Local,
Tammy Bracker 417-343-2445,
Keller Williams Local
Source: SOMOMLS as distributed by MLS GRID,MLS#: 60331590
Facts & features
Interior
Bedrooms & bathrooms
- Bedrooms: 4
- Bathrooms: 3
- Full bathrooms: 3
Rooms
- Room types: Bedroom, Living Areas (2), Office, In-Law Suite, Family Room, Master Bedroom
Primary bedroom
- Area: 228.6
- Dimensions: 18 x 12.7
Bedroom 2
- Area: 113.3
- Dimensions: 11 x 10.3
Bedroom 3
- Area: 118.8
- Dimensions: 12 x 9.9
Bedroom 4
- Area: 150
- Dimensions: 12.5 x 12
Dining area
- Area: 106.8
- Dimensions: 12 x 8.9
Dining room
- Area: 135.3
- Dimensions: 12.3 x 11
Family room
- Area: 715
- Dimensions: 28.6 x 25
Living room
- Area: 369.9
- Dimensions: 27 x 13.7
Heating
- Forced Air, Natural Gas
Cooling
- Attic Fan, Ceiling Fan(s), Central Air
Appliances
- Included: Dishwasher, Gas Water Heater, Free-Standing Electric Oven, Microwave, Disposal
- Laundry: Main Level, W/D Hookup
Features
- Other Counters, High Ceilings, Walk-In Closet(s), Walk-in Shower, Wet Bar, High Speed Internet
- Flooring: Carpet, Vinyl, Tile, Hardwood
- Basement: Finished,Full
- Attic: Pull Down Stairs
- Has fireplace: Yes
- Fireplace features: Living Room
Interior area
- Total structure area: 3,330
- Total interior livable area: 3,330 sqft
- Finished area above ground: 1,665
- Finished area below ground: 1,665
Property
Parking
- Total spaces: 3
- Parking features: Garage Faces Front
- Attached garage spaces: 3
Features
- Levels: Two
- Stories: 2
- Patio & porch: Deck
- Exterior features: Rain Gutters
- Has spa: Yes
- Spa features: Bath
- Fencing: Privacy,Wood
Lot
- Size: 10,018 Square Feet
- Features: Curbs, Landscaped, Dead End Street
Details
- Parcel number: 881813301062
Construction
Type & style
- Home type: SingleFamily
- Architectural style: Split Level,Split Foyer
- Property subtype: Single Family Residence
Materials
- Vinyl Siding
- Foundation: Brick/Mortar
- Roof: Composition
Condition
- Year built: 1997
Utilities & green energy
- Sewer: Public Sewer
- Water: Public
- Utilities for property: Cable Available
Green energy
- Energy efficient items: HVAC, High Efficiency - 90%+
Community & HOA
Community
- Security: Security System
- Subdivision: Twin Oaks Place
HOA
- Services included: Pool, Trash
- HOA fee: $500 annually
Location
- Region: Springfield
Financial & listing details
- Price per square foot: $140/sqft
- Tax assessed value: $376,200
- Annual tax amount: $2,742
- Date on market: 8/15/2026
- Listing terms: Cash,VA Loan,FHA,Conventional
- Road surface type: Asphalt
Estimated market value
$458,700
$436,000 - $482,000
$2,700/mo
Price history
| Date | Event | Price |
|---|---|---|
| 8/28/2026 | Price change | $465,000-2.1%$140/sqft |
Source:  SOMOMLS as distributed by MLS GRID #60331590 Report a problem SOMOMLS as distributed by MLS GRID #60331590 Report a problem | ||
| 8/17/2026 | Price change | $475,000-2.1%$143/sqft |
Source: SOMOMLS as distributed by MLS GRID #60331590 Report a problem | ||
| 8/15/2026 | Listed for sale | $485,000+79.7%$146/sqft |
Source: SOMOMLS as distributed by MLS GRID #60331590 Report a problem | ||
| 6/28/2019 | Listing removed | $269,900$81/sqft |
Source: Murney Associates, Realtors #60135980 Report a problem | ||
| 5/7/2019 | Pending sale | $269,900$81/sqft |
Source: Murney Associates, Realtors #60135980 Report a problem | ||
| 5/5/2019 | Listed for sale | $269,900+12.5%$81/sqft |
Source: Murney Associates, Realtors #60135980 Report a problem | ||
| 10/8/2014 | Sold | -- |
Source: Agent Provided Report a problem | ||
| 9/12/2014 | Listed for sale | $239,900$72/sqft |
Source: Murney Associates, Realtors #60007110 Report a problem | ||
Public tax history
| Year | Property taxes | Tax assessment |
|---|---|---|
| 2025 | $3,683 +6.6% | $71,480 +14.6% |
| 2024 | $3,454 +0.5% | $62,360 |
| 2023 | $3,435 +23.4% | $62,360 +20.4% |
| 2022 | $2,783 +1.5% | $51,790 +1.4% |
| 2021 | $2,743 -13.7% | $51,050 -9% |
| 2020 | $3,179 +29.8% | $56,090 +26.3% |
| 2018 | $2,450 +3.3% | $44,400 +2.3% |
| 2017 | $2,372 | $43,400 |
| 2016 | $2,372 | $43,400 |
| 2015 | $2,372 +0.8% | $43,400 +3.8% |
| 2014 | $2,353 | $41,800 -2.6% |
| 2012 | -- | $42,900 |
| 2011 | -- | $42,900 +2.8% |
| 2010 | -- | $41,740 +2.6% |
| 2006 | $1,625 | $40,700 |
| 2005 | $1,625 +5.4% | $40,700 +10.6% |
| 2004 | $1,541 +0.4% | $36,800 |
| 2003 | $1,534 +1.6% | $36,800 |
| 2002 | $1,511 -0.9% | $36,800 -16.2% |
| 2001 | $1,525 | $43,910 |
Find assessor info on the county website
Monthly payment
Est. payment
Payment breakdown
Explore the cost of this home by adjusting the details. Changes won't be saved.Climate risks
Neighborhood: 65810
Nearby schools
Schools provided by the listing agent
- Elementary: SGF-Disney
- Middle: SGF-Cherokee
- High: SGF-Kickapoo
Source: SOMOMLS as distributed by MLS GRID. This data may not be complete. We recommend contacting the local school district to confirm school assignments for this home.
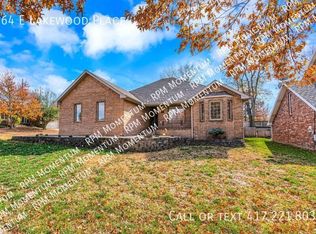
- $365,6004 bd3 ba2.2k sqft664 E Lakewood Pl, Springfield, MO 65810Off Market
- $412,2004 bd3 ba2.1k sqft634 E Lakewood Pl, Springfield, MO 65810Off Market
- $30,800-- bd-- ba-- sqft618 E Lakewood Pl, Springfield, MO 65810Off Market
- $492,0005 bd3 ba4.1k sqft4757 S Holland Ave, Springfield, MO 65810Off Market

Similar homes
- $434,9004 bd3 ba3k sqft2103 W Sexton Drive, Springfield, MO 65810Active w/Contingency
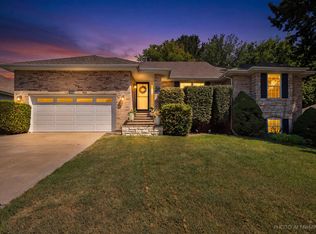
 MLS ID #60332107, Levi A Willinger, Keller Williams Local. SOMOMLS as distributed by MLS GRID
 - $375,0003 bd3 ba2.8k sqft345 E Lafayette Street, Springfield, MO 65810Active
 MLS ID #60331143, Tammy Upton, Murney Associates - Primrose. SOMOMLS as distributed by MLS GRID
 - $485,0006 bd3 ba3.9k sqft5055 S Walnut Hill Road, Springfield, MO 65810Active
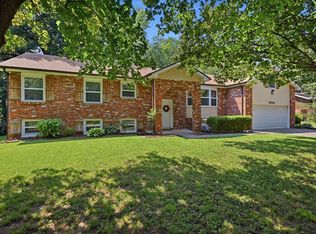 MLS ID #60331419, Erica Figueroa, Sturdy Real Estate. SOMOMLS as distributed by MLS GRID
 - $374,9004 bd3 ba2.8k sqft4740 S Glenn Avenue, Springfield, MO 65810Active
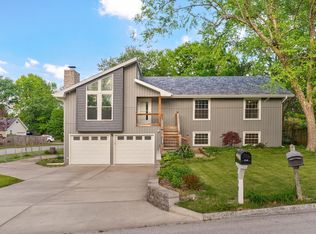 MLS ID #60332495, Julie Hayward, EXP Realty LLC. SOMOMLS as distributed by MLS GRID
 - $513,9004 bd4 ba3.7k sqft4845 S Ash Avenue, Springfield, MO 65804ActiveMLS ID #60325415, Jo Sharp, Murney Associates - Primrose. SOMOMLS as distributed by MLS GRID
- $579,9005 bd3 ba4.2k sqft5390 S Oxynard Street, Springfield, MO 65810ActiveMLS ID #60332972, Avery Grant, Alpha Realty MO, LLC. SOMOMLS as distributed by MLS GRID
- $359,9003 bd3 ba2.8k sqft5713 S Lexington Avenue S, Springfield, MO 65810ActiveMLS ID #60325876, Stephanie Strazzinski, Sturdy Real Estate. SOMOMLS as distributed by MLS GRID
- $449,9004 bd3 ba3k sqft2343 W Dearborn Street, Springfield, MO 65807ActiveMLS ID #60328393, Janet L Parsons, RE/MAX House of Brokers. SOMOMLS as distributed by MLS GRID
- $369,9003 bd2 ba1.9k sqft2371 W Allen Drive, Springfield, MO 65810ActiveMLS ID #60332449, Kristen Smith, Keller Williams Local. SOMOMLS as distributed by MLS GRID
- $339,9004 bd3 ba2.3k sqft5646 S Jefferson Avenue, Springfield, MO 65810ActiveMLS ID #60328814, Laurel Bryant, Murney Associates - Primrose. SOMOMLS as distributed by MLS GRID
- $435,0004 bd3 ba2.4k sqft3723 W River Rock Street, Springfield, MO 65807ActiveMLS ID #60332455, EA Group, Keller Williams Local. SOMOMLS as distributed by MLS GRID
- $440,0004 bd3 ba2.7k sqft3801 W Randall Street, Battlefield, MO 65619ActiveMLS ID #60329963, Rhett Smillie, Keller Williams Local. SOMOMLS as distributed by MLS GRID
- $639,9005 bd3 ba3.8k sqft1019 W Parkhill Circle, Springfield, MO 65810ActiveMLS ID #60328614, Langston Group, Murney Associates - Primrose. SOMOMLS as distributed by MLS GRID
- $545,0005 bd4 ba4.4k sqft4976 S Eldon Avenue, Springfield, MO 65810Active w/ContingencyMLS ID #60320392, Debra L Parrish, Murney Associates - Primrose. SOMOMLS as distributed by MLS GRID
- $344,9003 bd2 ba1.9k sqft5788 S Nettleton Avenue, Springfield, MO 65810ActiveMLS ID #60331516, Team Serrano, Assist 2 Sell. SOMOMLS as distributed by MLS GRID
- $515,0004 bd5 ba3.1k sqft956 E University Street, Springfield, MO 65807ActiveMLS ID #60323789, Orvil L Skiles, Keller Williams Local. SOMOMLS as distributed by MLS GRID
- $454,5004 bd2 ba2.9k sqft970 E State Highway Ww, Springfield, MO 65803ActiveMLS ID #60331145, Lisa Thomas, Murney Associates - Primrose. SOMOMLS as distributed by MLS GRID
- $489,9005 bd3 ba3.2k sqft495 Bear Ridge, Highlandville, MO 65669ActiveMLS ID #60333076, Andy J Trussell, Murney Associates - Primrose. SOMOMLS as distributed by MLS GRID
