Beautiful Turner built home, split level in one of Springfield's favorite neighborhoods, English Oaks. This lovely well cared for, brick and stone home, features 2 living areas, white oak hard woods throughout the main level, a see through stone fireplace between the kitchen dining and upstairs living room. The kitchen has stainless appliances, granite counter tops, tile backsplash and a large island for eating as well as a breakfast nook area. The lower level has a large bedroom, full bath, wet bar and an open very large second living area. The two front windows and the lower patio doors were replaced in 2026. The deck and the roof were replaced in 2023 The master bath area is oversized with a very large walk in closet and another secondary closet. There are a total of 4 bedrooms with 3 full baths. The laundry room is upstairs close to the bedrooms. The seller has installed an electric vehicle charger in the garage which will remain with the home. Close to shopping, schools, and restaurants.
Active
Price cut: $25K (11/7)
$440,000
2014 W Village Terrace, Springfield, MO 65810
4beds
3,078sqft
Single Family Residence
Built in 2005
7,405 Square Feet Lot
$433,500 Zestimate®
$143/sqft
$44/mo HOA
What's special
Brick and stone homeGranite countertopsSecondary closetBreakfast nook areaTile backsplashLarge island for eating
- 37 days
- 769
- 58
Zillow last checked:
Listing updated:
Listed by:
Cathy Shepherd 417-861-0872,
Murney Associates - Primrose,
Rebecca D Supak 417-830-5954,
Murney Associates - Primrose
Source: SOMOMLS as distributed by MLS GRID,MLS#: 60336333
Facts & features
Interior
Bedrooms & bathrooms
- Bedrooms: 4
- Bathrooms: 3
- Full bathrooms: 3
Rooms
- Room types: Bedroom, Pantry, Living Areas (2), Family Room
Heating
- Forced Air, Natural Gas
Cooling
- Central Air, Ceiling Fan(s)
Appliances
- Included: Dishwasher, Gas Water Heater, Free-Standing Electric Oven, Microwave, Disposal
- Laundry: 2nd Floor
Features
- Walk-In Closet(s), Walk-in Shower, High Speed Internet
- Flooring: Carpet, Tile, Hardwood
- Windows: Blinds, Double Pane Windows
- Basement: Concrete,Finished,Walk-Out Access,Partial
- Attic: Pull Down Stairs
- Has fireplace: Yes
- Fireplace features: Kitchen, Gas, See Through, Living Room
Interior area
- Total structure area: 3,078
- Total interior livable area: 3,078 sqft
- Finished area above ground: 1,978
- Finished area below ground: 1,100
Property
Parking
- Total spaces: 3
- Parking features: Driveway, Garage Faces Front, Garage Door Opener
- Attached garage spaces: 3
- Has uncovered spaces: Yes
Features
- Levels: One and One Half
- Stories: 2
- Patio & porch: Patio, Deck
- Exterior features: Rain Gutters
- Pool features: Community
- Has spa: Yes
- Spa features: Bath
- Fencing: Privacy,Wood
Lot
- Size: 7,405 Square Feet
- Dimensions: 72 x 100
- Features: Sprinklers In Front, Sprinklers In Rear, Curbs
Details
- Parcel number: 1815101168
Construction
Type & style
- Home type: SingleFamily
- Architectural style: Traditional,Split Level
- Property subtype: Single Family Residence
Materials
- Brick, Stone
- Foundation: Poured Concrete, Crawl Space
- Roof: Composition
Condition
- Year built: 2005
Utilities & green energy
- Sewer: Public Sewer
- Water: Public
- Utilities for property: Cable Available
Community & HOA
Community
- Subdivision: English Oaks
HOA
- Services included: Common Area Maintenance, Trash, Pool
- HOA fee: $525 annually
- HOA phone: 417-766-3051
Location
- Region: Springfield
Financial & listing details
- Price per square foot: $143/sqft
- Tax assessed value: $318,700
- Annual tax amount: $3,119
- Date on market: 10/15/2026
- Listing terms: Cash,VA Loan,FHA,Conventional
- Road surface type: Asphalt
Estimated market value
$433,500
$412,000 - $455,000
$2,688/mo
Price history
| Date | Event | Price |
|---|---|---|
| 11/7/2026 | Price change | $440,000-5.4%$143/sqft |
Source:  SOMOMLS as distributed by MLS GRID #60336333 Report a problem | ||
| 10/15/2026 | Listed for sale | $465,000+17.7%$151/sqft |
Source: SOMOMLS as distributed by MLS GRID #60336333 Report a problem | ||
| 9/2/2023 | Pending sale | $395,000$128/sqft |
Source: SOMOMLS as distributed by MLS GRID #60247160 Report a problem | ||
| 7/14/2023 | Listed for sale | $395,000+46.4%$128/sqft |
Source: SOMOMLS as distributed by MLS GRID #60247160 Report a problem | ||
| 3/9/2018 | Sold | -- |
Source: Agent Provided Report a problem | ||
| 1/10/2018 | Pending sale | $269,900$88/sqft |
Source: Murney Associates, Realtors #60092547 Report a problem | ||
| 12/31/2017 | Price change | $269,900-1.8%$88/sqft |
Source: Murney Associates, Realtors #60092547 Report a problem | ||
| 10/15/2017 | Listed for sale | $274,900+3%$89/sqft |
Source: Murney Associates, Realtors #60092547 Report a problem | ||
| 1/17/2014 | Listing removed | $266,900$87/sqft |
Source: Murney Associates, Realtors #1314439 Report a problem | ||
| 11/20/2013 | Price change | $266,900-1.1%$87/sqft |
Source: Murney Associates, Realtors #1314439 Report a problem | ||
| 10/17/2013 | Price change | $269,900-1.8%$88/sqft |
Source: Murney Associates, Realtors #1314439 Report a problem | ||
| 10/1/2013 | Listed for sale | $274,900$89/sqft |
Source: Murney Associates, Realtors #1314439 Report a problem | ||
Public tax history
| Year | Property taxes | Tax assessment |
|---|---|---|
| 2025 | $3,120 +3.5% | $60,550 +11.3% |
| 2024 | $3,013 +0.5% | $54,400 |
| 2023 | $2,997 +11.1% | $54,400 +8.4% |
| 2022 | $2,697 +0% | $50,180 |
| 2021 | $2,696 -3.5% | $50,180 +1.7% |
| 2020 | $2,795 +16.8% | $49,320 +13.7% |
| 2018 | $2,392 +1% | $43,360 |
| 2017 | $2,369 | $43,360 |
| 2016 | $2,369 | $43,360 |
| 2015 | $2,369 +0.8% | $43,360 +7.1% |
| 2014 | $2,350 | $40,490 -6.3% |
| 2012 | -- | $43,190 |
| 2011 | -- | $43,190 -4.2% |
| 2010 | -- | $45,090 +16.6% |
| 2006 | -- | $38,680 +1206.8% |
| 2005 | -- | $2,960 |
Find assessor info on the county website
Monthly payment
Est. payment
Payment breakdown
Explore the cost of this home by adjusting the details. Changes won't be saved.Climate risks
Neighborhood: 65810
Nearby schools
Schools provided by the listing agent
- Elementary: SGF-Wanda Gray/Wilsons
- Middle: SGF-Cherokee
- High: SGF-Kickapoo
Source: SOMOMLS as distributed by MLS GRID. This data may not be complete. We recommend contacting the local school district to confirm school assignments for this home.

Similar homes
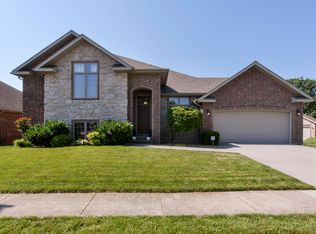
- $440,0005 bd4 ba2.9k sqft4654 S Elizabeth Drive, Springfield, MO 65810Active

 MLS ID #60338028, Kimberly A Jones, ReeceNichols - Springfield. SOMOMLS as distributed by MLS GRID
- $409,0005 bd3 ba3.7k sqft5561 S Pinehurst Avenue, Springfield, MO 65810Active
 MLS ID #60338715, Erica Figueroa, Sturdy Real Estate. SOMOMLS as distributed by MLS GRID
- $389,0004 bd3 ba2.2k sqft5429 S Pinehurst Ave, Springfield, MO 65810For Sale By Owner

- $450,0005 bd3 ba3k sqft4883 S Buckingham Lane, Springfield, MO 65810Active
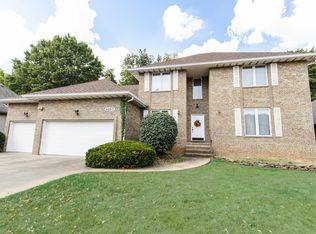 MLS ID #60334402, Jan Jacques, The Jacques Company. SOMOMLS as distributed by MLS GRID
- $419,9004 bd3 ba3k sqft1385 W Evans Street, Springfield, MO 65810ActiveMLS ID #60337413, Tonya Murfin, Murney Associates - Primrose. SOMOMLS as distributed by MLS GRID
- $395,0005 bd3 ba3.2k sqft5102 S Elizabeth Avenue, Springfield, MO 65810ActiveMLS ID #60336330, Elise M Ellis, Keller Williams Local. SOMOMLS as distributed by MLS GRID
- $395,0005 bd3 ba3.5k sqft1075 W Farm Road 178, Springfield, MO 65810ActiveMLS ID #60332661, Storm Price, Murney Associates - Primrose. SOMOMLS as distributed by MLS GRID
- $400,0005 bd3 ba3.3k sqft3557 W Sexton Street, Springfield, MO 65810ActiveMLS ID #60337804, Laura L. Duckworth, EXP Realty LLC. SOMOMLS as distributed by MLS GRID
- $429,0005 bd3 ba2.9k sqft713 E Meadowlark Circle, Springfield, MO 65810ActiveMLS ID #60336360, Megan Dale, Keller Williams Local. SOMOMLS as distributed by MLS GRID
- $399,9004 bd3 ba2.3k sqft3122 W Knob Hill Street, Springfield, MO 65810ActiveMLS ID #60336595, Debra L Parrish, Murney Associates - Primrose. SOMOMLS as distributed by MLS GRID
- $349,9003 bd4 ba3.1k sqft4544 S Holland Avenue, Springfield, MO 65810ActiveMLS ID #60338804, Holt Homes Group, Keller Williams Local. SOMOMLS as distributed by MLS GRID
- $349,9005 bd3 ba2.3k sqft5714 S Fairview Avenue, Springfield, MO 65810ActiveMLS ID #60338603, Team Serrano, Assist 2 Sell. SOMOMLS as distributed by MLS GRID
- $349,0004 bd3 ba2.7k sqft5029 S Warren Avenue, Springfield, MO 65810ActiveMLS ID #60336975, Shannon Johnson Murphy, Pura Vida MO, LLC. SOMOMLS as distributed by MLS GRID
- $459,0004 bd3 ba2.2k sqft1365 W Gaslight Drive, Springfield, MO 65810ActiveMLS ID #60333104, Paulina Najbar, Keller Williams Local. SOMOMLS as distributed by MLS GRID
- $435,0003 bd3 ba2.5k sqft3753 S Forest Avenue, Springfield, MO 65807ActiveMLS ID #60337067, Jessica Brothers, Keller Williams Local. SOMOMLS as distributed by MLS GRID
- $474,9003 bd4 ba2.6k sqft879 E Westchester Drive, Springfield, MO 65810ActiveMLS ID #60336205, Brett Reinhart, BUY & SELL REALTY, LLC. SOMOMLS as distributed by MLS GRID
- $365,0003 bd2 ba2.1k sqft4571 S Park Avenue, Springfield, MO 65810ActiveMLS ID #60334605, Revoir Real Estate Group, Epique Realty. SOMOMLS as distributed by MLS GRID
- $438,9003 bd3 ba2.7k sqft3647 S Britain Avenue, Springfield, MO 65807ActiveMLS ID #60338187, Patricia A Maddux, Century 21 Maddux Realty, Inc. SOMOMLS as distributed by MLS GRID
