Exceptional Property Available in Chesterfield VillageNestled in the shade of Chesterfields charming trees, an extraordinary property has just hit the market. The owner, who has received a job transfer, must part ways with this stunning three-bedroom, two-and-a-half-bathroom home featuring a two-car garage and two living areas.Highlights of the HomeNatural Light: This residence is filled with natural light, thanks to its large windows equipped with planter shades.Main Floor Master Suite: The master bedroom is conveniently located on the main floor and boasts an expansive master bath.Spacious Kitchen: The large kitchen offers ample cabinet space and a pantry for all your culinary needs, complemented by a significant update in 2021 that includes new granite countertops.Elegant Design: Crown molding enhances the home's already appealing design.Family and Dining Areas: Enjoy a generous family room with a fireplace and large windows, along with a formal dining room that also features a fireplace, providing plenty of light and space for China cabinets and desks.Storage and ImprovementsAmple Storage: With three large walk-in closets and a floored attic, storage will never be a concern.Recent Upgrades: The HVAC system downstairs is under ten years old, while a brand new unit was installed upstairs in November. The home has freshly painted interiors and exteriors, with new hardwood flooring installed in October, along with new carpeting and tile.Roof Condition: The roof is also less than ten years old.Outdoor Space: The property includes a pleasant back patio surrounded by private fencing.This home is a true gem, waiting for its next owner to create wonderful memories!
Active
Price cut: $11K (11/18)
$438,900
3647 S Britain Avenue, Springfield, MO 65807
3beds
2,778sqft
Single Family Residence
Built in 1994
7,405 Square Feet Lot
$432,500 Zestimate®
$158/sqft
$52/mo HOA
What's special
Two-car garageNew granite countertopsThree large walk-in closetsMain floor master suiteSpacious kitchenExpansive master bathNew hardwood flooring
- 9 days
- 685
- 32
Zillow last checked:
Listing updated:
Listed by:
Patricia A Maddux 417-830-8027,
Century 21 Maddux Realty, Inc
Source: SOMOMLS as distributed by MLS GRID,MLS#: 60338187
Facts & features
Interior
Bedrooms & bathrooms
- Bedrooms: 3
- Bathrooms: 3
- Full bathrooms: 2
- 1/2 bathrooms: 1
Rooms
- Room types: Master Bedroom, Bonus Room, Pantry, Living Areas (2), Great Room, Living Room, Family Room
Heating
- Central, Electric
Cooling
- Central Air, Ceiling Fan(s)
Appliances
- Included: Electric Cooktop, Microwave, Refrigerator, Disposal, Dishwasher
- Laundry: Main Level, W/D Hookup
Features
- High Speed Internet, Crown Molding, Soaking Tub, High Ceilings, Walk-In Closet(s), Walk-in Shower
- Flooring: Carpet, Tile, Hardwood
- Has basement: No
- Attic: Partially Floored
- Has fireplace: Yes
- Fireplace features: Family Room, Gas, Living Room
Interior area
- Total structure area: 2,778
- Total interior livable area: 2,778 sqft
- Finished area above ground: 2,778
- Finished area below ground: 0
Property
Parking
- Total spaces: 2
- Parking features: Parking Pad, Parking Space, Paved, Driveway
- Attached garage spaces: 2
- Has uncovered spaces: Yes
Accessibility
- Accessibility features: Accessible Central Living Area, Accessible Common Area
Features
- Levels: Two
- Stories: 2
- Patio & porch: Patio
- Exterior features: Rain Gutters, Tennis Court(s)
- Pool features: Community
- Has spa: Yes
- Spa features: Bath
- Fencing: Wood
- Has view: Yes
- View description: City
Lot
- Size: 7,405 Square Feet
- Features: Curbs, Paved
Details
- Parcel number: 1810206228
Construction
Type & style
- Home type: SingleFamily
- Architectural style: French Provincial
- Property subtype: Single Family Residence
Materials
- Lap Siding
- Roof: Composition
Condition
- Year built: 1994
Utilities & green energy
- Sewer: Public Sewer
- Water: Public
Community & HOA
Community
- Security: Smoke Detector(s)
- Subdivision: Chesterfield Village
HOA
- Services included: Tennis Court(s), Pool, Clubhouse, Trash
- HOA fee: $625 annually
Location
- Region: Springfield
Financial & listing details
- Price per square foot: $158/sqft
- Tax assessed value: $344,500
- Annual tax amount: $3,261
- Date on market: 11/10/2026
- Listing terms: Cash,VA Loan,USDA/RD,FHA,Conventional
- Road surface type: Asphalt
Estimated market value
$432,500
$411,000 - $454,000
$2,187/mo
Price history
| Date | Event | Price |
|---|---|---|
| 11/18/2026 | Price change | $438,900-2.4%$158/sqft |
Source:  SOMOMLS as distributed by MLS GRID #60338187 Report a problem | ||
| 11/14/2026 | Price change | $449,900-3.2%$162/sqft |
Source: SOMOMLS as distributed by MLS GRID #60338187 Report a problem | ||
| 11/10/2026 | Listed for sale | $464,900+63.1%$167/sqft |
Source: SOMOMLS as distributed by MLS GRID #60338187 Report a problem | ||
| 7/31/2019 | Sold | -- |
Source: Agent Provided Report a problem | ||
| 6/29/2019 | Pending sale | $285,000$103/sqft |
Source: Coming Home Real Estate #60136817 Report a problem | ||
| 5/25/2019 | Listed for sale | $285,000+26.7%$103/sqft |
Source: Coming Home Real Estate #60136817 Report a problem | ||
| 9/18/2012 | Listing removed | $224,900$81/sqft |
Source: Murney Associates, Realtors #1211047 Report a problem | ||
| 8/10/2012 | Listed for sale | $224,900$81/sqft |
Source: Murney Associates, Realtors #1211047 Report a problem | ||
Public tax history
| Year | Property taxes | Tax assessment |
|---|---|---|
| 2025 | $3,261 +6.1% | $65,460 +14.3% |
| 2024 | $3,074 +0.6% | $57,290 |
| 2023 | $3,056 +11.7% | $57,290 +14.4% |
| 2022 | $2,736 +0% | $50,100 |
| 2021 | $2,736 +1.8% | $50,100 +6.5% |
| 2020 | $2,688 +15.2% | $47,060 +11.9% |
| 2018 | $2,333 +4.8% | $42,050 +3.6% |
| 2017 | $2,225 | $40,600 |
| 2016 | $2,225 | $40,600 |
| 2015 | $2,225 +0.9% | $40,600 +2.5% |
| 2014 | $2,205 | $39,620 +8.2% |
| 2012 | -- | $36,630 |
| 2011 | -- | $36,630 +7% |
| 2010 | -- | $34,220 |
| 2006 | $1,415 | $34,220 |
| 2005 | $1,415 +3.4% | $34,220 +13.2% |
| 2004 | $1,368 +0.4% | $30,230 |
| 2003 | $1,363 +1.5% | $30,230 |
| 2002 | $1,343 -1.9% | $30,230 |
| 2001 | $1,369 | $30,230 |
Find assessor info on the county website
Monthly payment
Est. payment
Payment breakdown
Explore the cost of this home by adjusting the details. Changes won't be saved.Climate risks
Neighborhood: 65807
Nearby schools
Schools provided by the listing agent
- Elementary: Carver
- Middle: Thomas Jefferson
- High: SGF-Kickapoo
Source: SOMOMLS as distributed by MLS GRID. This data may not be complete. We recommend contacting the local school district to confirm school assignments for this home.

Similar homes
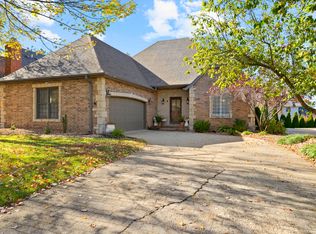
- $399,9004 bd3 ba2.5k sqft2507 S Golden Avenue, Springfield, MO 65807Active
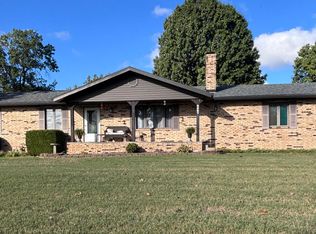
 MLS ID #60336543, Joseph E Cooper, RE/MAX House of Brokers. SOMOMLS as distributed by MLS GRID
- $440,0005 bd4 ba2.9k sqft4654 S Elizabeth Drive, Springfield, MO 65810Active
 MLS ID #60338028, Kimberly A Jones, ReeceNichols - Springfield. SOMOMLS as distributed by MLS GRID
- $385,0003 bd2 ba2.1k sqft3730 W Birchwood Court, Springfield, MO 65807Active
 MLS ID #60336958, Quinton Bauer, Mossy Oak Properties - Missouri Farm & Home. SOMOMLS as distributed by MLS GRID
- $299,5003 bd2 ba1.6k sqft3033 S Suburban Avenue, Springfield, MO 65807Active
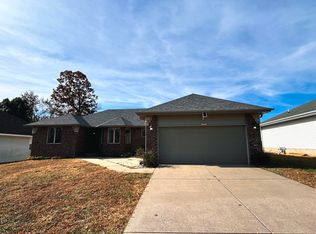 MLS ID #60338697, Hieu Dang, ReeceNichols - Springfield. SOMOMLS as distributed by MLS GRID
- $445,0004 bd6 ba3.9k sqft2781 S Meadowlark Avenue, Springfield, MO 65807ActiveMLS ID #60336675, Hieu Dang, ReeceNichols - Springfield. SOMOMLS as distributed by MLS GRID
- $419,9004 bd3 ba3k sqft2103 W Sexton Drive, Springfield, MO 65810ActiveMLS ID #60332107, Levi A Willinger, Keller Williams Local. SOMOMLS as distributed by MLS GRID
- $406,2794 bd3 ba2.3k sqft1638 E Cardinal Street, Springfield, MO 65804ActiveMLS ID #60337990, Shelly Stanley, iHome Realty, LLC. SOMOMLS as distributed by MLS GRID
- $334,9003 bd2 ba1.7k sqft3518 S Bellhurst Avenue, Springfield, MO 65804ActiveMLS ID #60338671, Amy M Acker, The Firm Real Estate, LLC. SOMOMLS as distributed by MLS GRID
- $474,9003 bd4 ba2.6k sqft879 E Westchester Drive, Springfield, MO 65810ActiveMLS ID #60336205, Brett Reinhart, BUY & SELL REALTY, LLC. SOMOMLS as distributed by MLS GRID
- $235,0003 bd2 ba1.5k sqft1327 W Riverside Street, Springfield, MO 65807ActiveMLS ID #60332891, Traci Malson, EXP Realty LLC. SOMOMLS as distributed by MLS GRID
- $299,9004 bd2 ba1.6k sqft3159 S Roanoke Avenue, Springfield, MO 65807ActiveMLS ID #60335761, Tamra J Tucker, A R Wilson, REALTORS. SOMOMLS as distributed by MLS GRID
- $400,0005 bd3 ba3.2k sqft3226 N Dickerson Avenue, Springfield, MO 65803ActiveMLS ID #60336781, Bradley Stock, Alpha Realty MO, LLC. SOMOMLS as distributed by MLS GRID
- $344,9003 bd2 ba1.9k sqft2371 W Allen Drive, Springfield, MO 65810ActiveMLS ID #60332449, Kristen Smith, Keller Williams Local. SOMOMLS as distributed by MLS GRID
- $309,9003 bd2 ba2.6k sqft1649 S Jefferson Avenue, Springfield, MO 65807ActiveMLS ID #60331447, Debbie Morrow, Murney Associates - Primrose. SOMOMLS as distributed by MLS GRID
- $430,0005 bd3 ba3.5k sqft3582 N Thistlewood Court, Springfield, MO 65803ActiveMLS ID #60335563, Avery Grant, Alpha Realty MO, LLC. SOMOMLS as distributed by MLS GRID
- $445,4004 bd3 ba2.9k sqft608 S Cully Avenue, Republic, MO 65738ActiveMLS ID #60333769, Bonnie S. Thomas, ReeceNichols - Springfield. SOMOMLS as distributed by MLS GRID
- $439,9003 bd2 ba2k sqft3819 E Brookdale Terrace, Springfield, MO 65802ActiveMLS ID #60336681, Jonathan Minerick, HomeCoin.com. SOMOMLS as distributed by MLS GRID
- $469,0005 bd3 ba2.6k sqft5747 S Winsor Drive, Battlefield, MO 65619ActiveMLS ID #60331519, Kim Bateman, Murney Associates - Primrose. SOMOMLS as distributed by MLS GRID
