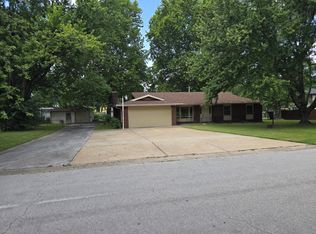
Tucked away in a small, secluded neighborhood on the south side of Springfield, this beautifully maintained home offers a quiet, private feel while still being just minutes from everything. With 4 bedrooms, 2 full baths and a 3-car garage, this home is a rare find at this price point! The owners have taken immaculate care of the property, and it shows from the moment you arrive. The home is truly move-in ready and features attractive laminate flooring, a comfortable living room with fireplace, a spacious kitchen and dining area, and a large primary bedroom suite with his-and-hers walk-in closets. Outside, you'll find a beautifully maintained privacy-fenced backyard, an in-ground sprinkler system and a deck that has been recently stained and is ready to enjoy. Additional improvements include a high-efficiency HVAC system and a roof replaced approximately five years ago. Located in the desirable Kickapoo School District, this is an exceptionally clean, well-cared-for home in a quiet neighborhood, and finding a 4-bedroom home with a 3-car garage is rare in this price range. This one is ready for its next owner to simply move in and enjoy!Offered at $309,900.
Active
$309,900
5714 S Lexington Avenue, Springfield, MO 65810
4beds
1,503sqft
Single Family Residence
Built in 2005
8,276 Square Feet Lot
$305,200 Zestimate®
$206/sqft
$17/mo HOA
What's special
Beautifully maintained privacy-fenced backyardHigh-efficiency hvac systemLarge primary bedroom suiteHis-and-hers walk-in closetsIn-ground sprinkler systemAttractive laminate flooring
- 18 days
- 593
- 42
Likely to sell faster than
Zillow last checked:
Listing updated:
Listed by:
Paul A Dizmang 417-887-0501,
Dizmang Associates
Source: SOMOMLS as distributed by MLS GRID,MLS#: 60334083
Facts & features
Interior
Bedrooms & bathrooms
- Bedrooms: 4
- Bathrooms: 2
- Full bathrooms: 2
Heating
- Central, Natural Gas
Cooling
- Central Air
Appliances
- Included: Dishwasher, Gas Water Heater, Free-Standing Electric Oven, Disposal
- Laundry: Main Level, W/D Hookup
Features
- Vaulted Ceiling(s), Walk-In Closet(s), Walk-in Shower
- Flooring: Carpet, Tile, Laminate
- Windows: Blinds
- Has basement: No
- Has fireplace: Yes
- Fireplace features: Living Room, Gas
Interior area
- Total structure area: 1,503
- Total interior livable area: 1,503 sqft
- Finished area above ground: 1,503
- Finished area below ground: 0
Property
Parking
- Total spaces: 3
- Parking features: Driveway, Garage Faces Front, Garage Door Opener
- Attached garage spaces: 3
- Has uncovered spaces: Yes
Features
- Levels: One
- Stories: 1
- Patio & porch: Deck
- Has spa: Yes
- Spa features: Bath
- Fencing: Privacy,Wood
Lot
- Size: 8,276 Square Feet
Details
- Parcel number: 1822400123
Construction
Type & style
- Home type: SingleFamily
- Architectural style: Traditional
- Property subtype: Single Family Residence
Materials
- Vinyl Siding
- Foundation: Brick/Mortar, Crawl Space
- Roof: Composition
Condition
- Year built: 2005
Utilities & green energy
- Sewer: Public Sewer
- Water: Public
Green energy
- Energy efficient items: High Efficiency - 90%+
Community & HOA
Community
- Subdivision: Lennox Place
HOA
- Services included: Trash
- HOA fee: $200 annually
Location
- Region: Springfield
Financial & listing details
- Price per square foot: $206/sqft
- Tax assessed value: $210,000
- Annual tax amount: $2,056
- Date on market: 9/17/2026
- Listing terms: Cash,VA Loan,FHA,Conventional
Estimated market value
$305,200
$290,000 - $320,000
$1,858/mo
Price history
| Date | Event | Price |
|---|---|---|
| 9/17/2026 | Listed for sale | $309,900+121.4%$206/sqft |
Source:  SOMOMLS as distributed by MLS GRID #60334083 Report a problem SOMOMLS as distributed by MLS GRID #60334083 Report a problem | ||
| 7/17/2016 | Sold | -- |
Source: Agent Provided Report a problem | ||
| 6/4/2011 | Listing removed | $140,000$93/sqft |
Source: Murney Associates, Realtors #1012199 Report a problem | ||
| 12/24/2010 | Price change | $140,000-1.4%$93/sqft |
Source: Murney Associates - Primrose #1012199 Report a problem | ||
| 12/3/2010 | Price change | $142,000-2.1%$94/sqft |
Source: Murney Associates - Primrose #1012199 Report a problem | ||
| 11/13/2010 | Price change | $145,000-3.3%$96/sqft |
Source: Murney Associates - Primrose #1012199 Report a problem | ||
| 10/10/2010 | Price change | $149,900-7.8%$100/sqft |
Source: Murney Associates - Primrose #1012199 Report a problem | ||
| 9/5/2010 | Price change | $162,500-1.5%$108/sqft |
Source: Murney Associates - Primrose #1012199 Report a problem | ||
| 6/18/2010 | Price change | $164,900-2.3%$110/sqft |
Source: Realty Choice Realtors #921049 Report a problem | ||
| 2/3/2010 | Price change | $168,800-0.7%$112/sqft |
Source: Realty Choice #921049 Report a problem | ||
| 1/2/2010 | Listed for sale | $170,000$113/sqft |
Source: Realty Choice #921049 Report a problem | ||
Public tax history
| Year | Property taxes | Tax assessment |
|---|---|---|
| 2025 | $2,056 +7.6% | $39,910 +15.7% |
| 2024 | $1,911 +0.5% | $34,500 |
| 2023 | $1,901 +21.9% | $34,500 +18.9% |
| 2022 | $1,559 +0% | $29,010 |
| 2021 | $1,559 +1.2% | $29,010 +6.8% |
| 2020 | $1,540 +0.1% | $27,170 -2.5% |
| 2018 | $1,538 +9.5% | $27,870 +8.5% |
| 2017 | $1,404 | $25,690 |
| 2016 | $1,404 | $25,690 |
| 2015 | $1,404 +0.8% | $25,690 +3.5% |
| 2014 | $1,393 | $24,810 -20.6% |
| 2012 | -- | $31,240 |
| 2011 | -- | $31,240 +15.8% |
| 2010 | -- | $26,980 +6.9% |
| 2006 | -- | $25,250 +578.8% |
| 2005 | -- | $3,720 |
Find assessor info on the county website
Monthly payment
Est. payment
Payment breakdown
Explore the cost of this home by adjusting the details. Changes won't be saved.Climate risks
Neighborhood: 65810
Nearby schools
Schools provided by the listing agent
- Elementary: SGF-Wanda Gray/Wilsons
- Middle: SGF-Cherokee
- High: SGF-Kickapoo
Source: SOMOMLS as distributed by MLS GRID. This data may not be complete. We recommend contacting the local school district to confirm school assignments for this home.
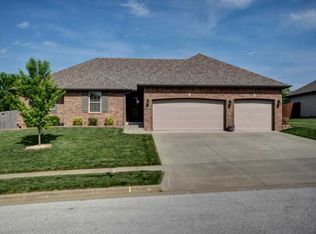
- $287,0004 bd2 ba1.5k sqft5732 S Lexington Ave, Springfield, MO 65810Off Market
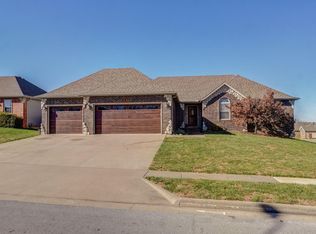
- $--4 bd2 ba1.5k sqft5715 S Meadowbrook Ave, Springfield, MO 65810Sold
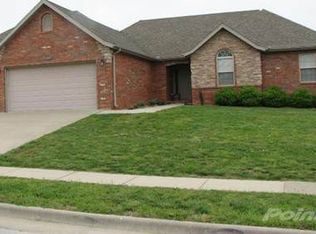
- $286,7004 bd2 ba1.7k sqft5733 S Meadowbrook Ave, Springfield, MO 65810Off Market
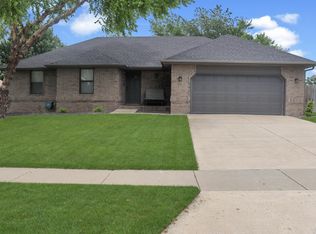
- $381,5005 bd3 ba3.3k sqft1705 W Lennox Dr, Springfield, MO 65810Off Market
Similar homes
- $291,0003 bd2 ba1.4k sqft3525 W Village Terrace, Springfield, MO 65810Active
 MLS ID #60333991, Michele Ward, Murney Associates - Primrose. SOMOMLS as distributed by MLS GRID
 - $275,0003 bd2 ba1.4k sqft2099 W Nottingham Street, Springfield, MO 65810Active
 MLS ID #60333178, Jan Jacques, The Jacques Company. SOMOMLS as distributed by MLS GRID
 - $309,9003 bd2 ba1.8k sqft4321 S Ridgecrest Drive, Springfield, MO 65810Active
 MLS ID #60329254, Mike Hoover, Hoover Real Estate. SOMOMLS as distributed by MLS GRID
 - $354,0004 bd2 ba2k sqft3207 W Aussie Court, Springfield, MO 65810Active
 MLS ID #60328571, Christina He, TurnKey Real Estate Sales and Management. SOMOMLS as distributed by MLS GRID
 - $330,0003 bd2 ba1.7k sqft3945 W Cardinal Street, Springfield, MO 65810ActiveMLS ID #60332881, Johnathan Little, Keller Williams Local. SOMOMLS as distributed by MLS GRID
- $299,9004 bd3 ba2k sqft3619 W El Castile Street, Springfield, MO 65807ActiveMLS ID #60331682, Douglas A Andrews, Century Realty, SIQ, Inc.. SOMOMLS as distributed by MLS GRID
- $319,9004 bd3 ba2.1k sqft3355 S Valley View Drive, Springfield, MO 65807ActiveMLS ID #60333632, Scott A. Nichols, Murney Associates - Primrose. SOMOMLS as distributed by MLS GRID
- $314,9004 bd2 ba1.7k sqft4565 W Greenridge Street, Springfield, MO 65807ActiveMLS ID #60334123, Ronald P Hartman, RE/MAX House of Brokers. SOMOMLS as distributed by MLS GRID
- $292,0004 bd3 ba2k sqft3372 S Western Avenue, Springfield, MO 65807ActiveMLS ID #60333934, Lisa Soltesz, Opendoor Brokerage, LLC. SOMOMLS as distributed by MLS GRID
- $289,9993 bd2 ba1.6k sqft1345 W Dunrobin Castle Drive, Nixa, MO 65714ActiveMLS ID #60335338, 417realestate.com, Real Broker, LLC. SOMOMLS as distributed by MLS GRID
- $280,0003 bd2 ba1.6k sqft3877 S Cottage Avenue, Springfield, MO 65807ActiveMLS ID #60330693, Michelle Hutton, Action Real Estate. SOMOMLS as distributed by MLS GRID
- $295,0003 bd2 ba1.6k sqft2834 W Lasalle Street, Springfield, MO 65807ActiveMLS ID #60332599, Tyler Richardson, Keller Williams Local. SOMOMLS as distributed by MLS GRID
- $285,0004 bd2 ba1.7k sqft5807 S Iris Lane, Battlefield, MO 65619ActiveMLS ID #60331996, Michelle Hutton, Action Real Estate. SOMOMLS as distributed by MLS GRID
- $200,0003 bd2 ba1.2k sqft5758 S Kimbrough Avenue, Springfield, MO 65810ActiveMLS ID #60333723, Sharyn Dawson, EXP Realty LLC. SOMOMLS as distributed by MLS GRID
- $242,9003 bd3 ba1.8k sqft4851 S Farm Road 137, Springfield, MO 65810ActiveMLS ID #60323872, Derek Myers, Realty ONE Group Grand. SOMOMLS as distributed by MLS GRID
- $249,9003 bd2 ba1.1k sqft3046 W Countryside Drive, Springfield, MO 65807ActiveMLS ID #60335239, Skyler Kade Stegall, Keller Williams Local. SOMOMLS as distributed by MLS GRID
- $232,9003 bd2 ba1.2k sqft3020 W Melbourne Street, Springfield, MO 65810ActiveMLS ID #60332759, Laurel Bryant, Murney Associates - Primrose. SOMOMLS as distributed by MLS GRID
- $314,9003 bd2 ba1.6k sqft4338 S Delaware Avenue, Springfield, MO 65804ActiveMLS ID #60331512, Anthony (Tony) Conlan, Show Me 417 Realty LLC. SOMOMLS as distributed by MLS GRID
