Welcome to 3355 S Valley View Dr in Barrington Park! Built in 2004, this spacious 4-bedroom, 3-bath home offers 2,326 square feet of comfortable living space along with a long list of recent updates. The brick and vinyl exterior features a new roof, while inside you'll find fresh paint, new flooring, and updated fixtures throughout.The refreshed kitchen features beautiful new quartz countertops and plenty of space for everyday living and entertaining. A fireplace adds warmth and character to the living area, creating an inviting place to gather. With four bedrooms and three baths, there's plenty of flexibility for family, guests, a home office, or additional living space.Step outside to a fully privacy-fenced backyard and enjoy one of the property's standout features -- it overlooks a common area with no homes directly behind, giving the backyard a more open and private feel.This move-in-ready Springfield home combines generous space, fresh updates, and a backyard setting that's hard to beat. Come see all this home has to offer!
Active
$319,900
3355 S Valley View Drive, Springfield, MO 65807
4beds
2,156sqft
Single Family Residence
Built in 2004
0.34 Acres Lot
$315,000 Zestimate®
$148/sqft
$-- HOA
What's special
Fully privacy-fenced backyardBeautiful new quartz countertopsFresh paintNew roofGenerous spaceUpdated fixtures throughoutBrick and vinyl exterior
- 17 days
- 683
- 42
Likely to sell faster than
Zillow last checked:
Listing updated:
Listed by:
Scott A. Nichols 417-827-3434,
Murney Associates - Primrose
Source: SOMOMLS as distributed by MLS GRID,MLS#: 60333632
Facts & features
Interior
Bedrooms & bathrooms
- Bedrooms: 4
- Bathrooms: 3
- Full bathrooms: 3
Rooms
- Room types: Bedroom, Living Areas (2), Office, Recreation Room, Family Room, Master Bedroom
Heating
- Forced Air, Natural Gas
Cooling
- Attic Fan, Ceiling Fan(s), Central Air
Appliances
- Included: Dishwasher, Free-Standing Electric Oven, Microwave
- Laundry: In Basement
Features
- Quartz Counters, High Speed Internet
- Flooring: Carpet, Luxury Vinyl
- Doors: Storm Door(s)
- Windows: Shutters, Double Pane Windows, Blinds
- Basement: Concrete,Finished,Walk-Out Access,Full
- Attic: Pull Down Stairs
- Has fireplace: Yes
Interior area
- Total structure area: 2,326
- Total interior livable area: 2,156 sqft
- Finished area above ground: 1,163
- Finished area below ground: 993
Property
Parking
- Total spaces: 2
- Parking features: Garage Faces Front
- Attached garage spaces: 2
Features
- Levels: One
- Stories: 1
- Patio & porch: Patio, Covered, Deck
- Exterior features: Rain Gutters
- Fencing: Privacy,Wood
- Has view: Yes
- View description: City
Lot
- Size: 0.34 Acres
Details
- Parcel number: 1805400115
Construction
Type & style
- Home type: SingleFamily
- Architectural style: Traditional
- Property subtype: Single Family Residence
Materials
- Brick, Vinyl Siding
- Foundation: Block
- Roof: Composition
Condition
- Year built: 2004
Utilities & green energy
- Sewer: Public Sewer
- Water: Public
- Utilities for property: Cable Available
Community & HOA
Community
- Subdivision: Barrington Park
Location
- Region: Springfield
Financial & listing details
- Price per square foot: $148/sqft
- Tax assessed value: $192,900
- Annual tax amount: $1,888
- Date on market: 9/11/2026
- Listing terms: Cash,VA Loan,FHA,Conventional
Estimated market value
$315,000
$299,000 - $331,000
$2,186/mo
Price history
| Date | Event | Price |
|---|---|---|
| 9/11/2026 | Listed for sale | $319,900+137.1%$148/sqft |
Source:  SOMOMLS as distributed by MLS GRID #60333632 Report a problem SOMOMLS as distributed by MLS GRID #60333632 Report a problem | ||
| 1/8/2012 | Listing removed | $134,900$63/sqft |
Source: Tom Kissee Real Estate Co #1114156 Report a problem | ||
| 8/20/2011 | Price change | $134,900-6.3%$63/sqft |
Source: Tom Kissee Real Estate Co #1108315 Report a problem | ||
| 6/18/2011 | Listed for sale | $144,000-0.6%$67/sqft |
Source: Tom Kissee Real Estate Co #1108315 Report a problem | ||
| 4/14/2011 | Listing removed | $144,900$67/sqft |
Source: Assist 2 Sell #1019332 Report a problem | ||
| 12/13/2010 | Price change | $144,900-3.3%$67/sqft |
Source: Assist 2 Sell #1019332 Report a problem | ||
| 9/23/2010 | Price change | $149,900-3.2%$70/sqft |
Source: Assist 2 Sell #1013808 Report a problem | ||
| 8/15/2010 | Listed for sale | $154,900$72/sqft |
Source: Assist 2 Sell #1013808 Report a problem | ||
Public tax history
| Year | Property taxes | Tax assessment |
|---|---|---|
| 2025 | $1,889 +2.8% | $36,660 +10.5% |
| 2024 | $1,838 +0.5% | $33,180 |
| 2023 | $1,828 +15.1% | $33,180 +12.3% |
| 2022 | $1,588 +0% | $29,550 |
| 2021 | $1,588 +0.6% | $29,550 +6.1% |
| 2020 | $1,579 +9.7% | $27,860 +6.8% |
| 2018 | $1,439 +5.9% | $26,090 +4.9% |
| 2017 | $1,359 | $24,870 |
| 2016 | $1,359 | $24,870 |
| 2015 | $1,359 +0.8% | $24,870 +0.9% |
| 2014 | $1,348 | $24,650 +17.1% |
| 2012 | -- | $21,050 |
| 2011 | -- | $21,050 -2.5% |
| 2010 | -- | $21,600 +6.6% |
| 2006 | $909 | $20,270 |
| 2005 | $909 +501.2% | $20,270 -1.5% |
| 2004 | $151 | $20,580 +470.1% |
| 2003 | -- | $3,610 |
Find assessor info on the county website
Monthly payment
Est. payment
Payment breakdown
Explore the cost of this home by adjusting the details. Changes won't be saved.Climate risks
Neighborhood: 65807
Nearby schools
Schools provided by the listing agent
- Elementary: SGF-Mark Twain
- Middle: SGF-Carver
- High: SGF-Parkview
Source: SOMOMLS as distributed by MLS GRID. This data may not be complete. We recommend contacting the local school district to confirm school assignments for this home.
- $262,2003 bd2 ba1.2k sqft3363 S Valley View Dr, Springfield, MO 65807Off Market
- $321,7004 bd3 ba2.4k sqft3347 S Valley View Dr, Springfield, MO 65807Off Market
- $286,1003 bd3 ba2.5k sqft3367 S Valley View Dr, Springfield, MO 65807Off Market
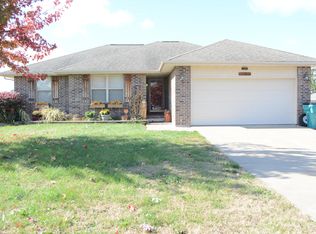
- $306,7004 bd3 ba2.5k sqft3339 S Valley View Dr, Springfield, MO 65807Off Market

Similar homes
- $292,0004 bd3 ba2k sqft3372 S Western Avenue, Springfield, MO 65807Active
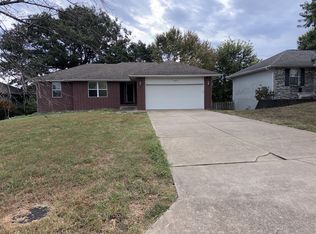
 MLS ID #60333934, Lisa Soltesz, Opendoor Brokerage, LLC. SOMOMLS as distributed by MLS GRID
 - $--3 bd2 ba1.1k sqft4252 W Madison St, Springfield, MO 65802AuctionServiceLink Auction
- $299,9003 bd2 ba1.6k sqft2834 W Lasalle Street, Springfield, MO 65807Active
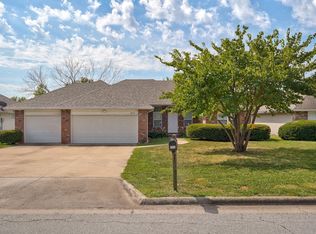 MLS ID #60332599, Tyler Richardson, Keller Williams Local. SOMOMLS as distributed by MLS GRID
 - $344,9004 bd3 ba2.4k sqft515 E Kingsley Street, Springfield, MO 65807Active
 MLS ID #60330753, Christopher Weich, Christopher Weich Realty. SOMOMLS as distributed by MLS GRID
 - $235,0004 bd3 ba2.3k sqft3138 W Crestview Street, Springfield, MO 65807ActiveMLS ID #60333538, Adam Graddy, Keller Williams Local. SOMOMLS as distributed by MLS GRID
- $349,9004 bd3 ba2.9k sqft3821 W Lark Street, Springfield, MO 65810ActiveMLS ID #60333583, Zachary Albers, Albers Real Estate Group. SOMOMLS as distributed by MLS GRID
- $330,0003 bd2 ba1.7k sqft3945 W Cardinal Street, Springfield, MO 65810ActiveMLS ID #60332881, Johnathan Little, Keller Williams Local. SOMOMLS as distributed by MLS GRID
- $325,0004 bd4 ba1.8k sqft4336 W 1st Street, Battlefield, MO 65619ActiveMLS ID #60332276, Devin Lance Lewis, Epique Realty. SOMOMLS as distributed by MLS GRID
- $249,9003 bd2 ba1.4k sqft3484 S Meadowlark Avenue, Springfield, MO 65807ActiveMLS ID #60328146, Rebecca Keepper, EXP Realty LLC. SOMOMLS as distributed by MLS GRID
- $254,9003 bd2 ba1.3k sqft1560 S Timbercreek Avenue, Springfield, MO 65807ActiveMLS ID #60333789, Rashelle Igert, Murney Associates - Nixa. SOMOMLS as distributed by MLS GRID
- $321,2754 bd3 ba2.3k sqft5225 W Josh Street, Springfield, MO 65802ActiveMLS ID #60334485, Bussell Real Estate, Murney Associates - Primrose. SOMOMLS as distributed by MLS GRID
- $359,9003 bd3 ba2.4k sqft3291 N Eakins Avenue, Springfield, MO 65803ActiveMLS ID #60334376, Bonnie S. Thomas, ReeceNichols - Springfield. SOMOMLS as distributed by MLS GRID
- $339,9004 bd3 ba2.3k sqft5646 S Jefferson Avenue, Springfield, MO 65810ActiveMLS ID #60328814, Laurel Bryant, Murney Associates - Primrose. SOMOMLS as distributed by MLS GRID
- $259,0003 bd3 ba1.7k sqft523 E Camino Street, Springfield, MO 65810ActiveMLS ID #60334133, Langston Group, Murney Associates - Primrose. SOMOMLS as distributed by MLS GRID
- $345,0003 bd3 ba2.2k sqft1919 E Meadow Drive, Springfield, MO 65804ActiveMLS ID #60324685, Tyler Richardson, Keller Williams Local. SOMOMLS as distributed by MLS GRID
- $295,0003 bd2 ba1.5k sqft5017 W Cozy Court, Springfield, MO 65802ActiveMLS ID #60333351, Lisa Soltesz, Opendoor Brokerage, LLC. SOMOMLS as distributed by MLS GRID
- $245,0003 bd3 ba1.5k sqft2516 W Blackburn Drive, Springfield, MO 65807ActiveMLS ID #60318260, Michael Burnell, EXP Realty LLC. SOMOMLS as distributed by MLS GRID
- $339,9004 bd3 ba2.4k sqft617 E Southeast Hills Court, Nixa, MO 65714ActiveMLS ID #60334238, Daniel Kaczynski, Alpha Realty MO, LLC. SOMOMLS as distributed by MLS GRID
- $295,5003 bd2 ba1.7k sqft4362 W 2nd Street, Battlefield, MO 65619ActiveMLS ID #60330515, Mark Kerivan, Murney Associates - Primrose. SOMOMLS as distributed by MLS GRID
- $363,0002 bd2 ba2.2k sqft759 S Augusta Drive, Springfield, MO 65809ActiveMLS ID #60333891, Patrick J Murney, Murney Associates - Primrose. SOMOMLS as distributed by MLS GRID
