5115 S. Castlewood Drive, Springfield, MOWelcome to this exceptional residence in Ravenwood South, offering more than 5,500 square feet of finished living space with a thoughtfully designed floor plan, generous room sizes, and inviting spaces for both everyday living and entertaining.The main level showcases a large family room, formal dining room, additional living area, and a well-appointed kitchen with granite countertops, a center island, and pantry. The main-level primary suite offers privacy and convenience, complemented by an additional bedroom and a private office just off the suite. Overlooking the backyard, the sunroom creates a peaceful setting for morning coffee or relaxing at the end of the day.The finished walkout basement expands the home's versatility with a family/game room, wet bar, and two additional bedrooms, including one currently enjoyed as a theater room. A finished John Deere room adds an impressive amount of storage and functionality, while multiple fireplaces throughout the home add warmth and character.Set on a nearly half-acre wooded lot, the outdoor setting features established landscaping, a fully fenced backyard, expansive deck, and a smart sprinkler system throughout the yard. A back gate offers walkable access to Springfield Lake Park, making it easy to enjoy the trails, lake, and surrounding natural setting. A new roof was installed in August 2026, the dining room has been freshly painted, and the home has been carefully maintained throughout.Move-in ready and beautifully cared for, this Ravenwood South residence combines substantial living space, timeless character, and exceptional versatility in one of South Springfield's favorite established neighborhoods.
Active
$699,900
5115 S Castlewood Drive, Springfield, MO 65804
4beds
5,593sqft
Single Family Residence
Built in 1986
0.49 Acres Lot
$675,600 Zestimate®
$125/sqft
$13/mo HOA
What's special
Fully fenced backyardGenerous room sizesThoughtfully designed floor planLarge family roomWet barFormal dining roomCenter island
- 7 days
- 832
- 64
Likely to sell faster than
Zillow last checked:
Listing updated:
Listed by:
Andy J Trussell 417-300-4923,
Murney Associates - Primrose
Source: SOMOMLS as distributed by MLS GRID,MLS#: 60334367
Facts & features
Interior
Bedrooms & bathrooms
- Bedrooms: 4
- Bathrooms: 4
- Full bathrooms: 3
- 1/2 bathrooms: 1
Rooms
- Room types: Bedroom, John Deere, Media Room, Sun Room, Pantry, Foyer, Living Areas (3+), Office, Workshop, Family Room, Master Bedroom
Heating
- Forced Air, Zoned, Natural Gas
Cooling
- Central Air, Ceiling Fan(s), Zoned
Appliances
- Included: Electric Cooktop, Warming Drawer, Built-In Electric Oven, Gas Water Heater, Exhaust Fan, Microwave, Trash Compactor, Disposal, Dishwasher
- Laundry: In Basement, Laundry Room, W/D Hookup
Features
- Crown Molding, Granite Counters, Vaulted Ceiling(s), Walk-In Closet(s), Walk-in Shower, Wet Bar, High Speed Internet
- Flooring: Carpet, Marble, Tile, Hardwood
- Doors: Storm Door(s)
- Windows: Skylight(s), Window Treatments, Double Pane Windows
- Basement: Walk-Out Access,Finished,Full
- Attic: Partially Floored,Pull Down Stairs
- Has fireplace: Yes
- Fireplace features: Living Room, Basement, Two or More, Wood Burning, Gas
Interior area
- Total structure area: 5,593
- Total interior livable area: 5,593 sqft
- Finished area above ground: 2,816
- Finished area below ground: 2,777
Property
Parking
- Total spaces: 3
- Parking features: Driveway, Garage Faces Front, Garage Door Opener
- Attached garage spaces: 3
- Has uncovered spaces: Yes
Features
- Levels: One
- Stories: 1
- Patio & porch: Patio, Covered, Deck
- Exterior features: Rain Gutters
- Has spa: Yes
- Spa features: Bath
- Fencing: Privacy,Wood
Lot
- Size: 0.49 Acres
- Features: Sprinklers In Front, Mature Trees, Sprinklers In Rear, Landscaped
Details
- Parcel number: 1920201044
- Other equipment: Media Projector System, Radon Mitigation System
Construction
Type & style
- Home type: SingleFamily
- Architectural style: Traditional,Ranch
- Property subtype: Single Family Residence
Materials
- Brick
- Roof: Asphalt
Condition
- Year built: 1986
Utilities & green energy
- Sewer: Public Sewer
- Water: Public
Community & HOA
Community
- Security: Security System, Smoke Detector(s)
- Subdivision: Ravenwood South
HOA
- Services included: Common Area Maintenance
- HOA fee: $150 annually
Location
- Region: Springfield
Financial & listing details
- Price per square foot: $125/sqft
- Tax assessed value: $391,000
- Annual tax amount: $3,701
- Date on market: 9/19/2026
- Listing terms: Cash,Conventional
- Road surface type: Asphalt, Concrete
Estimated market value
$675,600
$642,000 - $709,000
$3,912/mo
Price history
| Date | Event | Price |
|---|---|---|
| 9/19/2026 | Listed for sale | $699,900+66.7%$125/sqft |
Source:  SOMOMLS as distributed by MLS GRID #60334367 Report a problem SOMOMLS as distributed by MLS GRID #60334367 Report a problem | ||
| 7/30/2016 | Listing removed | $419,900$75/sqft |
Source: CJR Carol Jones, REALTORS Springfield #60052315 Report a problem | ||
| 6/23/2016 | Pending sale | $419,900$75/sqft |
Source: CJR Carol Jones, REALTORS Springfield #60052315 Report a problem | ||
| 4/16/2016 | Price change | $419,900-4.5%$75/sqft |
Source: CJR Carol Jones, REALTORS Springfield #60052315 Report a problem | ||
| 3/4/2016 | Listed for sale | $439,900+19.2%$79/sqft |
Source: CJR Carol Jones, REALTORS Springfield #60046687 Report a problem | ||
| 7/10/2014 | Sold | -- |
Source: Public Record Report a problem | ||
| 6/3/2014 | Price change | $369,000-2.6%$66/sqft |
Source: Greater Springfield LLC #60000392 Report a problem | ||
| 5/6/2014 | Listed for sale | $379,000$68/sqft |
Source: Greater Springfield LLC #60000392 Report a problem | ||
Public tax history
| Year | Property taxes | Tax assessment |
|---|---|---|
| 2025 | $3,701 +8.6% | $74,290 +16.9% |
| 2024 | $3,409 +0.6% | $63,540 |
| 2023 | $3,390 +0.6% | $63,540 +3% |
| 2022 | $3,370 +0% | $61,710 |
| 2021 | $3,370 -4.4% | $61,710 |
| 2020 | $3,524 +20.5% | $61,710 +17.1% |
| 2018 | $2,924 +3.6% | $52,710 +2.3% |
| 2017 | $2,823 | $51,510 |
| 2016 | $2,823 | $51,510 |
| 2015 | $2,823 +0.9% | $51,510 +4.4% |
| 2014 | $2,797 | $49,360 -1.3% |
| 2012 | -- | $50,010 |
| 2011 | -- | $50,010 -10.8% |
| 2010 | -- | $56,070 -16.1% |
| 2006 | $2,333 | $66,860 |
| 2005 | $2,333 +3.4% | $66,860 +34.1% |
| 2004 | $2,256 +0.4% | $49,850 |
| 2003 | $2,247 +0.7% | $49,850 |
| 2002 | $2,230 +1.1% | $49,850 -6.5% |
| 2001 | $2,207 | $53,310 |
Find assessor info on the county website
Monthly payment
Est. payment
Payment breakdown
Explore the cost of this home by adjusting the details. Changes won't be saved.Climate risks
Neighborhood: Spring Creek
Nearby schools
Schools provided by the listing agent
- Elementary: SGF-Disney
- Middle: SGF-Cherokee
- High: SGF-Kickapoo
Source: SOMOMLS as distributed by MLS GRID. This data may not be complete. We recommend contacting the local school district to confirm school assignments for this home.
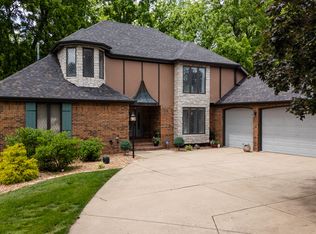
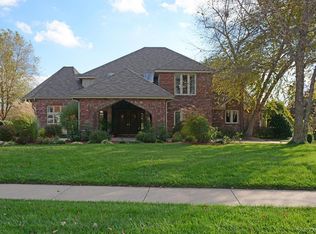
Similar homes
- $739,9005 bd4 ba4.3k sqft4946 S Bellhurst Avenue, Springfield, MO 65804Active

 MLS ID #60334175, Brett Reinhart, BUY & SELL REALTY, LLC. SOMOMLS as distributed by MLS GRID
 - $729,0005 bd5 ba6.7k sqft4900 S Bellhurst Avenue, Springfield, MO 65804Active
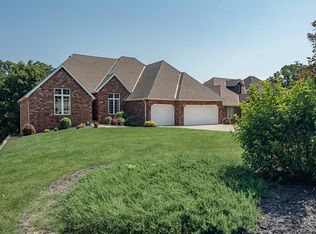 MLS ID #60332341, Patrick J Murney, Murney Associates - Primrose. SOMOMLS as distributed by MLS GRID
 - $599,9006 bd4 ba5.2k sqft1921 E Nottingham Street, Springfield, MO 65804Active
 MLS ID #60332974, Dan Senn, RE/MAX House of Brokers. SOMOMLS as distributed by MLS GRID
 - $799,9004 bd4 ba2.9k sqft3436 S Horseshoe Avenue, Springfield, MO 65804Active
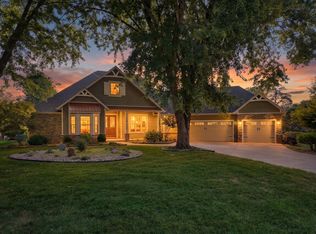 MLS ID #60334669, Lisa A Walker, EXP Realty LLC. SOMOMLS as distributed by MLS GRID
 - $655,0004 bd4 ba4.1k sqft5715 S Kingston Road, Springfield, MO 65804ActiveMLS ID #60330140, Sarah L. Nusbaumer, Murney Associates - Primrose. SOMOMLS as distributed by MLS GRID
- $675,0003 bd3 ba3.9k sqft4181 E Farm Road 164, Springfield, MO 65809ActiveMLS ID #60334805, Laura L. Duckworth, EXP Realty LLC. SOMOMLS as distributed by MLS GRID
- $875,0005 bd5 ba7.8k sqft2552 S Skyline Drive, Springfield, MO 65804ActiveMLS ID #60334608, J.R. Hutcheson, Murney Associates - Primrose. SOMOMLS as distributed by MLS GRID
- $750,0003 bd4 ba4.1k sqft5924 S Farm Road 181, Springfield, MO 65804ActiveMLS ID #60324023, Stacy A Duncan, Murney Associates - Primrose. SOMOMLS as distributed by MLS GRID
- $599,9005 bd3 ba3.3k sqft5554 S Woodcliffe Drive, Springfield, MO 65804ActiveMLS ID #60332796, Svetlana Popov, Alpha Realty MO, LLC. SOMOMLS as distributed by MLS GRID
- $694,9003 bd3 ba3.9k sqft2599 S Skyline Drive, Springfield, MO 65804ActiveMLS ID #60330057, Cynthia L Johnson, Alpha Realty MO, LLC. SOMOMLS as distributed by MLS GRID
- $425,0004 bd3 ba4.2k sqft2924 S Chambery Avenue, Springfield, MO 65804ActiveMLS ID #60334917, Rob & Stacey Real Estate, EXP Realty LLC. SOMOMLS as distributed by MLS GRID
- $769,9005 bd4 ba4.4k sqft2818 E Cherrybark Street, Springfield, MO 65804ActiveMLS ID #60329232, Billi Evans, Murney Associates - Primrose. SOMOMLS as distributed by MLS GRID
- $649,9005 bd3 ba3.7k sqft2435 E Michelle Place, Springfield, MO 65804ActiveMLS ID #60328642, Christopher M Lock, Keller Williams Local. SOMOMLS as distributed by MLS GRID
- $699,0005 bd4 ba4.6k sqft4200 Oak Haven Drive, Nixa, MO 65714Active w/ContingencyMLS ID #60333969, Brooke Evans, Murney Associates - Primrose. SOMOMLS as distributed by MLS GRID
- $725,0006 bd6 ba5.7k sqft4967 S Buckingham Lane, Springfield, MO 65810ActiveMLS ID #60332685, Terrill Hensley, Legacy Realty. SOMOMLS as distributed by MLS GRID
- $499,9004 bd3 ba3.3k sqft6317 S Glenridge Drive, Springfield, MO 65804ActiveMLS ID #60333316, Heath Jech, Keller Williams Local. SOMOMLS as distributed by MLS GRID
- $747,5004 bd3 ba3.3k sqft3575 E Montrose Court, Springfield, MO 65809ActiveMLS ID #60319716, Patrick J Murney, Murney Associates - Primrose. SOMOMLS as distributed by MLS GRID
- $799,9005 bd4 ba3.8k sqft6116 S Danforth Avenue, Springfield, MO 65804ActiveMLS ID #60327172, Jeffrey R Frye, Jim Hutcheson, REALTORS. SOMOMLS as distributed by MLS GRID
- $556,0005 bd3 ba3.8k sqft4757 S Holland Avenue, Springfield, MO 65810ActiveMLS ID #60334637, Jennifer Riddle, Murney Associates - Primrose. SOMOMLS as distributed by MLS GRID
