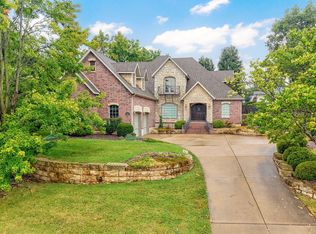
Nestled on one of Rivercut's most desirable lots, this exceptional walkout basement home offers stunning views of the 18th hole from the front and tranquil pond surrounded by trees from the rear. A wall of expansive windows fills the home with natural light while showcasing the beautiful surroundings year-round. With over 5,000 square feet, this thoughtfully designed home features 5 bedrooms, 3 full bathrooms, dedicated office, and 3-car garage. The main level offers beautiful hardwood floors, welcoming living room, cozy hearth room with gas fireplace, two dining spaces, with open layout ideal for everyday living and entertaining. Gourmet kitchen features knotty alder cabinetry, granite countertops, and premium appliances including a Sub-Zero refrigerator, GE Monogram gas cooktop, GE Monogram oven, Advantium oven, and new dishwasher (2025). Main-floor primary suite provides a private retreat with dual vanities, luxury bidet toilet, and direct access to the expansive wraparound deck. Second main-level bedroom, full bath, and convenient laundry room with storage and utility sink add flexibility. The walkout basement expands the living space with spacious family room featuring second gas fireplace, custom built-ins, wet bar, and recreation area. Three additional bedrooms, dedicated office, abundant storage, and concrete tornado shelter provide exceptional functionality. Recent updates include premium composite wood flooring with new vapor barrier, new carpet in lower-level bedrooms, basement stairs, and fresh lower-level paint (Spring 26). Outdoor living is exceptional with refreshed wraparound deck, stone patio, brick outdoor fireplace, hot tub, privacy wall with mounted TV location, and beautifully landscaped grounds. John Deere room with potting bench and workbench, along with freshly painted exterior wood trim and garage doors (2026), complete this remarkable property. This rare opportunity combines incredible location, thoughtful updates and unforgettable views.
Closed
Zillow last checked:
Listing updated:
Bought with:
Jason Rost, 2012010459
Complete Realty Sales & Mgmt
Source: SOMOMLS as distributed by MLS GRID,MLS#: 60330159
Price history
| Date | Event | Price |
|---|---|---|
| 10/1/2026 | Sold | -- |
Source:  SOMOMLS as distributed by MLS GRID #60330159 Report a problem SOMOMLS as distributed by MLS GRID #60330159 Report a problem | ||
| 9/3/2026 | Pending sale | $779,900$162/sqft |
Source: SOMOMLS as distributed by MLS GRID #60330159 Report a problem | ||
| 8/13/2026 | Price change | $779,900-2.5%$162/sqft |
Source: SOMOMLS as distributed by MLS GRID #60330159 Report a problem | ||
| 7/30/2026 | Listed for sale | $799,900+81.8%$166/sqft |
Source: SOMOMLS as distributed by MLS GRID #60330159 Report a problem | ||
| 6/1/2020 | Listing removed | $439,900$91/sqft |
Source: Jim Hutcheson, REALTORS #60134252 Report a problem | ||
| 4/13/2020 | Pending sale | $439,900$91/sqft |
Source: Jim Hutcheson, REALTORS #60134252 Report a problem | ||
| 3/2/2020 | Listed for sale | $439,900-2.2%$91/sqft |
Source: Jim Hutcheson, REALTORS #60134252 Report a problem | ||
| 7/17/2019 | Price change | $449,900-6.3%$93/sqft |
Source: Jim Hutcheson, REALTORS #60134252 Report a problem | ||
| 4/16/2019 | Listed for sale | $479,900+21.5%$100/sqft |
Source: Jim Hutcheson, REALTORS #60134252 Report a problem | ||
| 10/26/2011 | Sold | -- |
Source: Agent Provided Report a problem | ||
| 9/4/2011 | Price change | $395,000-5.5%$82/sqft |
Source: Jim Hutcheson, REALTORS #1104103 Report a problem | ||
| 7/27/2011 | Price change | $417,900+5.8%$87/sqft |
Source: Jim Hutcheson, REALTORS #1104103 Report a problem | ||
| 7/24/2011 | Price change | $395,000-12.2%$82/sqft |
Source: Jim Hutcheson, REALTORS #1104103 Report a problem | ||
| 3/28/2011 | Listed for sale | $449,900$93/sqft |
Source: Jim Hutcheson, REALTORS #1104103 Report a problem | ||
Nearby homes
- $529,2004 bd3 ba3k sqft5826 S Brightwater Trl, Springfield, MO 65810Off Market
- $26,400-- bd-- ba-- sqft5814 S Brightwater Trl, Springfield, MO 65810Off Market
- $836,1006 bd4 ba5.4k sqft5837 S Brightwater Trl, Springfield, MO 65810Off Market
- $--4 bd4 ba3.9k sqft5806 Brightwater Trl, Springfield, MO 65810Sold
Sell for more on Zillow
Get a Zillow Showcase℠ listing at no additional cost and you could sell for .
$750,000
2% more
+$15,000
With Zillow Showcase(estimated)
$765,000
