Exceptional Rivercut Home on a Double Lot!Welcome to this spacious and beautifully updated home in the highly sought-after Rivercut golf community, offering an impressive combination of space, quality, and location. Situated on a double lot totaling approximately 0.52 acres.The expansive main level offers a spacious primary suite with two walk-in closets, dual vanities, custom built-ins for extra storage and a large walk-in shower. There is an additional bedroom on the main floor with a full bath as well as an office that has served as a nursery plus a formal dining room, and living room with gas fireplace and wonderful built-ins. The kitchen is open to the living room and features a large walk-in pantry, center island, stainless appliances, abundance of cabinets and dining area. Upstairs you will find two more bedrooms, a full bath and an open area perfect for a gathering space. You will love the bonus room that is located over the garage, it would be a perfect 5th bedroom (no closet) or a multi-purpose room for whatever your family needs.Gorgeous Brazilian walnut hardwood flooring adds warmth and character throughout the home.Additional features include an oversized two-car garage, storm shelter, in-ground sprinkler system, and numerous updates throughout the home.This Rivercut property offers the space, setting, and amenities that are increasingly hard to find. Don't forget about the neighborhood pool and amenities available to Rivercut homeowners! A wonderful opportunity to own a beautifully maintained home with exceptional square footage and a double lot!
Pending
$599,900
5806 S Brightwater Trail, Springfield, MO 65810
4beds
3,944sqft
Single Family Residence
Built in 2004
0.53 Acres Lot
$591,400 Zestimate®
$152/sqft
$85/mo HOA
What's special
Oversized two-car garageDouble lotWonderful built-insBeautifully maintained homeSpacious primary suiteDual vanitiesLarge walk-in shower
- 36 days
- 753
- 26
Likely to sell faster than
Zillow last checked:
Listing updated:
Listed by:
Tonya A Fisher 417-818-0899,
Murney Associates - Primrose
Source: SOMOMLS as distributed by MLS GRID,MLS#: 60332316
Facts & features
Interior
Bedrooms & bathrooms
- Bedrooms: 4
- Bathrooms: 4
- Full bathrooms: 3
- 1/2 bathrooms: 1
Rooms
- Room types: Master Bedroom, Storm Shelter, Bonus Room, Pantry, Living Areas (2), Living Areas (3+), Office, Recreation Room, Study, Living Room, Family Room
Heating
- Forced Air, Mini-Splits, Zoned, Heat Pump, Electric, Natural Gas
Cooling
- Central Air, Ceiling Fan(s)
Appliances
- Included: Electric Cooktop, Built-In Electric Oven, Microwave, Water Softener Owned, Refrigerator, Electric Water Heater, Disposal, Dishwasher
- Laundry: Main Level
Features
- High Speed Internet, Walk-In Closet(s), Internet - Fiber Optic, Granite Counters, High Ceilings, Walk-in Shower
- Flooring: Carpet, Tile, Hardwood
- Windows: Shutters, Double Pane Windows, Blinds
- Has basement: No
- Has fireplace: Yes
- Fireplace features: Living Room, Gas
Interior area
- Total structure area: 3,944
- Total interior livable area: 3,944 sqft
- Finished area above ground: 3,944
- Finished area below ground: 0
Property
Parking
- Total spaces: 2
- Parking features: Garage Door Opener, Garage Faces Side
- Attached garage spaces: 2
Features
- Levels: Two
- Stories: 2
- Patio & porch: Patio
- Exterior features: Rain Gutters
- Fencing: Privacy
Lot
- Size: 0.53 Acres
- Features: Sprinklers In Front, Landscaped, Sprinklers In Rear, Curbs
Details
- Parcel number: 1828201209
Construction
Type & style
- Home type: SingleFamily
- Architectural style: Traditional
- Property subtype: Single Family Residence
Materials
- Brick, Stone
- Foundation: Crawl Space
- Roof: Composition
Condition
- Year built: 2004
Utilities & green energy
- Sewer: Public Sewer
- Water: Public
Community & HOA
Community
- Subdivision: Rivercut
HOA
- Services included: Community Center, Trash, Pool
- HOA fee: $1,017 annually
Location
- Region: Springfield
Financial & listing details
- Price per square foot: $152/sqft
- Tax assessed value: $446,600
- Annual tax amount: $4,371
- Date on market: 8/26/2026
- Listing terms: Cash,VA Loan,Conventional
- Road surface type: Asphalt
Estimated market value
$591,400
$562,000 - $621,000
$3,750/mo
Price history
| Date | Event | Price |
|---|---|---|
| 9/7/2026 | Pending sale | $599,900$152/sqft |
Source:  SOMOMLS as distributed by MLS GRID #60332316 Report a problem SOMOMLS as distributed by MLS GRID #60332316 Report a problem | ||
| 8/26/2026 | Listed for sale | $599,900+66.7%$152/sqft |
Source: SOMOMLS as distributed by MLS GRID #60332316 Report a problem | ||
| 8/21/2016 | Sold | -- |
Source: Agent Provided Report a problem | ||
| 5/5/2016 | Sold | -- |
Source: Agent Provided Report a problem | ||
| 4/1/2016 | Pending sale | $359,900$91/sqft |
Source: Murney Associates, Realtors #60046834 Report a problem | ||
| 3/8/2016 | Listed for sale | $359,900-4%$91/sqft |
Source: Murney Associates, Realtors #60046834 Report a problem | ||
| 9/3/2015 | Listing removed | $375,000$95/sqft |
Source: Coldwell Banker Vanguard, REALTORS #60028593 Report a problem | ||
| 6/20/2015 | Listed for sale | $375,000+5.6%$95/sqft |
Source: Coldwell Banker - Vanguard #60028593 Report a problem | ||
| 10/8/2011 | Listing removed | $355,000$90/sqft |
Source: Team Thomas, REALTORS� #1100390 Report a problem | ||
| 4/8/2011 | Price change | $355,000-1.4%$90/sqft |
Source: Murney Associates - Primrose #1100390 Report a problem | ||
| 2/25/2011 | Price change | $359,900-1.4%$91/sqft |
Source: Murney Associates - Primrose #1100390 Report a problem | ||
| 1/15/2011 | Listed for sale | $365,000$93/sqft |
Source: Vflyer #1100390 Report a problem | ||
Public tax history
| Year | Property taxes | Tax assessment |
|---|---|---|
| 2025 | $4,372 +3.5% | $84,850 +11.2% |
| 2024 | $4,225 +0.5% | $76,290 |
| 2023 | $4,203 +15.6% | $76,290 +12.8% |
| 2022 | $3,634 +0% | $67,620 |
| 2021 | $3,633 +3.6% | $67,620 +9.3% |
| 2020 | $3,507 | $61,880 -1.8% |
| 2018 | -- | $62,990 |
Find assessor info on the county website
Monthly payment
Est. payment
Payment breakdown
Explore the cost of this home by adjusting the details. Changes won't be saved.Climate risks
Neighborhood: 65810
Nearby schools
Schools provided by the listing agent
- Elementary: SGF-McBride/Wilson's Cre
- Middle: SGF-Cherokee
- High: SGF-Kickapoo
Source: SOMOMLS as distributed by MLS GRID. This data may not be complete. We recommend contacting the local school district to confirm school assignments for this home.
- $26,400-- bd-- ba-- sqft5814 S Brightwater Trl, Springfield, MO 65810Off Market
- $536,3004 bd3 ba3.4k sqft5798 S Brightwater Trl, Springfield, MO 65810Off Market
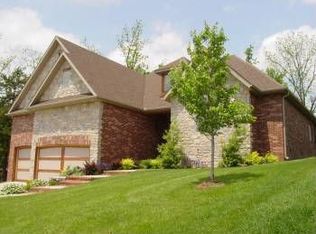
- $531,9004 bd3 ba3k sqft5826 S Brightwater Trl, Springfield, MO 65810Off Market
- $315,0003 bd2 ba2.2k sqft5858 S Fair Oak Rd, Springfield, MO 65810Off Market
Similar homes
- $675,0004 bd4 ba3.6k sqft5455 S Farm Road 137, Springfield, MO 65810Active

 MLS ID #60331626, Adam Carpenter, Alpha Realty MO, LLC. SOMOMLS as distributed by MLS GRID
 - $569,9005 bd3 ba4.2k sqft5390 S Oxynard Street, Springfield, MO 65810Active
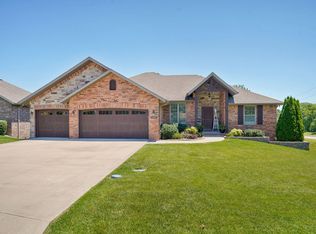 MLS ID #60332972, Avery Grant, Alpha Realty MO, LLC. SOMOMLS as distributed by MLS GRID
 - $525,0004 bd3 ba4.3k sqft2953 W Canterbury Street, Springfield, MO 65810Active
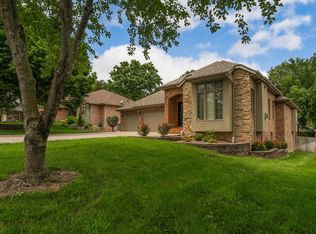 MLS ID #60326625, Rhett Smillie, Keller Williams Local. SOMOMLS as distributed by MLS GRID
 - $486,7004 bd3 ba3.4k sqft3245 W Brett Drive, Springfield, MO 65810Active
 MLS ID #60319963, Indy Wallace-Vandivort, Indy Wallace Realty, LLC. SOMOMLS as distributed by MLS GRID
 - $495,0005 bd3 ba3k sqft5106 S Burrows Avenue, Springfield, MO 65810ActiveMLS ID #60333238, Suksoo Kim, Sturdy Real Estate. SOMOMLS as distributed by MLS GRID
- $550,0004 bd3 ba2.7k sqft1272 Hayden Court E, Springfield, MO 65804ActiveMLS ID #60334944, Team Serrano, Assist 2 Sell. SOMOMLS as distributed by MLS GRID
- $625,0004 bd3 ba4.3k sqft2411 W Dearborn Street, Springfield, MO 65807ActiveMLS ID #60328766, Adam Graddy, Keller Williams Local. SOMOMLS as distributed by MLS GRID
- $549,9004 bd4 ba3.6k sqft1404 Cody Road, Nixa, MO 65714ActiveMLS ID #60333443, Liliana Owen, Keller Williams Local. SOMOMLS as distributed by MLS GRID
- $593,3854 bd4 ba5k sqft385 Jones Road, Ozark, MO 65721ActiveMLS ID #60335119, Revoir Real Estate Group, Epique Realty. SOMOMLS as distributed by MLS GRID
- $625,0005 bd3 ba3.9k sqft1277 Hayden Court E, Springfield, MO 65804ActiveMLS ID #60321939, Sarah B. Winfield, Keller Williams Local. SOMOMLS as distributed by MLS GRID
- $384,9004 bd3 ba2.6k sqft2481 W Chatsworth Court, Springfield, MO 65810ActiveMLS ID #60330836, Brian Fisher, Keller Williams Local. SOMOMLS as distributed by MLS GRID
- $625,0004 bd3 ba3.5k sqft1657 S Timber Lake Drive, Nixa, MO 65714ActiveMLS ID #60329794, Chris Day, Jim Garland Real Estate. SOMOMLS as distributed by MLS GRID
- $515,0004 bd3 ba2.9k sqft1433 N Emerald Hills Drive, Nixa, MO 65714Active w/ContingencyMLS ID #60332057, Melinda A Hayes, Murney Associates - Nixa. SOMOMLS as distributed by MLS GRID
- $480,0005 bd3 ba2.9k sqft713 E Meadowlark Circle, Springfield, MO 65810ActiveMLS ID #60332007, Megan Loew, Keller Williams Local. SOMOMLS as distributed by MLS GRID
- $745,0006 bd5 ba5k sqft1658 W Caleb Court, Springfield, MO 65810ActiveMLS ID #60315418, Kevin R Wages, Alpha Realty MO, LLC. SOMOMLS as distributed by MLS GRID
- $759,0005 bd4 ba5k sqft7675 W Farm Road 194, Republic, MO 65738ActiveMLS ID #60335245, Dawn Aguilera, Murney Associates - Primrose. SOMOMLS as distributed by MLS GRID
- $498,0004 bd4 ba3.7k sqft4845 S Ash Avenue, Springfield, MO 65804ActiveMLS ID #60325415, Jo Sharp, Murney Associates - Primrose. SOMOMLS as distributed by MLS GRID
- $489,0005 bd3 ba2.6k sqft5747 S Winsor Drive, Battlefield, MO 65619ActiveMLS ID #60331519, Kim Bateman, Murney Associates - Primrose. SOMOMLS as distributed by MLS GRID
