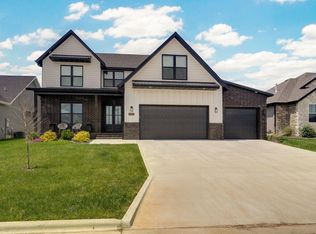
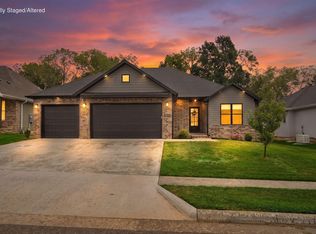
New construction in Rivercut. This beautifully designed home offers 4 bedrooms, 3 bathrooms, a 3-car garage, and an upstairs second living area. The brick exterior with James Hardie accents and covered front porch create timeless curb appeal, while upscale finishes and tall ceilings throughout enhance the home's spacious feel.The main living areas and primary bedroom feature wood flooring, and the living room showcases a dramatic floor-to-ceiling gas fireplace, tall Andersen windows, and a beamed ceiling. The open-concept kitchen includes custom cabinetry, hard surface countertops and backsplash with under-cabinet lighting, wall oven, cooktop, microwave, beverage nook, and a walk-in pantry with built-ins. The dining area is conveniently located off the kitchen.The main-level primary suite features an ensuite bath with tiled shower, soaking tub, double vanity with custom cabinetry and hard surface countertops, water closet, and a large walk-in closet with built-in shelving. A guest bath on the main level includes a linen closet, hard surface countertops, custom painted cabinetry, and a tub/shower.Upstairs offers a second living area, additional bedroom, and full bathroom, which could be ideal for guests or flexible living space. Additional features include a built-in bench for coats, shoes, and bags, a spacious laundry room with storage cabinets, and a covered back porch.The yard will be fully landscaped, sodded, and equipped with a front and back sprinkler system. Rivercut amenities include a swimming pool, clubhouse, security service, snow removal, trash service, and common area maintenance. Call for details on completion date.Some photos may be of a similar home.
Active
$699,900
5786 S Brightwater Trail, Springfield, MO 65810
4beds
2,542sqft
Single Family Residence
Built in 2026
0.27 Acres Lot
$693,800 Zestimate®
$275/sqft
$78/mo HOA
What's special
Covered front porchCovered back porchUpscale finishesOpen-concept kitchenTall andersen windowsTiled showerSoaking tub
- 269 days
- 328
- 12
Zillow last checked:
Listing updated:
Listed by:
Jim L Colton 417-880-0147,
Murney Associates - Primrose
Source: SOMOMLS as distributed by MLS GRID,MLS#: 60312602
Facts & features
Interior
Bedrooms & bathrooms
- Bedrooms: 4
- Bathrooms: 3
- Full bathrooms: 3
Rooms
- Room types: Loft, Bonus Room, Pantry, Living Areas (2)
Heating
- Forced Air, Natural Gas
Cooling
- Central Air
Appliances
- Included: Dishwasher, Gas Water Heater, Free-Standing Gas Oven, Microwave, Disposal
- Laundry: Main Level, W/D Hookup
Features
- Soaking Tub, High Ceilings, Walk-In Closet(s), Walk-in Shower
- Flooring: Carpet, Wood, Tile
- Windows: Double Pane Windows
- Has basement: No
- Has fireplace: Yes
Interior area
- Total structure area: 2,542
- Total interior livable area: 2,542 sqft
- Finished area above ground: 2,542
- Finished area below ground: 0
Property
Parking
- Total spaces: 3
- Parking features: Driveway, Garage Faces Front, Garage Door Opener
- Attached garage spaces: 3
- Has uncovered spaces: Yes
Features
- Levels: Two
- Stories: 2
- Patio & porch: Patio, Front Porch, Covered
- Exterior features: Rain Gutters
Lot
- Size: 0.27 Acres
- Features: Sprinklers In Front, On Golf Course, Sprinklers In Rear, Landscaped
Details
- Parcel number: 1828201185
Construction
Type & style
- Home type: SingleFamily
- Architectural style: Traditional
- Property subtype: Single Family Residence
Materials
- Fiber Cement, Brick
- Foundation: Poured Concrete, Crawl Space
- Roof: Composition,Shingle
Condition
- New construction: Yes
- Year built: 2026
Utilities & green energy
- Sewer: Public Sewer
- Water: Public
Community & HOA
Community
- Security: Carbon Monoxide Detector(s), Smoke Detector(s)
- Subdivision: Rivercut
HOA
- Services included: Common Area Maintenance, Clubhouse, Trash, Pool, Snow Removal, Security
- HOA fee: $936 annually
Location
- Region: Springfield
Financial & listing details
- Price per square foot: $275/sqft
- Tax assessed value: $52,800
- Annual tax amount: $516
- Date on market: 1/5/2026
- Listing terms: Cash,Conventional
Estimated market value
$693,800
$659,000 - $728,000
$3,126/mo
Price history
| Date | Event | Price |
|---|---|---|
| 1/5/2026 | Listed for sale | $699,900+978.4%$275/sqft |
Source:  SOMOMLS as distributed by MLS GRID #60312602 Report a problem SOMOMLS as distributed by MLS GRID #60312602 Report a problem | ||
| 9/14/2024 | Listing removed | $64,900$26/sqft |
Source:  Ozark Gateway AOR #241182 Report a problem Ozark Gateway AOR #241182 Report a problem | ||
| 6/18/2024 | Pending sale | $64,900$26/sqft |
Source: Ozark Gateway AOR #241182 Report a problem | ||
| 3/23/2024 | Listed for sale | $64,900-13.5%$26/sqft |
Source: Ozark Gateway AOR #241182 Report a problem | ||
| 8/6/2022 | Listing removed | -- |
Source: Owner Report a problem | ||
| 5/8/2022 | Listed for sale | $75,000$30/sqft |
Source: Owner Report a problem | ||
Public tax history
| Year | Property taxes | Tax assessment |
|---|---|---|
| 2025 | $517 +2.3% | $10,030 +10% |
| 2024 | $505 +0.5% | $9,120 |
| 2023 | $502 +2.5% | $9,120 |
| 2022 | $490 +0% | $9,120 |
| 2021 | $490 -5.2% | $9,120 |
| 2020 | $517 +2.7% | $9,120 |
| 2018 | $503 +1% | $9,120 |
| 2017 | $498 | $9,120 |
| 2016 | $498 | $9,120 |
| 2015 | $498 +0.8% | $9,120 |
| 2014 | $494 | $9,120 |
| 2012 | -- | $9,120 |
| 2011 | -- | $9,120 +1% |
| 2010 | -- | $9,030 +33.6% |
| 2006 | -- | $6,760 |
| 2005 | -- | $6,760 |
Find assessor info on the county website
Monthly payment
Est. payment
Payment breakdown
Explore the cost of this home by adjusting the details. Changes won't be saved.Climate risks
Neighborhood: 65810
Nearby schools
Schools provided by the listing agent
- Elementary: SGF-McBride/Wilson's Cre
- Middle: SGF-Cherokee
- High: SGF-Kickapoo
Source: SOMOMLS as distributed by MLS GRID. This data may not be complete. We recommend contacting the local school district to confirm school assignments for this home.
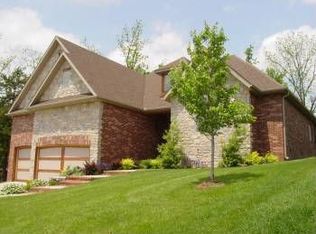
- $536,3004 bd3 ba3.4k sqft5798 S Brightwater Trl, Springfield, MO 65810Off Market
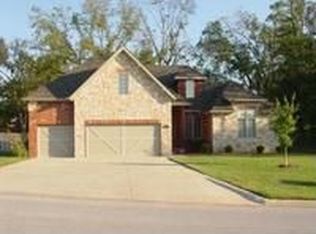
- $476,9004 bd2 ba2.8k sqft5774 S Brightwater Trl, Springfield, MO 65810Off Market
- $374,1005 bd3 ba4k sqft5859 S Fair Oak Rd, Springfield, MO 65810Off Market
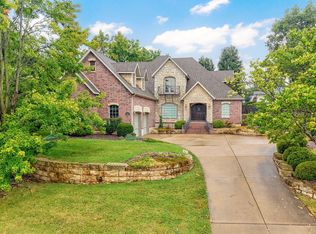
- $599,9004 bd4 ba3.9k sqft5806 Brightwater Trl, Springfield, MO 65810Pending
Similar homes
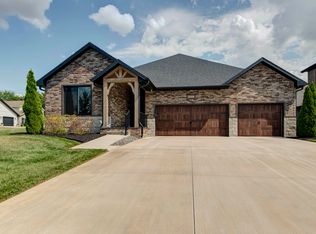
- $574,9003 bd2 ba2.4k sqft6002 S Kings Avenue, Springfield, MO 65810Active
 MLS ID #60333586, Jim L Colton, Murney Associates - Primrose. SOMOMLS as distributed by MLS GRID
 - $549,9005 bd3 ba3k sqft4911 S Burrows Avenue, Springfield, MO 65810Active
 MLS ID #60332010, The Marin Group, Keller Williams Local. SOMOMLS as distributed by MLS GRID
 - $489,9004 bd2 ba2.1k sqft4898 S Sycamore Avenue, Springfield, MO 65810Active
 MLS ID #60333810, Kathryn Cole, Keller Williams Local. SOMOMLS as distributed by MLS GRID
 - $695,0005 bd3 ba3.3k sqft303 Crystal Valley Road, Clever, MO 65631Active
 MLS ID #60333447, Holt Homes Group, Keller Williams Local. SOMOMLS as distributed by MLS GRID
 - $440,0003 bd2 ba1.9k sqft4972 S Sycamore Avenue, Springfield, MO 65810ActiveMLS ID #60330877, Tyler Richardson, Keller Williams Local. SOMOMLS as distributed by MLS GRID
- $400,0003 bd2 ba1.9k sqft2975 W Marty Street, Springfield, MO 65810ActiveMLS ID #60334419, Tyler Richardson, Keller Williams Local. SOMOMLS as distributed by MLS GRID
- $429,9004 bd2 ba1.9k sqft2929 W Marty Street, Springfield, MO 65810ActiveMLS ID #60332590, Tyler Richardson, Keller Williams Local. SOMOMLS as distributed by MLS GRID
- $399,9953 bd2 ba1.7k sqft2938 W Marty Street, Springfield, MO 65810ActiveMLS ID #60332589, Tyler Richardson, Keller Williams Local. SOMOMLS as distributed by MLS GRID
- $675,0004 bd3 ba2.6k sqft5447 E Wild Horse Drive, Springfield, MO 65802ActiveMLS ID #60334629, Avery Grant, Alpha Realty MO, LLC. SOMOMLS as distributed by MLS GRID
- $700,0004 bd4 ba3.1k sqft1860 E Skyline Avenue, Ozark, MO 65721ActiveMLS ID #60333988, Paulina Najbar, Keller Williams Local. SOMOMLS as distributed by MLS GRID
- $664,9004 bd3 ba2.7k sqft2023 N Silver Charm Avenue, Springfield, MO 65802ActiveMLS ID #60334552, Avery Grant, Alpha Realty MO, LLC. SOMOMLS as distributed by MLS GRID
- $419,9903 bd2 ba1.8k sqft3048 W Teton Drive, Springfield, MO 65810ActiveMLS ID #60332603, Tyler Richardson, Keller Williams Local. SOMOMLS as distributed by MLS GRID
- $455,2893 bd2 ba2.2k sqft4088 W Sycamore Drive Lot 142, Battlefield, MO 65619ActiveMLS ID #60334444, Bussell Real Estate, Murney Associates - Primrose. SOMOMLS as distributed by MLS GRID
- $506,1005 bd3 ba3.6k sqft4097 Ivy Lane Lot 168, Battlefield, MO 65619ActiveMLS ID #60334460, Bussell Real Estate, Murney Associates - Primrose. SOMOMLS as distributed by MLS GRID
- $438,9255 bd3 ba3k sqft4083 Tamarack Lane Lot 178, Battlefield, MO 65619ActiveMLS ID #60334463, Bussell Real Estate, Murney Associates - Primrose. SOMOMLS as distributed by MLS GRID
- $480,1505 bd3 ba3.5k sqft4089 Ivy Lane Lot 167, Battlefield, MO 65619ActiveMLS ID #60334458, Bussell Real Estate, Murney Associates - Primrose. SOMOMLS as distributed by MLS GRID
- $639,0005 bd4 ba3.3k sqft1301 S Amber Ridge Drive, Nixa, MO 65714ActiveMLS ID #60319153, Joy Bray, Gateway Real Estate Team LLC. SOMOMLS as distributed by MLS GRID
- $649,9774 bd3 ba2.4k sqft2124 N Sun Valley Drive, Springfield, MO 65802ActiveMLS ID #60332385, Avery Grant, Alpha Realty MO, LLC. SOMOMLS as distributed by MLS GRID
- $649,9774 bd3 ba2.4k sqft2136 N Sun Valley Drive, Springfield, MO 65802ActiveMLS ID #60330798, Avery Grant, Alpha Realty MO, LLC. SOMOMLS as distributed by MLS GRID
