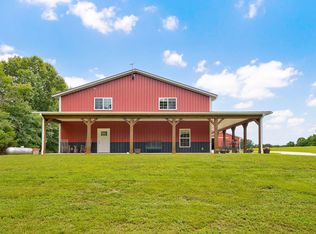
Experience the perfect blend of peaceful country living and convenience at 5076 E Farm Road 174 in Rogersville, just minutes from Springfield. Situated on 11 picturesque acres, this fully remodeled farmhouse-style home offers privacy and exceptional amenities.Completely renovated from top to bottom, the home features new plumbing, electrical, flooring, lighting, high-end Bosch appliances, and electric blinds. The stunning kitchen boasts a massive island with quartzite countertops, wood beam ceilings, abundant cabinetry, and exceptional storage throughout. The main level includes a spacious primary suite with a fireplace, an additional bedroom, and a sunroom with a hot tub overlooking the property. The walk-out basement offers a second living area with a wet bar and two non-conforming bedrooms, providing flexible space for guests, entertaining, a home office, or additional living space.Step outside to your private backyard oasis featuring an in-ground pool, sauna, expansive deck, lower patio, and a large fenced area surrounding the pool, perfect for pets or outdoor gatherings. An automatic solar-powered gate welcomes you onto the property, which also features a small pond, abundant wildlife, and beautiful views in every direction.The impressive 65' x 35' barn is equipped with electricity, oversized garage doors, a wash bay, air compressor outlets throughout, and ample room for RVs, boats, vehicles, equipment, or a workshop. Additional improvements include multiple storage buildings for pool equipment, a well house, water softener, and an Atlas Security System.This one-of-a-kind property offers the space, privacy, and tranquility of country living without sacrificing convenience, making it an exceptional place to call home.
Active
$1,400,000
5076 E Farm Road 174, Rogersville, MO 65742
4beds
3,888sqft
Single Family Residence
Built in 1979
11 Acres Lot
$1,329,100 Zestimate®
$360/sqft
$-- HOA
What's special
Small pondIn-ground poolPrivate backyard oasisElectric blindsExceptional storage throughoutHigh-end bosch appliancesNew plumbing
- 16 days |
- 1,139 |
- 52 |
Zillow last checked:
Listing updated:
Listed by:
Jaime L. Looney 417-343-2426,
Murney Associates - Primrose
Source: SOMOMLS as distributed by MLS GRID,MLS#: 60330812
Facts & features
Interior
Bedrooms & bathrooms
- Bedrooms: 4
- Bathrooms: 3
- Full bathrooms: 3
Rooms
- Room types: Bedroom, Sun Room, Sauna, Living Areas (2), Recreation Room, Family Room, Master Bedroom
Heating
- Forced Air, Central, Fireplace(s), Propane
Cooling
- Central Air, Ceiling Fan(s), Zoned
Appliances
- Included: Electric Cooktop, Built-In Electric Oven, Microwave, Water Softener Owned, Refrigerator, Electric Water Heater, Disposal, Dishwasher
- Laundry: Main Level, W/D Hookup
Features
- Quartz Counters, Other Counters, Granite Counters, Beamed Ceilings, Vaulted Ceiling(s), High Ceilings, Walk-In Closet(s), Walk-in Shower, Wet Bar, High Speed Internet
- Flooring: Carpet, Tile, Hardwood
- Doors: Storm Door(s)
- Windows: Skylight(s), Mixed, Double Pane Windows, Blinds, Window Coverings
- Basement: Walk-Out Access,Exterior Entry,Storage Space,Interior Entry,Finished,Full
- Attic: Access Only:No Stairs
- Has fireplace: Yes
- Fireplace features: Bedroom, Gas
Interior area
- Total structure area: 3,888
- Total interior livable area: 3,888 sqft
- Finished area above ground: 1,944
- Finished area below ground: 1,944
Property
Parking
- Total spaces: 2
- Parking features: Parking Pad, RV Access/Parking, Workshop in Garage, Storage, Paved, Electric Gate, Driveway, Covered, Circular Driveway, Additional Parking, Parking Space, RV Barn
- Garage spaces: 2
- Carport spaces: 2
- Has uncovered spaces: Yes
Features
- Levels: One
- Stories: 1
- Patio & porch: Patio, Deck, Rear Porch
- Exterior features: Rain Gutters
- Pool features: In Ground
- Has spa: Yes
- Spa features: Hot Tub
- Fencing: Privacy,Full,Chain Link,Wood
- Waterfront features: Pond
Lot
- Size: 11 Acres
- Features: Acreage, Secluded, Wooded/Cleared Combo, Mature Trees, Level, Cleared, Wooded, Corner Lot
Details
- Additional structures: Shed(s), Other
- Parcel number: 1913300003
Construction
Type & style
- Home type: SingleFamily
- Architectural style: Traditional
- Property subtype: Single Family Residence
Materials
- Brick
- Foundation: Poured Concrete
- Roof: Asphalt
Condition
- Year built: 1979
Utilities & green energy
- Sewer: Private Sewer, Septic Tank
- Water: Private
Community & HOA
Community
- Security: Security System, Smoke Detector(s)
- Subdivision: N/A
Location
- Region: Rogersville
Financial & listing details
- Price per square foot: $360/sqft
- Annual tax amount: $2,858
- Date on market: 8/6/2026
- Listing terms: Cash,VA Loan,FHA,Conventional
Estimated market value
$1,329,100
$1.26M - $1.40M
$3,532/mo
Price history
| Date | Event | Price |
|---|---|---|
| 8/6/2026 | Listed for sale | $1,400,000$360/sqft |
Source:  SOMOMLS as distributed by MLS GRID #60330812 Report a problem SOMOMLS as distributed by MLS GRID #60330812 Report a problem | ||
Public tax history
Tax history is unavailable.
Monthly payment
Est. payment
Payment breakdown
Explore the cost of this home by adjusting the details. Changes won't be saved.Climate risks
Neighborhood: 65742
Nearby schools
GreatSchools rating
- 4/10Logan-Rogersville Elementary SchoolGrades: 2-3Distance: 3.1 mi
- 7/10Logan-Rogersville Middle SchoolGrades: 7-8Distance: 4 mi
- 7/10Logan-Rogersville High SchoolGrades: 9-12Distance: 4 mi
Schools provided by the listing agent
- Elementary: Rogersville
- Middle: Rogersville
- High: Rogersville
Source: SOMOMLS as distributed by MLS GRID. This data may not be complete. We recommend contacting the local school district to confirm school assignments for this home.
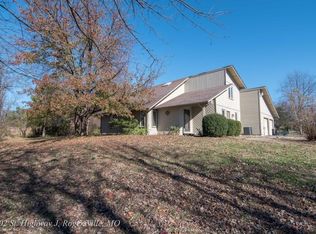
- $409,5003 bd3 ba3.1k sqft4702 S State Highway J, Rogersville, MO 65742Off Market
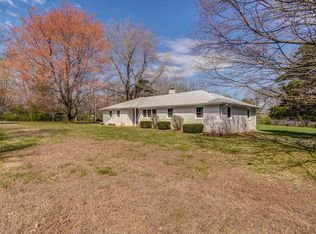
- $223,5002 bd1 ba1.1k sqft5025 E Farm Road 174, Rogersville, MO 65742Off Market
- $--3 bd2 ba1.6k sqft5073 E Farm Road 174, Rogersville, MO 65742Sold
- $362,5003 bd2 ba1.9k sqft4663 S State Highway J, Rogersville, MO 65742Off Market
- $569,7003 bd3 ba3.3k sqft4736 S State Highway J, Rogersville, MO 65742Off Market
- $911,5005 bd4 ba4.1k sqft4976 E Stone Hollow Ln, Rogersville, MO 65742Off Market
- $739,8003 bd4 ba3.8k sqft4619 S Farm Road 199, Rogersville, MO 65742Off Market
- $622,4004 bd3 ba4k sqft4522 S State Highway J, Rogersville, MO 65742Off Market
A local agent can set up tours, give advice and negotiate with sellers.
Similar homes
- $799,9004 bd4 ba4.3k sqft4789 S Farm Road 193, Rogersville, MO 65742Active
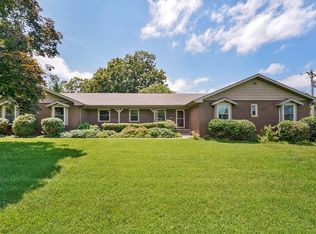
 MLS ID #60321726, Jan Campbell, Keller Williams Local. SOMOMLS as distributed by MLS GRID
 - $829,9005 bd5 ba4.4k sqft7071 E Farm Road 194, Rogersville, MO 65742Active
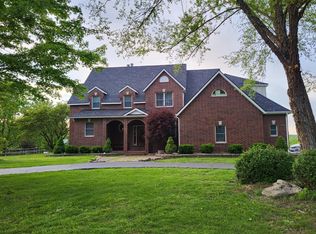 MLS ID #60331241, Scott Dennis, Faith Realty. SOMOMLS as distributed by MLS GRID
 - $895,0003 bd3 ba3.1k sqft7490 E Farm Road 156, Rogersville, MO 65742Active
 MLS ID #60327197, Paulina Najbar, Keller Williams Local. SOMOMLS as distributed by MLS GRID
 - $884,9004 bd4 ba2.6k sqft3235 S Farm Road 227, Rogersville, MO 65742Active
 MLS ID #60327034, Beth A Lindstrom, Murney Associates - Primrose. SOMOMLS as distributed by MLS GRID
 - $894,9005 bd4 ba3.3k sqft9879 E State Hwy Ad, Rogersville, MO 65742ActiveMLS ID #60326106, Valerie C. Childress, Keller Williams Local. SOMOMLS as distributed by MLS GRID
- $749,9005 bd4 ba4.2k sqft1205 Delzell Woods Road, Rogersville, MO 65742ActiveMLS ID #60328595, 417 Home Collective, Keller Williams Local. SOMOMLS as distributed by MLS GRID
- $1,150,0004 bd4 ba4.7k sqft5325 E Farm Rd 142, Springfield, MO 65809ActiveMLS ID #60328722, Adam Graddy, Keller Williams Local. SOMOMLS as distributed by MLS GRID
- $875,0004 bd4 ba4.8k sqft4550 E Bannister Road, Springfield, MO 65809ActiveMLS ID #60329926, Andy J Trussell, Murney Associates - Primrose. SOMOMLS as distributed by MLS GRID
- $799,9006 bd5 ba4.4k sqft1088 Indian Grove Lane, Rogersville, MO 65742ActiveMLS ID #60324580, Lex Kozlov, Alpha Realty MO, LLC. SOMOMLS as distributed by MLS GRID
- $795,0005 bd4 ba4.9k sqft326 Wilderness Road, Rogersville, MO 65742ActiveMLS ID #60326128, Jason Kelvin Allen, Avenue 2 Real Estate Co. SOMOMLS as distributed by MLS GRID
- $1,775,0004 bd6 ba4.7k sqft221 E Wisteria Lane, Ozark, MO 65721ActiveMLS ID #60331425, Holt Homes Group, Keller Williams Local. SOMOMLS as distributed by MLS GRID
- $1,150,0005 bd5 ba5.7k sqft1132 N Farm Road 185, Springfield, MO 65802ActiveMLS ID #60327919, Adam Graddy, Keller Williams Local. SOMOMLS as distributed by MLS GRID
- $1,500,0003 bd4 ba3.3k sqft7058 E Farm Road 132, Springfield, MO 65802ActiveMLS ID #60317806, Brian R. Jared, Murney Associates - Primrose. SOMOMLS as distributed by MLS GRID
- $755,0003 bd4 ba4.1k sqft5924 S Farm Road 181, Springfield, MO 65804ActiveMLS ID #60324023, Stacy A Duncan, Murney Associates - Primrose. SOMOMLS as distributed by MLS GRID
- $1,300,0003 bd4 ba3.9k sqft218 S 9th Avenue, Ozark, MO 65721ActiveMLS ID #60323801, Lydia Eck, Keller Williams Local. SOMOMLS as distributed by MLS GRID
- $1,750,0004 bd5 ba5.1k sqft4671 E Beaux Creek Lane, Springfield, MO 65809ActiveMLS ID #60321655, Adam Graddy, Keller Williams Local. SOMOMLS as distributed by MLS GRID
- $875,0005 bd5 ba5k sqft3248 S Farm Road 203, Springfield, MO 65809Active w/ContingencyMLS ID #60326232, Heather L Landwer, Keller Williams Local. SOMOMLS as distributed by MLS GRID
- $1,050,0003 bd2 ba3k sqft431 N Farm Road 205, Springfield, MO 65802ActiveMLS ID #60321924, Clete Crutcher, Fathom Realty MO LLC. SOMOMLS as distributed by MLS GRID
- $1,550,0005 bd3 ba4k sqft1337 W Rosedale Road, Nixa, MO 65714ActiveMLS ID #60331314, Jason Massengale, Massengale Group - Keller Williams - Nixa. SOMOMLS as distributed by MLS GRID
- $1,199,9004 bd5 ba3.1k sqft269 E Wisteria Lane, Ozark, MO 65721ActiveMLS ID #60324843, Julie Allen, Murney Associates - Primrose. SOMOMLS as distributed by MLS GRID
