Welcome to this rare opportunity to own a premier 10-Acre estate in the highly sought-after East Springfield. This exceptional property features a quality-built 3,000sf+ All-Brick basement home constructed with Steel I-Beam Girder, highlighted by a spacious 22' x 15' enclosed sunroom offering picturesque views of the property.Complementing the main residence are multiple well-built outbuildings that create a complete, picture-perfect setting. The standout is a versatile two-level 28' x 50' barn with a 10' x 50' Lean-To, complete with electric and concrete floors. Built with Steel I-Beam Girder construction, 2''x 6'' walls, and 2'' x 12'' Load-Bearing floor joists for the upper level, this Beautiful barn is designed for durability and functionality. Imagine the possibilities!Additional features include an extra-deep detached 1-Car/RV garage and an oversized 2-car detached garage which are ideal for equipment, hobbies, storage, or workshop space. With total garage capacity for 5+ vehicles and a massive barn, there's ample room for all your toys!The expansive acreage offers flexibility and endless potential, all while being conveniently located just minutes from shopping, dining, and recreation, including Costco, Sam's Club, and Hickory Hills Country Club all just minutes away!For additional Peace of Mind, the seller is providing a 1-Year Home Warranty!
Active
Price cut: $100K (7/30)
$1,050,000
431 N Farm Road 205, Springfield, MO 65802
3beds
3,070sqft
Single Family Residence
Built in 1964
10 Acres Lot
$989,000 Zestimate®
$342/sqft
$-- HOA
What's special
Multiple well-built outbuildingsExpansive acreage
- 122 days |
- 454 |
- 21 |
Zillow last checked:
Listing updated:
Listed by:
Clete Crutcher 417-840-7996,
Fathom Realty MO LLC
Source: SOMOMLS as distributed by MLS GRID,MLS#: 60321924
Facts & features
Interior
Bedrooms & bathrooms
- Bedrooms: 3
- Bathrooms: 2
- Full bathrooms: 2
Rooms
- Room types: Family Room, Foyer, Sun Room, Living Areas (3+), Living Room
Heating
- Baseboard, Boiler, Electric
Cooling
- Central Air
Appliances
- Included: Electric Cooktop, Exhaust Fan, Refrigerator, Electric Water Heater, Disposal, Dishwasher, Water Filtration
- Laundry: Main Level, W/D Hookup
Features
- Marble Counters, Laminate Counters
- Flooring: Carpet, Linoleum, Stone, Laminate
- Windows: Blinds, Double Pane Windows
- Basement: Concrete,Finished,Partially Finished,Full
- Attic: Pull Down Stairs
- Has fireplace: Yes
- Fireplace features: Family Room
Interior area
- Total structure area: 3,673
- Total interior livable area: 3,070 sqft
- Finished area above ground: 2,125
- Finished area below ground: 945
Property
Parking
- Total spaces: 5
- Parking features: RV Access/Parking, RV Garage, Private, Paved, Oversized, Golf Cart Garage, Garage Faces Side, Garage Door Opener, Driveway, Additional Parking
- Attached garage spaces: 5
- Has uncovered spaces: Yes
Features
- Levels: One
- Stories: 1
- Patio & porch: Enclosed, Covered, Front Porch, Screened, Glass Enclosed
- Exterior features: Rain Gutters
- Has view: Yes
- View description: Panoramic, Water
- Has water view: Yes
- Water view: Water
Lot
- Size: 10 Acres
- Features: Sprinklers In Front, Cleared, Horses Allowed, Pasture, Paved, Acreage, Landscaped, Corner Lot
Details
- Additional structures: Outbuilding, Other
- Parcel number: 1213400008
- Horses can be raised: Yes
Construction
Type & style
- Home type: SingleFamily
- Architectural style: Traditional,Ranch
- Property subtype: Single Family Residence
Materials
- Frame, Brick
- Foundation: Permanent, Poured Concrete
- Roof: Composition,Wood
Condition
- Year built: 1964
Utilities & green energy
- Sewer: Private Sewer, Septic Tank
- Water: Private
Community & HOA
Community
- Security: Smoke Detector(s)
- Subdivision: N/A
Location
- Region: Springfield
Financial & listing details
- Price per square foot: $342/sqft
- Annual tax amount: $3,400
- Date on market: 4/26/2026
- Listing terms: Cash,VA Loan,FHA,Conventional
- Road surface type: Asphalt, Concrete
Estimated market value
$989,000
$940,000 - $1.04M
$2,290/mo
Price history
| Date | Event | Price |
|---|---|---|
| 7/30/2026 | Price change | $1,050,000-8.7%$342/sqft |
Source:  SOMOMLS as distributed by MLS GRID #60323954 Report a problem SOMOMLS as distributed by MLS GRID #60323954 Report a problem | ||
| 6/4/2026 | Price change | $1,150,000-11.5%$375/sqft |
Source: SOMOMLS as distributed by MLS GRID #60323954 Report a problem | ||
| 4/26/2026 | Listed for sale | $1,300,000$423/sqft |
Source: SOMOMLS as distributed by MLS GRID #60321924 Report a problem | ||
Public tax history
Tax history is unavailable.
Monthly payment
Est. payment
Payment breakdown
Explore the cost of this home by adjusting the details. Changes won't be saved.Climate risks
Neighborhood: 65802
Nearby schools
GreatSchools rating
- 8/10Hickory Hills Elementary SchoolGrades: K-5Distance: 0.9 mi
- 9/10Hickory Hills Middle SchoolGrades: 6-8Distance: 0.9 mi
- 8/10Glendale High SchoolGrades: 9-12Distance: 4.4 mi
Schools provided by the listing agent
- Elementary: SGF-Hickory Hills
- Middle: SGF-Hickory Hills
- High: SGF-Glendale
Source: SOMOMLS as distributed by MLS GRID. This data may not be complete. We recommend contacting the local school district to confirm school assignments for this home.
- $610,9004 bd3 ba4k sqft505 N Farm Road 205, Springfield, MO 65802Off Market
- $--4 bd3 ba2.6k sqft458 N Farm Road 205, Springfield, MO 65802Sold
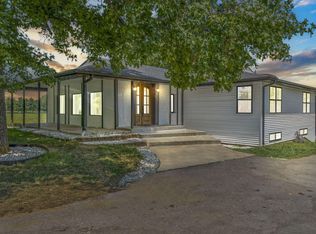
- $367,3003 bd2 ba2.2k sqft525 N Farm Road 205, Springfield, MO 65802Off Market
- $394,8004 bd4 ba2.5k sqft320 N Farm Road 205, Springfield, MO 65802Off Market
- $570,3004 bd4 ba2.5k sqft320 N Farm Rd 205, Springfield, MO 65802Off Market
- $661,4004 bd3 ba4.6k sqft5724 E Farm Road 132, Springfield, MO 65802Off Market
- $783,0004 bd3 ba4k sqft5724 E Farm Rd 132, Springfield, MO 65802Off Market
- $--2 bd1 ba1.1k sqft5875 E Farm Road 132, Springfield, MO 65802Sold
A local agent can set up tours, give advice and negotiate with sellers.
Similar homes
- $659,9003 bd4 ba3.6k sqft2956 S Roth Oaks Avenue, Springfield, MO 65809Active

 MLS ID #60332249, Jennifer L Lotz, Murney Associates - Primrose. SOMOMLS as distributed by MLS GRID
 - $850,0003 bd3 ba3.5k sqft3886 E Hawthorne Hill Lane, Springfield, MO 65809Active
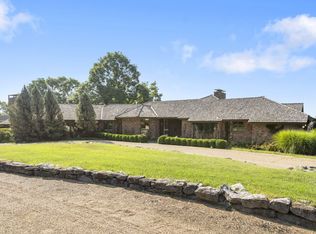 MLS ID #60320103, Adam Graddy, Keller Williams Local. SOMOMLS as distributed by MLS GRID
 - $699,9003 bd3 ba3.4k sqft1950 S Farm Road 199, Springfield, MO 65809Active
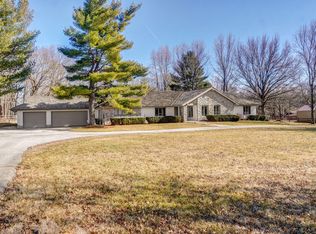 MLS ID #60318711, Sean Taylor, Alpha Realty MO, LLC. SOMOMLS as distributed by MLS GRID
 - $539,9004 bd3 ba3.4k sqft5072 E Hedgerow Drive, Springfield, MO 65802Active
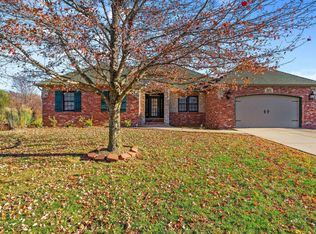 MLS ID #60331641, Charity Fitzgerald, Cantrell Real Estate. SOMOMLS as distributed by MLS GRID
 - $895,0003 bd3 ba3.1k sqft7490 E Farm Road 156, Rogersville, MO 65742ActiveMLS ID #60327197, Paulina Najbar, Keller Williams Local. SOMOMLS as distributed by MLS GRID
- $585,0004 bd5 ba3.5k sqft5079 E Farm Road 122, Springfield, MO 65802ActiveMLS ID #60328270, Adam Graddy, Keller Williams Local. SOMOMLS as distributed by MLS GRID
- $799,9005 bd3 ba4.3k sqft267 S Pebble Beach Avenue, Springfield, MO 65802ActiveMLS ID #60331990, Rebecca Keepper, EXP Realty LLC. SOMOMLS as distributed by MLS GRID
- $995,0004 bd2 ba2.6k sqft3259 W Farm Rd 60, Springfield, MO 65803ActiveMLS ID #60319799, Revoir Real Estate Group, Epique Realty. SOMOMLS as distributed by MLS GRID
- $599,9005 bd3 ba3.5k sqft1646 N Waterstone Avenue, Springfield, MO 65802ActiveMLS ID #60331156, Shannon G Todd, Murney Associates - Primrose. SOMOMLS as distributed by MLS GRID
- $1,400,0004 bd3 ba3.8k sqft5076 E Farm Road 174, Rogersville, MO 65742ActiveMLS ID #60330812, Jaime L. Looney, Murney Associates - Primrose. SOMOMLS as distributed by MLS GRID
- $550,0003 bd3 ba3k sqft3003 N Farm Road 137, Springfield, MO 65803ActiveMLS ID #60331520, Alan Evans, ReeceNichols - Springfield. SOMOMLS as distributed by MLS GRID
- $1,116,5506 bd2 ba1.6k sqft1447 N Broadway Avenue, Springfield, MO 65802ActiveMLS ID #60317535, Holt Homes Group, Keller Williams Local. SOMOMLS as distributed by MLS GRID
- $938,0003 bd3 ba3.1k sqft7962 N Cedar Springs Lane, Strafford, MO 65757ActiveMLS ID #60330008, Tania Shvets, ReeceNichols - Springfield. SOMOMLS as distributed by MLS GRID
- $799,9004 bd4 ba4.3k sqft4789 S Farm Road 193, Rogersville, MO 65742ActiveMLS ID #60321726, Jan Campbell, Keller Williams Local. SOMOMLS as distributed by MLS GRID
- $1,300,0004 bd6 ba4.1k sqft2244 S Edgewater Drive, Springfield, MO 65804ActiveMLS ID #60328578, Rhett Smillie, Keller Williams Local. SOMOMLS as distributed by MLS GRID
- $824,9004 bd3 ba3.6k sqft1645 E Meadowmere Street, Springfield, MO 65804ActiveMLS ID #60326193, Heidi Bleil, EXP Realty LLC. SOMOMLS as distributed by MLS GRID
- $755,0003 bd4 ba4.1k sqft5924 S Farm Road 181, Springfield, MO 65804ActiveMLS ID #60324023, Stacy A Duncan, Murney Associates - Primrose. SOMOMLS as distributed by MLS GRID
- $749,9005 bd4 ba3.3k sqft4897 N Farm Road 141, Springfield, MO 65803ActiveMLS ID #60320224, Scott Rose, Murney Associates - Primrose. SOMOMLS as distributed by MLS GRID
- $585,0003 bd3 ba3.5k sqft6419 Wexford Lane, Springfield, MO 65803ActiveMLS ID #60330432, Elevate Real Estate Group, Alpha Realty MO, LLC. SOMOMLS as distributed by MLS GRID
- $725,0003 bd3 ba4.1k sqft1414 N Benton Avenue, Springfield, MO 65802ActiveMLS ID #60329543, 417realestate.com, Real Broker, LLC. SOMOMLS as distributed by MLS GRID
