Welcome to an extraordinary modern estate where sophisticated design meets resort-style living. Built in 2023 and set on just over 5 acres in prestigious Southernview Hills, this remarkable property offers privacy and serenity just 10 minutes from South Springfield. The concrete circle drive, pristine landscaping, and striking white-and-black architecture create an unforgettable arrival. Inside, soaring beamed ceilings, a floor-to-ceiling stone fireplace, glass-enclosed wine cellar, and walls of windows frame breathtaking views of the pool and grounds. At the heart of the home, the chef's kitchen is made for entertaining, featuring a dramatic waterfall quartz island, matte white Cafe smart appliances, brushed gold fixtures, dual sinks, and custom cabinetry. Multiple living spaces, a private guest suite, and thoughtfully designed mudroom and laundry add effortless function to the main level. The main level offers two bedrooms, including the luxurious primary suite with a spa-inspired bath featuring dual vanities, soaking tub, oversized tile shower, and custom walk-in closet. Upstairs, two additional bedrooms each feature a private ensuite retreat. Step outside to your own private resort. A covered patio with built-in outdoor kitchen overlooks the stunning pool with tanning ledge, hot tub, fire pit, and multiple spaces for gathering and relaxing. An outdoor home theater system creates the perfect setting for movie nights under the stars. A detached guest house elevates the property even further, offering a full kitchen, fireplace, oversized island, full and half baths, loft, and dedicated equipment storage. This versatile space provides exceptional accommodations for guests, extended family, or additional living needs. With an attached 2-car garage, fiber internet, underground utilities, community green space, and more, this is more than a home; it's an exceptional lifestyle in one of Ozark's premier luxury communities.
Active
$1,775,000
221 E Wisteria Lane, Ozark, MO 65721
4beds
4,789sqft
Single Family Residence
Built in 2023
5.25 Acres Lot
$-- Zestimate®
$371/sqft
$100/mo HOA
What's special
Floor-to-ceiling stone fireplacePristine landscapingPrivate guest suiteMultiple living spacesBrushed gold fixturesLuxurious primary suiteDual sinks
- 4 days |
- 988 |
- 83 |
Zillow last checked:
Listing updated:
Listed by:
Holt Homes Group 417-479-0257,
Keller Williams Local
Source: SOMOMLS as distributed by MLS GRID,MLS#: 60331425
Facts & features
Interior
Bedrooms & bathrooms
- Bedrooms: 4
- Bathrooms: 6
- Full bathrooms: 5
- 1/2 bathrooms: 1
Rooms
- Room types: Loft, Kitchen- 2nd, Apartment, Wine Cellar, Living Areas (3+), Mud Room, In-Law Suite, Living Room, Family Room, Master Bedroom
Heating
- Heat Pump, Electric
Cooling
- Central Air, Ceiling Fan(s)
Appliances
- Included: Dishwasher, Exhaust Fan, See Remarks, Microwave, Water Softener Owned, Electric Water Heater, Disposal
- Laundry: Main Level, W/D Hookup
Features
- Internet - Fiber Optic, Quartz Counters, High Ceilings, Soaking Tub, Beamed Ceilings, Vaulted Ceiling(s), Walk-In Closet(s), Walk-in Shower, High Speed Internet
- Has basement: No
- Has fireplace: Yes
- Fireplace features: Family Room, Two or More, Gas, Living Room
Interior area
- Total structure area: 4,789
- Total interior livable area: 4,789 sqft
- Finished area above ground: 4,789
- Finished area below ground: 0
Property
Parking
- Total spaces: 5
- Parking features: Parking Pad, Circular Driveway, Storage, Private, Paved, Garage Faces Side, Garage Door Opener, Driveway
- Attached garage spaces: 5
- Has uncovered spaces: Yes
Features
- Levels: Two
- Stories: 2
- Patio & porch: Patio, Covered
- Exterior features: Rain Gutters, Gas Grill
- Pool features: In Ground
- Has spa: Yes
- Spa features: Hot Tub
- Has view: Yes
- View description: Panoramic
Lot
- Size: 5.25 Acres
- Features: Acreage, Cleared, Landscaped
Details
- Additional structures: Second Residence
- Parcel number: 040736000000006005
Construction
Type & style
- Home type: SingleFamily
- Property subtype: Single Family Residence
Materials
- Foundation: Poured Concrete
- Roof: Metal
Condition
- Year built: 2023
Utilities & green energy
- Sewer: Septic Tank
- Water: Private
Community & HOA
Community
- Security: Security System
- Subdivision: Southernview Hills
HOA
- Services included: Common Area Maintenance, Trash
- HOA fee: $1,200 annually
Location
- Region: Ozark
Financial & listing details
- Price per square foot: $371/sqft
- Annual tax amount: $10,550
- Date on market: 8/14/2026
- Listing terms: Cash,Conventional
- Road surface type: Concrete
Estimated market value
Not available
Estimated sales range
Not available
Not available
Price history
| Date | Event | Price |
|---|---|---|
| 8/14/2026 | Listed for sale | $1,775,000$371/sqft |
Source:  SOMOMLS as distributed by MLS GRID #60331425 Report a problem SOMOMLS as distributed by MLS GRID #60331425 Report a problem | ||
Public tax history
Tax history is unavailable.
Monthly payment
Est. payment
Payment breakdown
Explore the cost of this home by adjusting the details. Changes won't be saved.Climate risks
Neighborhood: 65721
Nearby schools
GreatSchools rating
- 7/10North Elementary SchoolGrades: K-4Distance: 2.7 mi
- 8/10Ozark Jr. High SchoolGrades: 7-8Distance: 4.3 mi
- 8/10Ozark High SchoolGrades: 9-12Distance: 4 mi
Schools provided by the listing agent
- Elementary: OZ North
- Middle: Ozark
- High: Ozark
Source: SOMOMLS as distributed by MLS GRID. This data may not be complete. We recommend contacting the local school district to confirm school assignments for this home.
- $--4 bd5 ba3k sqftLOT 3 Wisteria Ln, Ozark, MO 65721Sold

- $--4 bd5 ba3.4k sqft178 E Wisteria Ln, Ozark, MO 65721Sold
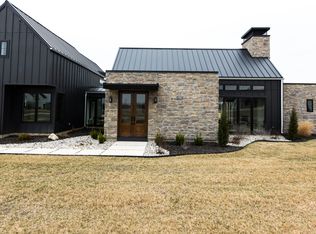
- $1,199,9004 bd5 ba3.1k sqft269 E Wisteria Ln, Ozark, MO 65721For Sale

- $--5.12 acresLOT 5 Southernview Rd, Ozark, MO 65721Sold
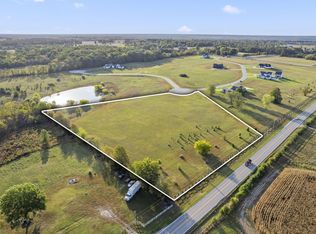
- $--5.42 acresLOT 6 E Southernview Rd, Ozark, MO 65721Sold
- $--3.11 acresLOT 12 E Southernview Rd, Ozark, MO 65721Sold
- $--3.11 acres12 E Wisteria Ln, Ozark, MO 65721Sold
- $--3.23 acresLOT 1 E Southernview Rd, Ozark, MO 65721Sold
A local agent can set up tours, give advice and negotiate with sellers.
Similar homes
- $1,199,9004 bd5 ba3.1k sqft269 E Wisteria Lane, Ozark, MO 65721Active
 MLS ID #60324843, Julie Allen, Murney Associates - Primrose. SOMOMLS as distributed by MLS GRID
 - $2,100,0005 bd5 ba6.1k sqft210 Whispery Lane, Ozark, MO 65721Active
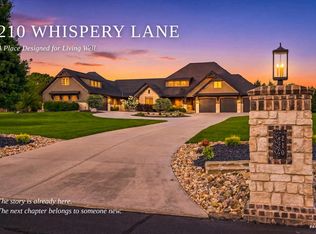 MLS ID #60329422, Rob Clay, Alpha Realty MO, LLC. SOMOMLS as distributed by MLS GRID
 - $1,600,0005 bd5 ba5.1k sqft250 Aviation Avenue, Ozark, MO 65721Active
 MLS ID #60330241, Chad Jones, Keller Williams Local. SOMOMLS as distributed by MLS GRID
 - $1,400,0004 bd3 ba3.8k sqft5076 E Farm Road 174, Rogersville, MO 65742Active
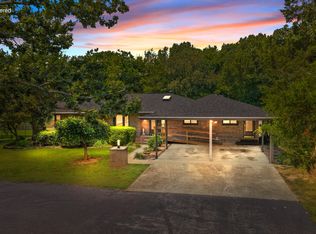 MLS ID #60330812, Jaime L. Looney, Murney Associates - Primrose. SOMOMLS as distributed by MLS GRID
 - $1,600,0005 bd4 ba4.4k sqft1721 Jackson Spring Road, Ozark, MO 65721ActiveMLS ID #60319064, The Springfield Home Team, Keller Williams Local. SOMOMLS as distributed by MLS GRID
- $1,300,0003 bd4 ba3.9k sqft218 S 9th Avenue, Ozark, MO 65721ActiveMLS ID #60323801, Lydia Eck, Keller Williams Local. SOMOMLS as distributed by MLS GRID
- $1,550,0005 bd3 ba4k sqft1337 W Rosedale Road, Nixa, MO 65714ActiveMLS ID #60331314, Jason Massengale, Massengale Group - Keller Williams - Nixa. SOMOMLS as distributed by MLS GRID
- $1,950,0004 bd5 ba6.7k sqft3936 E Glen Abbey Drive, Springfield, MO 65809ActiveMLS ID #60329129, Adam Graddy, Keller Williams Local. SOMOMLS as distributed by MLS GRID
- $1,749,0005 bd5 ba6.4k sqft9386 E Maple Ridge Lane, Strafford, MO 65757ActiveMLS ID #60322334, George A Martinov, ReeceNichols - Springfield. SOMOMLS as distributed by MLS GRID
- $1,750,0004 bd5 ba5.1k sqft4671 E Beaux Creek Lane, Springfield, MO 65809ActiveMLS ID #60321655, Adam Graddy, Keller Williams Local. SOMOMLS as distributed by MLS GRID
- $1,575,0004 bd5 ba5.2k sqft1539 S Millridge Court, Nixa, MO 65714ActiveMLS ID #60322889, Natalia Moskalenko, Old World Realty, LLC. SOMOMLS as distributed by MLS GRID
- $1,597,0004 bd6 ba4.2k sqft4110 E Shafter Circle, Springfield, MO 65809ActiveMLS ID #60323868, Alicia Martin, Premier Realty. SOMOMLS as distributed by MLS GRID
- $1,375,0005 bd6 ba7k sqft5261 S Applecross Way, Springfield, MO 65809ActiveMLS ID #60330144, Nathan Keene, Alpha Realty MO, LLC. SOMOMLS as distributed by MLS GRID
- $1,499,9004 bd4 ba6.1k sqft1722 W Inman Road, Nixa, MO 65714ActiveMLS ID #60329713, Adam Graddy, Keller Williams Local. SOMOMLS as distributed by MLS GRID
- $1,650,0005 bd5 ba4.1k sqft9450 E Fireside Lane, Strafford, MO 65757ActiveMLS ID #60326983, Whitney Clements, Murney Associates - Primrose. SOMOMLS as distributed by MLS GRID
- $1,350,0005 bd4 ba3.7k sqft860 E Bantry Court, Nixa, MO 65714ActiveMLS ID #60328184, Chavez Property Group, Keller Williams Local. SOMOMLS as distributed by MLS GRID
- $1,695,0006 bd4 ba5.2k sqft1024 Muskego Road, Nixa, MO 65714ActiveMLS ID #60320723, Gara Powell, Old World Realty, LLC. SOMOMLS as distributed by MLS GRID
- $985,0004 bd4 ba3.2k sqft3958 E Dunrobin Drive, Springfield, MO 65809ActiveMLS ID #60331088, Clint A. Underwood, Cantrell Real Estate. SOMOMLS as distributed by MLS GRID
- $1,799,9006 bd4 ba3.7k sqft411/425 Lake Branch Road, Clever, MO 65631ActiveMLS ID #60326673, Lex Kozlov, Alpha Realty MO, LLC. SOMOMLS as distributed by MLS GRID
- $1,190,0004 bd4 ba3.5k sqft125 Riverpointe View, Ozark, MO 65721ActiveMLS ID #60317613, Adam Graddy, Keller Williams Local. SOMOMLS as distributed by MLS GRID
