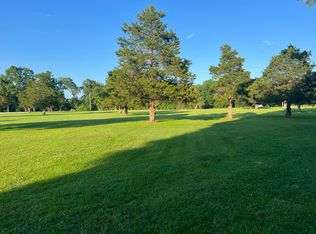
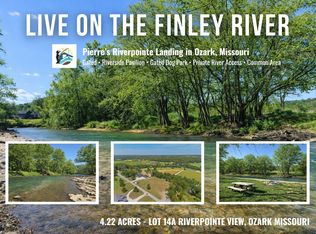
Welcome to 125 Riverpointe View in Ozark, Missouri, a stunning new construction home set on 2.59 acres in the scenic community of Pierre's Riverpointe Landing overlooking the Finley River. Designed for those seeking modern luxury in a peaceful natural setting, this 1.5 story home offers approximately 3,579 square feet with 4 bedrooms and 3.5 bathrooms. As you walk in, you are greeted with a soaring entry and an open floor plan, ideal for everyday living and entertaining. The living area and kitchen features surround sound, a large island with seating, custom hood and cabinetry, walk-in pantry, nearby laundry room, and has access to the covered porch. Just off the kitchen is a mud hall with powder bath, custom built-in storage, entry to the garage and the covered porch. The primary bedroom is located on the main level and features two large walk-in closets and a private en-suite with dual sink vanity, soaking tub, walk-in shower, and private access to the covered porch. The main level also includes a second bedroom with its own private en-suite. Upstairs offers two additional bedrooms and a full bathroom, providing flexible space for guests, family, gym, or home office use. The garage features 9 feet of extra deep space for storage and modern living needs. Pierre's Riverpointe Landing is designed for those who want to reconnect with nature while enjoying modern amenities. This soon-to-be gated community offers breathtaking Finley River views, spacious estate lots, private river access for fishing and water activities, scenic walking paths, fire pits, a riverfront covered pavilion with kitchen and seating, and a fenced dog park. Located just minutes from shopping, dining, and everyday conveniences in nearby Nixa while still offering the privacy and tranquility of a secluded riverside setting, this property offers a rare opportunity to enjoy new construction in one of the area's most unique natural communities.
Active
Price increase: $59K (8/26)
$1,249,000
125 Riverpointe View, Ozark, MO 65721
4beds
3,579sqft
Single Family Residence
Built in 2026
2.59 Acres Lot
$1,228,200 Zestimate®
$349/sqft
$42/mo HOA
What's special
Breathtaking finley river viewsFenced dog parkCovered porchCustom built-in storageTwo large walk-in closetsScenic walking pathsFire pits
- 220 days
- 369
- 17
Zillow last checked:
Listing updated:
Listed by:
Adam Graddy 417-501-5091,
Keller Williams Local
Source: SOMOMLS as distributed by MLS GRID,MLS#: 60317613
Facts & features
Interior
Bedrooms & bathrooms
- Bedrooms: 4
- Bathrooms: 4
- Full bathrooms: 3
- 1/2 bathrooms: 1
Rooms
- Room types: Great Room, Mud Room
Heating
- Heat Pump, Electric, Propane
Cooling
- Central Air, Ceiling Fan(s)
Appliances
- Included: Dishwasher, Propane Water Heater, Microwave, Disposal
- Laundry: Main Level, W/D Hookup
Features
- Internet - Fiber Optic, Vaulted Ceiling(s), Walk-In Closet(s), Walk-in Shower
- Has basement: No
- Has fireplace: No
Interior area
- Total structure area: 3,579
- Total interior livable area: 3,579 sqft
- Finished area above ground: 3,579
- Finished area below ground: 0
Property
Parking
- Total spaces: 3
- Parking features: Circular Driveway, Garage Faces Front, Driveway
- Attached garage spaces: 3
- Has uncovered spaces: Yes
Features
- Levels: One and One Half
- Stories: 2
- Patio & porch: Patio, Wrap Around, Covered
- Exterior features: Rain Gutters
- Has view: Yes
- View description: Panoramic, River
- Has water view: Yes
- Water view: River
Lot
- Size: 2.59 Acres
- Features: Acreage
Details
- Parcel number: 190111002001002013
Construction
Type & style
- Home type: SingleFamily
- Property subtype: Single Family Residence
Materials
- Wood Siding, Stone
- Foundation: Poured Concrete
- Roof: Composition
Condition
- New construction: Yes
- Year built: 2026
Utilities & green energy
- Sewer: Septic Tank
- Water: Other
- Utilities for property: Cable Available
Community & HOA
Community
- Subdivision: Christian-Not in List
HOA
- Services included: Common Area Maintenance, Gated Entry
- HOA fee: $500 annually
Location
- Region: Ozark
Financial & listing details
- Price per square foot: $349/sqft
- Date on market: 3/10/2026
- Listing terms: Cash,Conventional
Estimated market value
$1,228,200
$1.17M - $1.29M
$3,872/mo
Price history
| Date | Event | Price |
|---|---|---|
| 8/26/2026 | Price change | $1,249,000+5%$349/sqft |
Source:  SOMOMLS as distributed by MLS GRID #60317613 Report a problem SOMOMLS as distributed by MLS GRID #60317613 Report a problem | ||
| 3/10/2026 | Listed for sale | $1,190,000+7.2%$332/sqft |
Source: SOMOMLS as distributed by MLS GRID #60317613 Report a problem | ||
| 2/16/2026 | Listing removed | $1,110,000$310/sqft |
Source: REALSTACK #85038 Report a problem | ||
| 8/11/2025 | Listed for sale | $1,110,000$310/sqft |
Source: REALSTACK #85038 Report a problem | ||
Public tax history
Tax history is unavailable.
Monthly payment
Est. payment
Payment breakdown
Explore the cost of this home by adjusting the details. Changes won't be saved.Climate risks
Neighborhood: 65721
Nearby schools
Schools provided by the listing agent
- Elementary: Highlandville
- Middle: Spokane
- High: Spokane
Source: SOMOMLS as distributed by MLS GRID. This data may not be complete. We recommend contacting the local school district to confirm school assignments for this home.

Similar homes
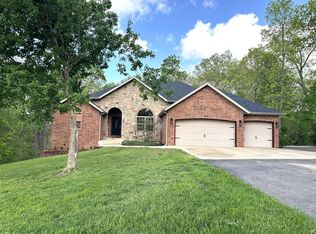
- $1,299,0004 bd4 ba3.8k sqft170 Riverpointe View, Ozark, MO 65721Active

 MLS ID #60317603, Adam Graddy, Keller Williams Local. SOMOMLS as distributed by MLS GRID
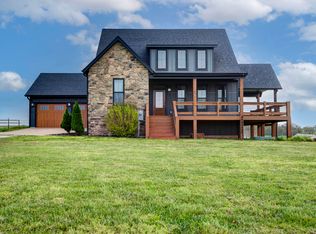
 - $824,9004 bd3 ba3.8k sqft1840 Tennessee Road, Ozark, MO 65721Active
 MLS ID #60334600, Brett Reinhart, BUY & SELL REALTY, LLC. SOMOMLS as distributed by MLS GRID
 - $1,199,9004 bd5 ba3.1k sqft269 E Wisteria Lane, Ozark, MO 65721Active
 MLS ID #60324843, Julie Allen, Murney Associates - Primrose. SOMOMLS as distributed by MLS GRID
 - $1,199,9994 bd5 ba3.9k sqft1551 S Millridge Court, Nixa, MO 65714Active
 MLS ID #60327992, Langston Group, Murney Associates - Primrose. SOMOMLS as distributed by MLS GRID
 - $1,250,0004 bd3 ba3.3k sqft878 E Galway Court, Nixa, MO 65714ActiveMLS ID #60332643, Adam Graddy, Keller Williams Local. SOMOMLS as distributed by MLS GRID
- $1,149,9005 bd5 ba4.8k sqft330 River Rock Road, Ozark, MO 65721ActiveMLS ID #60332861, Brett Reinhart, BUY & SELL REALTY, LLC. SOMOMLS as distributed by MLS GRID
- $925,0003 bd4 ba3.9k sqft218 S 9th Avenue, Ozark, MO 65721ActiveMLS ID #60331149, Lydia Eck, Keller Williams Local. SOMOMLS as distributed by MLS GRID
- $995,0005 bd3 ba4.3k sqft2007 Lone Star Drive, Nixa, MO 65714ActiveMLS ID #60332977, Paulina Najbar, Keller Williams Local. SOMOMLS as distributed by MLS GRID
- $1,250,0004 bd6 ba4.1k sqft2244 S Edgewater Drive, Springfield, MO 65804ActiveMLS ID #60328578, Rhett Smillie, Keller Williams Local. SOMOMLS as distributed by MLS GRID
- $1,200,0004 bd5 ba2.9k sqft449 Greenway Drive, Galena, MO 65656ActiveMLS ID #60323970, Galen B Pellham, Murney Associates - Primrose. SOMOMLS as distributed by MLS GRID
- $1,095,0004 bd4 ba3.5k sqft3378 Warner Road, Crane, MO 65633Active w/ContingencyMLS ID #60329746, Susan D Vannier, Souvenir Realty, Inc.. SOMOMLS as distributed by MLS GRID
- $649,9004 bd3 ba5k sqft1100 E Robertson Street, Ozark, MO 65721ActiveMLS ID #60333187, Team Serrano, Assist 2 Sell. SOMOMLS as distributed by MLS GRID
- $1,550,0005 bd3 ba4k sqft1337 W Rosedale Road, Nixa, MO 65714ActiveMLS ID #60331314, Jason Massengale, Massengale Group - Keller Williams - Nixa. SOMOMLS as distributed by MLS GRID
- $995,0004 bd4 ba4.8k sqft1106 N Pebble Creek Drive, Nixa, MO 65714ActiveMLS ID #60327251, Melinda A Hayes, Murney Associates - Nixa. SOMOMLS as distributed by MLS GRID
- $825,0003 bd3 ba2.8k sqft9064 State Highway V, Galena, MO 65656ActiveMLS ID #60336554, Cynthia L Johnson, Alpha Realty MO, LLC. SOMOMLS as distributed by MLS GRID
- $1,350,0005 bd4 ba3.7k sqft860 E Bantry Court, Nixa, MO 65714ActiveMLS ID #60328184, Chavez Property Group, Keller Williams Local. SOMOMLS as distributed by MLS GRID
- $1,295,0005 bd6 ba3.7k sqft(Undisclosed Address), Galena, MO 65656ActiveMLS ID #60332605, Cole Currier, Currier & Company. SOMOMLS as distributed by MLS GRID
- $1,195,0003 bd3 ba2.8k sqft3023 E Inglewood Court, Springfield, MO 65804ActiveMLS ID #60334287, Adam Graddy, Keller Williams Local. SOMOMLS as distributed by MLS GRID
- $720,0004 bd4 ba4.1k sqft6221 S Bluff Ridge Road, Ozark, MO 65721ActiveMLS ID #60335396, Adam Graddy, Keller Williams Local. SOMOMLS as distributed by MLS GRID
