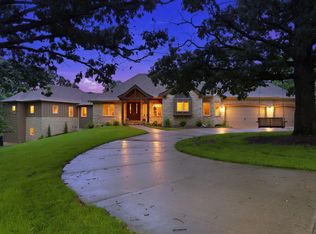
Panoramic views and timeless architecture define this exceptional Modern French Country estate, offering approximately 6,400 square feet of beautifully curated living space on five gently rolling acres. Beyond the grand double doors, an expansive open-concept interior unfolds beneath oversized windows that frame sweeping views of the surrounding countryside. Rich wood paneling, custom built-ins, hardwood flooring, designer lighting, refined hardware and exceptional craftsmanship create a home that feels both luxurious and inviting. Designed for effortless entertaining, the impressive kitchen features two oversized islands, extensive granite countertops, KitchenAid appliances and a generous walk-in pantry with a charming nook and gas fireplace. The adjoining formal dining room is surrounded by picturesque views, while a secluded grilling deck provides the ideal setting for outdoor cooking and relaxed gatherings.The grand primary suite offers hardwood flooring and serene countryside views. Its spa-inspired bath is appointed with heated marble floors, a jetted tub, separate custom vanities and an extraordinary walk-in closet with a center island, illuminated shelving and abundant storage. The finished lower level continues the home's exceptional design with large windows opening to a custom patio and panoramic backyard views. Cork flooring, brick accents, a striking bar and elevated seating create a distinctive entertaining space with ample room to host. A spacious gym, hobby room and private guest suite with a full bath complete this versatile level.Additional highlights include a wood-burning stove that provides supplemental warmth to the bedroom areas and thoughtful custom details throughout. Offering storybook beauty, remarkable privacy and convenient access to Springfield shopping and dining, Costco and Menards, this rare estate is located within the highly regarded Strafford School District. A truly exceptional property-schedule your private showing today!
Active
$1,599,900
9386 E Maple Ridge Lane, Strafford, MO 65757
5beds
6,402sqft
Single Family Residence
Built in 2015
5 Acres Lot
$1,516,900 Zestimate®
$250/sqft
$-- HOA
What's special
Gas fireplaceExtensive granite countertopsBrick accentsPanoramic viewsTwo oversized islandsExceptional craftsmanshipDesigner lighting
- 2 days
- 343
- 22
Zillow last checked:
Listing updated:
Listed by:
Lex Kozlov 417-880-2014,
Alpha Realty MO, LLC
Source: SOMOMLS as distributed by MLS GRID,MLS#: 60334901
Facts & features
Interior
Bedrooms & bathrooms
- Bedrooms: 5
- Bathrooms: 5
- Full bathrooms: 4
- 1/2 bathrooms: 1
Rooms
- Room types: Bedroom, Storm Shelter, John Deere, Kitchen- 2nd, Living Areas (2), Study, Family Room
Heating
- Forced Air, Central, Fireplace(s), Heat Pump, Natural Gas, Propane
Cooling
- Central Air, Heat Pump
Appliances
- Included: Dishwasher, Free-Standing Propane Oven, Convection Oven, Commercial Grade, Microwave, Water Softener Owned, Tankless Water Heater, Refrigerator, Disposal
- Laundry: Main Level, W/D Hookup
Features
- High Speed Internet, Beamed Ceilings, Marble Counters, Granite Counters, Walk-In Closet(s), Walk-in Shower, Central Vacuum, Wet Bar
- Flooring: Carpet, Engineered Hardwood, Wood, Tile
- Windows: Double Pane Windows
- Basement: Concrete,Finished,Storage Space,French Drain,Unfinished,Walk-Out Access,Full
- Attic: Pull Down Stairs
- Has fireplace: Yes
Interior area
- Total structure area: 7,265
- Total interior livable area: 6,402 sqft
- Finished area above ground: 3,814
- Finished area below ground: 2,588
Video & virtual tour
Property
Parking
- Total spaces: 3
- Parking features: Driveway, Garage Faces Side
- Attached garage spaces: 3
- Has uncovered spaces: Yes
Features
- Levels: Two
- Stories: 2
- Patio & porch: Deck, Front Porch, Awning(s)
- Exterior features: Rain Gutters, Garden
- Has spa: Yes
- Spa features: Bath
- Has view: Yes
- View description: Panoramic
Lot
- Size: 5 Acres
- Features: Acreage, Rolling Slope, Landscaped
Details
- Parcel number: 1123100008
Construction
Type & style
- Home type: SingleFamily
- Architectural style: French Provincial,Traditional
- Property subtype: Single Family Residence
Materials
- Frame, Brick
- Foundation: Permanent
- Roof: Composition
Condition
- Year built: 2015
Utilities & green energy
- Sewer: Septic Tank
- Water: Shared Well
Green energy
- Energy efficient items: Thermostat, High Efficiency - 90%+
Community & HOA
Community
- Security: Smoke Detector(s)
- Subdivision: Greene-Not in List
Location
- Region: Strafford
Financial & listing details
- Price per square foot: $250/sqft
- Tax assessed value: $540,800
- Annual tax amount: $5,414
- Date on market: 9/25/2026
- Listing terms: Cash,VA Loan,FHA,Conventional
Estimated market value
$1,516,900
$1.44M - $1.59M
$5,280/mo
Price history
| Date | Event | Price |
|---|---|---|
| 9/25/2026 | Listed for sale | $1,599,900-4.7%$250/sqft |
Source:  SOMOMLS as distributed by MLS GRID #60334901 Report a problem SOMOMLS as distributed by MLS GRID #60334901 Report a problem | ||
| 9/19/2026 | Listing removed | $1,679,000$262/sqft |
Source:  ReeceNichols Real Estate #60332071 Report a problem ReeceNichols Real Estate #60332071 Report a problem | ||
| 8/22/2026 | Listed for sale | $1,679,000-4%$262/sqft |
Source: ReeceNichols Real Estate #60332071 Report a problem | ||
| 8/21/2026 | Listing removed | $1,749,000$273/sqft |
Source: ReeceNichols Real Estate #60322334 Report a problem | ||
| 5/1/2026 | Listed for sale | $1,749,000$273/sqft |
Source: ReeceNichols Real Estate #60322334 Report a problem | ||
| 5/1/2026 | Listing removed | $1,749,000$273/sqft |
Source: ReeceNichols Real Estate #60309242 Report a problem | ||
| 11/7/2025 | Listed for sale | $1,749,000$273/sqft |
Source: ReeceNichols Real Estate #60309242 Report a problem | ||
Public tax history
| Year | Property taxes | Tax assessment |
|---|---|---|
| 2025 | $5,415 +7.7% | $102,750 +11.6% |
| 2024 | $5,027 -0.7% | $92,080 |
| 2023 | $5,061 +18.8% | $92,080 +12.6% |
| 2022 | $4,261 +6.3% | $81,800 |
| 2021 | $4,010 +4.4% | $81,800 +6.1% |
| 2020 | $3,840 +8.7% | $77,070 +9.1% |
| 2018 | $3,532 +1.2% | $70,620 |
| 2017 | $3,488 | $70,620 +18.5% |
| 2016 | $3,488 | $59,580 |
| 2015 | $3,488 | $59,580 |
Find assessor info on the county website
Monthly payment
Est. payment
Payment breakdown
Explore the cost of this home by adjusting the details. Changes won't be saved.Climate risks
Neighborhood: 65757
Nearby schools
Schools provided by the listing agent
- Elementary: Strafford
- Middle: Strafford
- High: Strafford
Source: SOMOMLS as distributed by MLS GRID. This data may not be complete. We recommend contacting the local school district to confirm school assignments for this home.
- $55,000-- bd-- ba-- sqft9476 E Division St, Strafford, MO 65757Off Market
- $1,001,6005 bd4 ba4.5k sqft9324 E Maple Ridge Ln, Strafford, MO 65757Off Market
- $1,652,7004 bd5 ba6.3k sqft9492 E Division St, Strafford, MO 65757Off Market
- $865,8005 bd6 ba5.7k sqft9408 E Maple Ridge Ln, Strafford, MO 65757Off Market
Similar homes
- $1,525,0005 bd5 ba4.1k sqft9450 E Fireside Lane, Strafford, MO 65757Active
 MLS ID #60326983, Whitney Clements, Murney Associates - Primrose. SOMOMLS as distributed by MLS GRID
 - $1,650,0006 bd5 ba7.1k sqft2262 N Polo Lane, Springfield, MO 65802Active
 MLS ID #60323805, Andy J Trussell, Murney Associates - Primrose. SOMOMLS as distributed by MLS GRID
 - $1,750,0004 bd5 ba5.1k sqft4671 E Beaux Creek Lane, Springfield, MO 65809Active
 MLS ID #60321655, Adam Graddy, Keller Williams Local. SOMOMLS as distributed by MLS GRID
 - $849,9006 bd5 ba4.2k sqft300 Buena Vista Parkway, Strafford, MO 65757Active
 MLS ID #60328930, Jim L Colton, Murney Associates - Primrose. SOMOMLS as distributed by MLS GRID
 - $1,750,0006 bd7 ba7.2k sqft5525 S Farm Road 219, Rogersville, MO 65742ActiveMLS ID #60328612, J.R. Hutcheson, Murney Associates - Primrose. SOMOMLS as distributed by MLS GRID
- $889,9005 bd4 ba3.3k sqft9879 E State Hwy Ad, Rogersville, MO 65742ActiveMLS ID #60326106, Valerie C. Childress, Keller Williams Local. SOMOMLS as distributed by MLS GRID
- $1,300,0005 bd7 ba5.7k sqft4207 S Cheyenne Lane, Rogersville, MO 65742ActiveMLS ID #60333173, Langston Group, Murney Associates - Primrose. SOMOMLS as distributed by MLS GRID
- $1,300,0003 bd4 ba3.3k sqft7058 E Farm Road 132, Springfield, MO 65802ActiveMLS ID #60332774, Brian R. Jared, Murney Associates - Primrose. SOMOMLS as distributed by MLS GRID
- $899,9005 bd4 ba5k sqft1435 E Walnut Street, Springfield, MO 65802ActiveMLS ID #60334677, Haley R Gillespie, Murney Associates - Primrose. SOMOMLS as distributed by MLS GRID
- $1,150,0005 bd5 ba5.7k sqft1132 N Farm Road 185, Springfield, MO 65802ActiveMLS ID #60327919, Adam Graddy, Keller Williams Local. SOMOMLS as distributed by MLS GRID
- $849,9004 bd4 ba4.5k sqft8105 N Farm Road 207, Strafford, MO 65757ActiveMLS ID #60325400, Scott R. Wolf, EXP Realty LLC. SOMOMLS as distributed by MLS GRID
- $1,575,0004 bd5 ba5.2k sqft1539 S Millridge Court, Nixa, MO 65714ActiveMLS ID #60322889, Natalia Moskalenko, Old World Realty, LLC. SOMOMLS as distributed by MLS GRID
- $995,0004 bd3 ba4.5k sqft1525 S Farm Road 241, Rogersville, MO 65742ActiveMLS ID #60333638, David Sheets, Mossy Oak Properties - Missouri Farm & Home. SOMOMLS as distributed by MLS GRID
- $2,195,0005 bd6 ba8.3k sqft3208 S Thornridge Drive, Springfield, MO 65809ActiveMLS ID #60332573, Steve Cox, Keller Williams Local. SOMOMLS as distributed by MLS GRID
- $1,375,0005 bd6 ba7k sqft5261 S Applecross Way, Springfield, MO 65809ActiveMLS ID #60330144, Nathan Keene, Alpha Realty MO, LLC. SOMOMLS as distributed by MLS GRID
- $875,0005 bd5 ba7.8k sqft2552 S Skyline Drive, Springfield, MO 65804ActiveMLS ID #60334608, J.R. Hutcheson, Murney Associates - Primrose. SOMOMLS as distributed by MLS GRID
- $895,0005 bd5 ba5.9k sqft5313 S Farm Road 241, Rogersville, MO 65742ActiveMLS ID #60328435, EA Group, Keller Williams Local. SOMOMLS as distributed by MLS GRID
- $1,800,0004 bd5 ba6.7k sqft3936 E Glen Abbey Drive, Springfield, MO 65809ActiveMLS ID #60329129, Adam Graddy, Keller Williams Local. SOMOMLS as distributed by MLS GRID
- $1,300,0004 bd6 ba4.1k sqft2244 S Edgewater Drive, Springfield, MO 65804ActiveMLS ID #60328578, Rhett Smillie, Keller Williams Local. SOMOMLS as distributed by MLS GRID
