Welcome to 6670 East Turner Springs Road, an exceptional property situated on 4.82 picturesque acres in the highly desirable Turner Springs subdivision of east Springfield, within the Rogersville School District. Surrounded by mature trees and a beautiful blend of wooded and open landscapes, this impressive residence offers the perfect balance of privacy, tranquility, and refined living.Offering approximately 4,068 square feet of thoughtfully designed living space, this expansive home features 5 bedrooms, 3 full bathrooms, and a finished walkout basement, providing ample space for everyday comfort and effortless entertaining.The main level welcomes you with a spacious great room, elegant formal dining area, and well-appointed kitchen, creating an inviting atmosphere for gathering with family and friends. The finished lower level offers additional bedrooms, a generous family room, recreation room, wet bar, and versatile John Deere room, providing endless possibilities for entertaining, hobbies, and storage.Step outside and experience the beauty of your own private retreat. Whether enjoying a peaceful morning on the covered deck, unwinding in the screened porch, or entertaining guests on the patio, the expansive grounds provide a serene backdrop for outdoor living. With nearly five acres of picturesque surroundings, there is ample room to embrace the outdoors while enjoying exceptional privacy.Additional amenities include a two-car attached garage, private well, and private septic system.Perfectly positioned in one of east Springfield's desirable residential settings, this remarkable property offers a rare opportunity to enjoy spacious living, natural beauty, and peaceful seclusion without sacrificing everyday convenience.
Active
$900,000
6670 E Turner Springs Road, Springfield, MO 65809
5beds
4,068sqft
Single Family Residence
Built in 1992
4.82 Acres Lot
$723,600 Zestimate®
$221/sqft
$-- HOA
What's special
Screened porchCovered deckExpansive groundsTwo-car attached garageAdditional bedroomsWell-appointed kitchenFinished walkout basement
- 11 hours
- 541
- 25
Zillow last checked:
Listing updated:
Listed by:
Paulina Najbar 573-855-1888,
Keller Williams Local
Source: SOMOMLS as distributed by MLS GRID,MLS#: 60338035
Facts & features
Interior
Bedrooms & bathrooms
- Bedrooms: 5
- Bathrooms: 3
- Full bathrooms: 3
Rooms
- Room types: Bedroom, John Deere, Bonus Room, Pantry, Office, Living Areas (2), Recreation Room, Hearth Room, Great Room, Family Room, Master Bedroom
Heating
- Forced Air, Propane
Cooling
- Attic Fan, Ceiling Fan(s), Central Air
Appliances
- Included: Electric Cooktop, Gas Water Heater, Free-Standing Electric Oven, Water Softener Owned, Disposal, Dishwasher
- Laundry: In Basement, W/D Hookup
Features
- Wet Bar, Soaking Tub, Tray Ceiling(s), High Ceilings, Walk-In Closet(s), Walk-in Shower
- Flooring: Carpet, Luxury Vinyl, Tile
- Doors: Storm Door(s)
- Windows: Shutters, Double Pane Windows
- Basement: Walk-Out Access,Finished,Utility,Bath/Stubbed,Full
- Has fireplace: Yes
- Fireplace features: Family Room, Two or More, Wood Burning, Stone, Brick, Living Room
Interior area
- Total structure area: 4,068
- Total interior livable area: 4,068 sqft
- Finished area above ground: 2,500
- Finished area below ground: 1,568
Property
Parking
- Total spaces: 2
- Parking features: Garage Door Opener
- Attached garage spaces: 2
Features
- Levels: One
- Stories: 1
- Patio & porch: Enclosed, Covered, Deck, Screened, Patio
- Exterior features: Rain Gutters
- Has spa: Yes
- Spa features: Bath
- Fencing: Wood,Full
- Has view: Yes
- View description: Panoramic
Lot
- Size: 4.82 Acres
- Features: Sprinklers In Front, Acreage, Sprinklers In Rear, Wooded/Cleared Combo, Mature Trees, Dead End Street, Landscaped, Cul-De-Sac
Details
- Parcel number: 1132200020
Construction
Type & style
- Home type: SingleFamily
- Architectural style: Traditional
- Property subtype: Single Family Residence
Materials
- Brick, Stone
- Roof: Composition
Condition
- Year built: 1992
Utilities & green energy
- Sewer: Septic Tank
- Water: Private
Green energy
- Energy efficient items: High Efficiency - 90%+
Community & HOA
Community
- Security: Fire Alarm
- Subdivision: Turner Springs
Location
- Region: Springfield
Financial & listing details
- Price per square foot: $221/sqft
- Tax assessed value: $465,200
- Annual tax amount: $4,986
- Date on market: 11/8/2026
- Listing terms: Cash,VA Loan,Conventional
- Road surface type: Asphalt, Concrete
Estimated market value
$723,600
$658,000 - $796,000
$3,081/mo
Price history
| Date | Event | Price |
|---|---|---|
| 11/8/2026 | Listed for sale | $900,000$221/sqft |
Source:  SOMOMLS as distributed by MLS GRID #60338035 Report a problem | ||
Public tax history
| Year | Property taxes | Tax assessment |
|---|---|---|
| 2025 | $4,987 +1.9% | $88,390 +7% |
| 2024 | $4,892 +5.4% | $82,600 |
| 2023 | $4,642 -0.4% | $82,600 +2.2% |
| 2022 | $4,660 +0.1% | $80,790 |
| 2021 | $4,657 -5.4% | $80,790 -2.8% |
| 2020 | $4,924 +11% | $83,150 +1.9% |
| 2018 | $4,438 +1.3% | $81,590 |
| 2017 | $4,381 | $81,590 |
| 2016 | $4,381 | $81,590 |
| 2015 | $4,381 +0.1% | $81,590 |
| 2014 | $4,376 | $81,590 -1.7% |
| 2012 | -- | $83,010 |
| 2011 | -- | $83,010 -1.5% |
| 2010 | -- | $84,310 +15% |
| 2006 | $2,790 | $73,290 |
| 2005 | $2,790 +8.4% | $73,290 +28% |
| 2004 | $2,575 +51.9% | $57,250 |
| 2003 | $1,695 +9.7% | $57,250 +51.5% |
| 2002 | $1,544 +1% | $37,800 |
| 2001 | $1,530 | $37,800 |
Find assessor info on the county website
Monthly payment
Est. payment
Payment breakdown
Explore the cost of this home by adjusting the details. Changes won't be saved.Climate risks
Neighborhood: 65809
Nearby schools
Schools provided by the listing agent
- Elementary: Rogersville
- Middle: Rogersville
- High: Rogersville
Source: SOMOMLS as distributed by MLS GRID. This data may not be complete. We recommend contacting the local school district to confirm school assignments for this home.
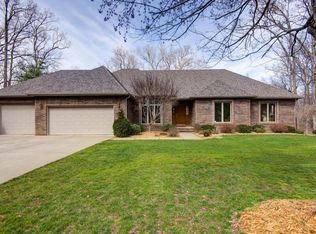
- $736,9004 bd4 ba4.5k sqft6653 E Turner Springs Rd, Springfield, MO 65809Off Market
- $--6 bd5 ba6.9k sqft6632 E Turner Springs Rd, Springfield, MO 65809Sold

- $--3 bd3 ba3.6k sqft6643 E Turner Springs Rd, Springfield, MO 65809Sold

- $729,5004 bd3 ba4.1k sqft6615 E Turner Springs Rd, Springfield, MO 65809Off Market
Similar homes
- $695,0004 bd4 ba3.8k sqft4676 E Starview Drive, Springfield, MO 65809Active
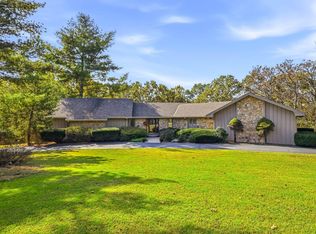
 MLS ID #60337797, J.R. Hutcheson, Murney Associates - Primrose. SOMOMLS as distributed by MLS GRID
- $865,0004 bd4 ba4.8k sqft4550 E Bannister Road, Springfield, MO 65809Active
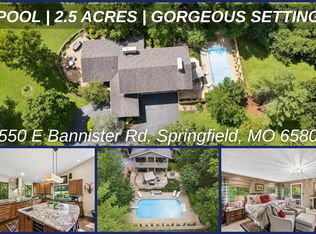 MLS ID #60329926, Andy J Trussell, Murney Associates - Primrose. SOMOMLS as distributed by MLS GRID
- $450,0005 bd4 ba4.3k sqft5710 E Bennett Street, Springfield, MO 65809Active
 MLS ID #60337983, Team Serrano, Assist 2 Sell. SOMOMLS as distributed by MLS GRID
- $660,0005 bd4 ba3.6k sqft4258 E Ridgeview Street, Springfield, MO 65809Active
 MLS ID #60337807, Chelsey J Keith, Alpha Realty MO, LLC. SOMOMLS as distributed by MLS GRID
- $915,0004 bd4 ba4.5k sqft4013 E Gastonbury Street, Springfield, MO 65809ActiveMLS ID #60332701, Stephanie K Edwards, Jim Hutcheson, REALTORS. SOMOMLS as distributed by MLS GRID
- $800,0003 bd3 ba3.5k sqft3886 E Hawthorne Hill Lane, Springfield, MO 65809ActiveMLS ID #60335648, Adam Graddy, Keller Williams Local. SOMOMLS as distributed by MLS GRID
- $820,0005 bd4 ba5.1k sqft2328 S Wind Rose Place, Springfield, MO 65809ActiveMLS ID #60334943, Whitney Clements, Murney Associates - Primrose. SOMOMLS as distributed by MLS GRID
- $675,0004 bd4 ba4k sqft4915 E Royal Drive, Springfield, MO 65809ActiveMLS ID #60336320, Jeanna A Edwards, RE/MAX House of Brokers. SOMOMLS as distributed by MLS GRID
- $839,0005 bd7 ba5.5k sqft3695 E Turtle Hatch Road, Springfield, MO 65809ActiveMLS ID #60319998, Kerrie M Le, ReeceNichols - Springfield. SOMOMLS as distributed by MLS GRID
- $879,9006 bd5 ba4.6k sqft2732 S Fr 241, Rogersville, MO 65742ActiveMLS ID #60334727, Douglas Lutz, Keller Williams Local. SOMOMLS as distributed by MLS GRID
- $689,9003 bd3 ba3.4k sqft1950 S Farm Road 199, Springfield, MO 65809ActiveMLS ID #60318711, Sean Taylor, Alpha Realty MO, LLC. SOMOMLS as distributed by MLS GRID
- $849,0003 bd3 ba3.1k sqft7490 E Farm Road 156, Rogersville, MO 65742ActiveMLS ID #60327197, Paulina Najbar, Keller Williams Local. SOMOMLS as distributed by MLS GRID
- $924,9005 bd4 ba4.2k sqft4105 E Brookdale Terrace, Springfield, MO 65802ActiveMLS ID #60335206, Andy J Trussell, Murney Associates - Primrose. SOMOMLS as distributed by MLS GRID
- $995,0004 bd3 ba4.5k sqft1525 S Farm Road 241, Rogersville, MO 65742ActiveMLS ID #60333638, David Sheets, Mossy Oak Properties - Missouri Farm & Home. SOMOMLS as distributed by MLS GRID
- $519,0005 bd3 ba3.7k sqft4365 E University Street, Springfield, MO 65809ActiveMLS ID #60337346, Crystal Petru, Century 21 Integrity Group. SOMOMLS as distributed by MLS GRID
- $649,9005 bd4 ba3.7k sqft4363 E Lori-Lei Court, Springfield, MO 65809ActiveMLS ID #60335905, Jeffrey R Frye, Jim Hutcheson, REALTORS. SOMOMLS as distributed by MLS GRID
- $599,9005 bd3 ba3.6k sqft3826 E Fox Grape Road, Springfield, MO 65809ActiveMLS ID #60336879, Darin Jenkins, Whitetail Properties Real Estate. SOMOMLS as distributed by MLS GRID
- $675,0005 bd4 ba4.6k sqft2113 S Pin Oak Drive, Springfield, MO 65809ActiveMLS ID #60336288, Julie Allen, Murney Associates - Primrose. SOMOMLS as distributed by MLS GRID
- $649,9006 bd5 ba3.9k sqft3963 E El Dorado Street, Springfield, MO 65809ActiveMLS ID #60331054, Aaron M Owens, Alpha Realty MO, LLC. SOMOMLS as distributed by MLS GRID
