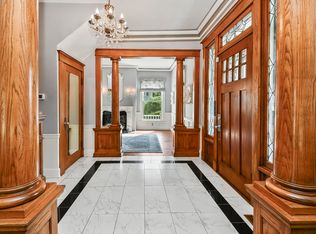
4105 East Brookdale Terrace, Springfield, MO.Come discover this gorgeous All-Brick home in East Springfield, located in the desirable gated community of Bristol Park. Meticulously maintained and beautifully cared for, this exceptional home offers an inviting combination of elegance, comfort, privacy, and abundant living space. Set on a large, private lot with mature landscaping, the property offers beautiful views from both the front and backyard. The main level features an open, light-filled floor plan with an abundance of natural light throughout. The spacious great room opens seamlessly to the large gourmet kitchen and inviting breakfast area, creating an ideal space for everyday living and entertaining. A formal dining from provides an elegant setting for special occasions. The main level also includes a generously sized primary suite with a beautifulen-suite bathroom, along with two additional bedrooms, one of which could easily function as a private study or home office.The walk-out lower level provides exceptional additional living space, featuring a large recreational room and family room with a wet bar, and two additional bedrooms-perfect for guests, bobbies, entertaining for extended family.Located within the private, gated community of Bristol Park, this home offers a peaceful setting with beautifully maintained common areas and a wonderful sense of privacy.Meticulous condition, spacious living areas, mature landscaping, and a private setting make this a truly special home in one of East Springfield's desirable neighborhoods.
Active
$924,900
4105 E Brookdale Terrace, Springfield, MO 65802
5beds
4,249sqft
Single Family Residence
Built in 2016
0.83 Acres Lot
$893,300 Zestimate®
$218/sqft
$54/mo HOA
What's special
- 31 days
- 451
- 25
Zillow last checked:
Listing updated:
Listed by:
Andy J Trussell 417-300-4923,
Murney Associates - Primrose,
Silvia Sheppard 417-830-3563,
Murney Associates - Primrose
Source: SOMOMLS as distributed by MLS GRID,MLS#: 60335206
Facts & features
Interior
Bedrooms & bathrooms
- Bedrooms: 5
- Bathrooms: 4
- Full bathrooms: 3
- 1/2 bathrooms: 1
Rooms
- Room types: Bedroom, John Deere, Pantry, Living Areas (2), Study, Family Room, Master Bedroom
Heating
- Forced Air, Fireplace(s), Zoned, Natural Gas
Cooling
- Central Air, Ceiling Fan(s)
Appliances
- Included: Gas Cooktop, Built-In Electric Oven, Microwave, Refrigerator, Disposal, Dishwasher
- Laundry: Main Level, W/D Hookup
Features
- Wet Bar, Internet - Fiber Optic, Beamed Ceilings, Vaulted Ceiling(s), High Ceilings, Walk-In Closet(s), Walk-in Shower, Sound System
- Flooring: Carpet, Tile, Hardwood
- Windows: Double Pane Windows
- Basement: Walk-Out Access,Finished,Storage Space,Full
- Attic: Partially Floored,Pull Down Stairs
- Has fireplace: Yes
- Fireplace features: Gas
Interior area
- Total structure area: 4,249
- Total interior livable area: 4,249 sqft
- Finished area above ground: 2,429
- Finished area below ground: 1,820
Property
Parking
- Total spaces: 6
- Parking features: Driveway, Garage Faces Side
- Attached garage spaces: 6
- Has uncovered spaces: Yes
Features
- Levels: Two
- Stories: 2
- Patio & porch: Patio, Deck, Rear Porch, Front Porch
- Exterior features: Rain Gutters
Lot
- Size: 0.83 Acres
- Features: Acreage, Landscaped
Details
- Parcel number: 1215100057
Construction
Type & style
- Home type: SingleFamily
- Architectural style: Traditional
- Property subtype: Single Family Residence
Materials
- Stone, Brick
- Foundation: Slab
- Roof: Composition
Condition
- Year built: 2016
Utilities & green energy
- Sewer: Public Sewer
- Water: Public
Green energy
- Energy efficient items: High Efficiency - 90%+
Community & HOA
Community
- Subdivision: Bristol Park
HOA
- Services included: Common Area Maintenance, Trash, Gated Entry
- HOA fee: $650 annually
Location
- Region: Springfield
Financial & listing details
- Price per square foot: $218/sqft
- Tax assessed value: $657,300
- Annual tax amount: $6,263
- Date on market: 9/30/2026
- Listing terms: Cash,Conventional
- Road surface type: Asphalt
Estimated market value
$893,300
$849,000 - $938,000
$3,359/mo
Price history
| Date | Event | Price |
|---|---|---|
| 9/30/2026 | Listed for sale | $924,900$218/sqft |
Source:  SOMOMLS as distributed by MLS GRID #60335206 Report a problem | ||
Public tax history
| Year | Property taxes | Tax assessment |
|---|---|---|
| 2025 | $6,263 | $124,890 +12.6% |
| 2024 | $6,263 -0.5% | $110,900 |
| 2023 | $6,293 +8.3% | $110,900 +11.3% |
| 2022 | $5,812 +5.6% | $99,600 |
| 2021 | $5,504 +1.1% | $99,600 +6.2% |
| 2020 | $5,442 +12.7% | $93,750 +9.8% |
| 2018 | $4,829 +1034.6% | $85,370 +235.3% |
| 2017 | $426 | $25,460 +235% |
| 2016 | $426 | $7,600 |
| 2015 | $426 +0.8% | $7,600 |
| 2014 | $422 | $7,600 |
| 2012 | -- | $7,600 |
| 2011 | -- | $7,600 -67.9% |
| 2010 | -- | $23,660 |
Find assessor info on the county website
Monthly payment
Est. payment
Payment breakdown
Explore the cost of this home by adjusting the details. Changes won't be saved.Climate risks
Neighborhood: 65802
Nearby schools
Schools provided by the listing agent
- Elementary: SGF-Hickory Hills
- Middle: SGF-Hickory Hills
- High: SGF-Glendale
Source: SOMOMLS as distributed by MLS GRID. This data may not be complete. We recommend contacting the local school district to confirm school assignments for this home.
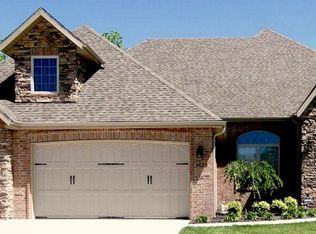
- $787,0005 bd4 ba3.6k sqft4123 E Brookdale Ter, Springfield, MO 65802Off Market
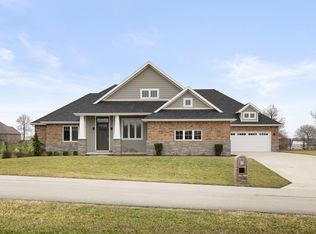
- $942,0007 bd4 ba5.9k sqft4087 E Brookdale Ter, Springfield, MO 65802Off Market

- $878,3005 bd4 ba5.2k sqft4069 E Brookdale Ter, Springfield, MO 65802Off Market
- $656,1003 bd2 ba2.7k sqft4146 E Brookdale Ter, Springfield, MO 65802Off Market
Similar homes
- $899,9005 bd4 ba5k sqft1435 E Walnut Street, Springfield, MO 65802Active
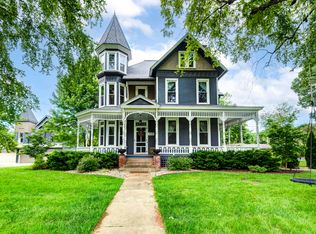
 MLS ID #60334677, Haley R Gillespie, Murney Associates - Primrose. SOMOMLS as distributed by MLS GRID
- $935,0005 bd5 ba3.8k sqft267 S Cherry Court, Springfield, MO 65802Active
 MLS ID #60335967, Alla Martinov, Alpha Realty MO, LLC. SOMOMLS as distributed by MLS GRID
- $959,0005 bd4 ba4.4k sqftLot 37 E Barbarosa Court, Springfield, MO 65802Active
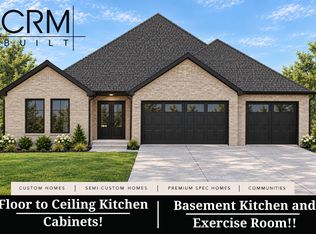 MLS ID #60335084, Avery Grant, Alpha Realty MO, LLC. SOMOMLS as distributed by MLS GRID
- $849,9004 bd4 ba3.4k sqft1635 E Walnut Street, Springfield, MO 65802Active
 MLS ID #60333644, Elaine Montgomery, Murney Associates - Primrose. SOMOMLS as distributed by MLS GRID
- $499,9004 bd3 ba2.5k sqft1217 N New Castle Avenue, Springfield, MO 65802ActiveMLS ID #60337426, Faunlee Harle, AMAX Real Estate. SOMOMLS as distributed by MLS GRID
- $950,0005 bd4 ba3.5k sqftLot 22 N Summertime Street, Springfield, MO 65802ActiveMLS ID #60334785, Avery Grant, Alpha Realty MO, LLC. SOMOMLS as distributed by MLS GRID
- $899,9775 bd4 ba5k sqft2011 N Silver Charm Avenue, Springfield, MO 65802ActiveMLS ID #60335606, Avery Grant, Alpha Realty MO, LLC. SOMOMLS as distributed by MLS GRID
- $964,9775 bd4 ba4.8k sqftLot 31 N Riva Ridge Court, Springfield, MO 65802ActiveMLS ID #60335166, Avery Grant, Alpha Realty MO, LLC. SOMOMLS as distributed by MLS GRID
- $915,0004 bd4 ba4.5k sqft4013 E Gastonbury Street, Springfield, MO 65809ActiveMLS ID #60332701, Stephanie K Edwards, Jim Hutcheson, REALTORS. SOMOMLS as distributed by MLS GRID
- $875,0005 bd4 ba5k sqft5072 E Ferdinand Court, Springfield, MO 65802ActiveMLS ID #60335694, Avery Grant, Alpha Realty MO, LLC. SOMOMLS as distributed by MLS GRID
- $647,0004 bd4 ba2.8k sqft1527 N Edgemont Circle, Springfield, MO 65802ActiveMLS ID #60337418, Avery Grant, Alpha Realty MO, LLC. SOMOMLS as distributed by MLS GRID
- $749,9005 bd3 ba4.3k sqft267 S Pebble Beach Avenue, Springfield, MO 65802ActiveMLS ID #60331990, Rebecca Keepper, EXP Realty LLC. SOMOMLS as distributed by MLS GRID
- $1,150,0005 bd5 ba5.7k sqft1132 N Farm Road 185, Springfield, MO 65802ActiveMLS ID #60327919, Adam Graddy, Keller Williams Local. SOMOMLS as distributed by MLS GRID
- $889,9005 bd6 ba4.8k sqft2054 N Silver Charm Avenue, Springfield, MO 65802ActiveMLS ID #60335465, Tania Shvets, ReeceNichols - Springfield. SOMOMLS as distributed by MLS GRID
- $479,9004 bd3 ba3.3k sqft831 N Grapevine Road, Springfield, MO 65802ActiveMLS ID #60329853, Dustin Curley, Alpha Realty MO, LLC. SOMOMLS as distributed by MLS GRID
- $869,9005 bd5 ba3.7k sqft936 S Weller Avenue, Springfield, MO 65802ActiveMLS ID #60326123, Scott Morris, Murney Associates - Nixa. SOMOMLS as distributed by MLS GRID
- $850,0004 bd4 ba2.8k sqft1587 N Summertime Lane, Springfield, MO 65802ActiveMLS ID #60335924, Adam Graddy, Keller Williams Local. SOMOMLS as distributed by MLS GRID
- $820,0005 bd4 ba5.1k sqft2328 S Wind Rose Place, Springfield, MO 65809ActiveMLS ID #60334943, Whitney Clements, Murney Associates - Primrose. SOMOMLS as distributed by MLS GRID
- $499,9005 bd3 ba2.9k sqft2157 N Farm Road 197, Springfield, MO 65802ActiveMLS ID #60336971, Andy J Trussell, Murney Associates - Primrose. SOMOMLS as distributed by MLS GRID
- $794,0005 bd5 ba3.1k sqft1689 N Wonderview Lane, Springfield, MO 65802ActiveMLS ID #60336079, Zhannetta Myhovych, Murney Associates - Primrose. SOMOMLS as distributed by MLS GRID
