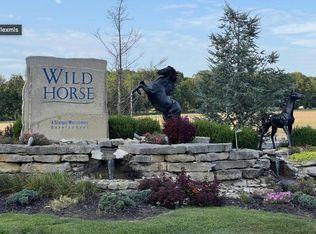
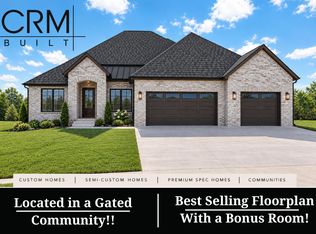
Introducing the new Ruby Plan walkout basement home coming to The Wild Horse community! This home is set in a quiet, calm street. The Ruby floor plan enjoys an open and spacious great room with a large composite deck off the dining room. Enjoy casement windows in the master, and a large suite with free-standing tub and shower. This suite also passes through to the laundry and mud room. The kitchen has plenty of storage and a well sized pantry to complete all of your needs. Upstairs features a large vaulted ceiling master suite along with two guest bedrooms and another full bathroom! The basement includes a john deere room, kitchenette, storage, a large living area, two more bedrooms, a full bathroom, and second laundry room. This floor plan allows for a large family to have the perfect setup!! The features! Quartz countertops throughout, Quaker windows, custom cabinetry, sink in laundry with more cabinetry, all tile shower in master, tub with tile surround upstairs, quality carpet in downstairs beds and media room, a gas fireplace in the home, gas range, furnace, and water heater in the home, all brick exterior, sod and irrigated yard with rock beds; just a masterfully built home!
Active
$964,977
Lot 31 N Riva Ridge Court, Springfield, MO 65802
5beds
4,318sqft
Single Family Residence
Built in 2026
0.35 Acres Lot
$-- Zestimate®
$223/sqft
$63/mo HOA
What's special
All brick exteriorQuartz countertops throughoutQuaker windowsWell sized pantryGas rangeCustom cabinetry
- 3 days
- 136
- 5
Zillow last checked:
Listing updated:
Listed by:
Avery Grant 417-370-1485,
Alpha Realty MO, LLC
Source: SOMOMLS as distributed by MLS GRID,MLS#: 60335166
Facts & features
Interior
Bedrooms & bathrooms
- Bedrooms: 5
- Bathrooms: 4
- Full bathrooms: 3
- 1/2 bathrooms: 1
Rooms
- Room types: Bedroom, Bonus Room, Pantry, Living Areas (2), Mud Room, Great Room, Family Room, Master Bedroom
Heating
- Central, Fireplace(s), Natural Gas
Cooling
- Central Air, Ceiling Fan(s)
Appliances
- Included: Dishwasher, Gas Water Heater, Free-Standing Gas Oven, Microwave, Disposal
- Laundry: In Basement, W/D Hookup
Features
- Walk-in Shower, Quartz Counters, Soaking Tub, Vaulted Ceiling(s), High Ceilings, Walk-In Closet(s)
- Flooring: Carpet, Engineered Hardwood, Tile
- Windows: Double Pane Windows
- Basement: Walk-Out Access,Partially Finished,Storage Space,Walk-Up Access,Full
- Has fireplace: Yes
- Fireplace features: Family Room, Basement, Gas, Living Room
Interior area
- Total structure area: 6,405
- Total interior livable area: 4,318 sqft
- Finished area above ground: 2,486
- Finished area below ground: 1,832
Property
Parking
- Total spaces: 3
- Parking features: Garage Door Opener, Garage Faces Front
- Attached garage spaces: 3
Features
- Levels: One
- Stories: 1
- Patio & porch: Patio, Covered, Deck
- Exterior features: Rain Gutters
- Has view: Yes
- View description: City
Lot
- Size: 0.35 Acres
- Features: Sprinklers In Front, Sprinklers In Rear, Cleared, Landscaped
Details
- Parcel number: N/A
Construction
Type & style
- Home type: SingleFamily
- Property subtype: Single Family Residence
Materials
- Brick
- Foundation: Poured Concrete
- Roof: Composition
Condition
- New construction: Yes
- Year built: 2026
Utilities & green energy
- Sewer: Public Sewer
- Water: Public
Green energy
- Energy efficient items: High Efficiency - 90%+
Community & HOA
Community
- Security: Smoke Detector(s)
- Subdivision: Wild Horse
HOA
- Services included: Play Area, Basketball Court, Trash, Tennis Court(s), Pool, Common Area Maintenance
- HOA fee: $761 annually
Location
- Region: Springfield
Financial & listing details
- Price per square foot: $223/sqft
- Date on market: 9/30/2026
- Listing terms: Cash,VA Loan,Conventional
- Road surface type: Asphalt
Estimated market value
Not available
Estimated sales range
Not available
Not available
Price history
| Date | Event | Price |
|---|---|---|
| 9/30/2026 | Listed for sale | $964,977$223/sqft |
Source:  SOMOMLS as distributed by MLS GRID #60335166 Report a problem SOMOMLS as distributed by MLS GRID #60335166 Report a problem | ||
Public tax history
Tax history is unavailable.
Monthly payment
Est. payment
Payment breakdown
Explore the cost of this home by adjusting the details. Changes won't be saved.Climate risks
Neighborhood: 65802
Nearby schools
Schools provided by the listing agent
- Elementary: SGF-Hickory Hills
- Middle: SGF-Hickory Hills
- High: SGF-Glendale
Source: SOMOMLS as distributed by MLS GRID. This data may not be complete. We recommend contacting the local school district to confirm school assignments for this home.
Similar homes
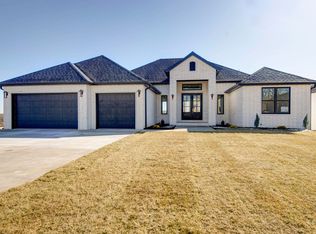
- $959,0005 bd4 ba4.4k sqftLot 37 E Barbarosa Court, Springfield, MO 65802Active
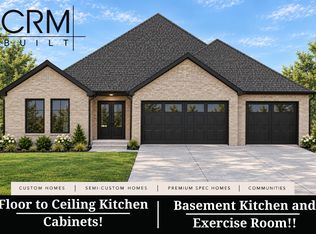
 MLS ID #60335084, Avery Grant, Alpha Realty MO, LLC. SOMOMLS as distributed by MLS GRID
 - $924,9005 bd4 ba4.2k sqft4105 E Brookdale Terrace, Springfield, MO 65802Active
 MLS ID #60335206, Andy J Trussell, Murney Associates - Primrose. SOMOMLS as distributed by MLS GRID
 - $899,9005 bd6 ba4.8k sqft2054 N Silver Charm Avenue, Springfield, MO 65802Active
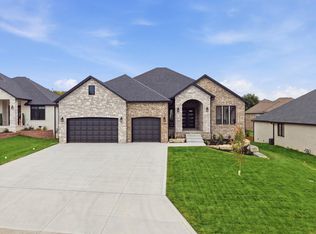 MLS ID #60335465, Tania Shvets, ReeceNichols - Springfield. SOMOMLS as distributed by MLS GRID
 - $950,0005 bd4 ba3.5k sqftLot 22 N Summertime Street, Springfield, MO 65802Active
 MLS ID #60334785, Avery Grant, Alpha Realty MO, LLC. SOMOMLS as distributed by MLS GRID
 - $935,0005 bd4 ba5k sqft2011 N Silver Charm Avenue, Springfield, MO 65802ActiveMLS ID #60334258, Avery Grant, Alpha Realty MO, LLC. SOMOMLS as distributed by MLS GRID
- $815,0005 bd4 ba4.6k sqft2082 N Unbridled Court, Springfield, MO 65802ActiveMLS ID #60333597, Amie Rogers, Jim Garland Real Estate. SOMOMLS as distributed by MLS GRID
- $764,9004 bd3 ba2.7k sqftLot 22 N Riva Ridge Court, Springfield, MO 65802ActiveMLS ID #60334787, Avery Grant, Alpha Realty MO, LLC. SOMOMLS as distributed by MLS GRID
- $899,9005 bd4 ba5k sqft1435 E Walnut Street, Springfield, MO 65802ActiveMLS ID #60334677, Haley R Gillespie, Murney Associates - Primrose. SOMOMLS as distributed by MLS GRID
- $815,0006 bd4 ba4.5k sqft2044 N Unbridled Court, Springfield, MO 65802ActiveMLS ID #60333595, Amie Rogers, Jim Garland Real Estate. SOMOMLS as distributed by MLS GRID
- $950,0004 bd4 ba4k sqft1804 N Hearthstone Lane, Strafford, MO 65757ActiveMLS ID #60335302, Patrick J Murney, Murney Associates - Primrose. SOMOMLS as distributed by MLS GRID
- $849,9774 bd4 ba4.7k sqft5072 E Ferdinand Court, Springfield, MO 65802ActiveMLS ID #60334161, Avery Grant, Alpha Realty MO, LLC. SOMOMLS as distributed by MLS GRID
- $815,0006 bd4 ba4.5k sqft2066 N Unbridled Court, Springfield, MO 65802ActiveMLS ID #60333596, Amie Rogers, Jim Garland Real Estate. SOMOMLS as distributed by MLS GRID
- $774,9504 bd4 ba3.3k sqft2050 N Silver Charm Avenue, Springfield, MO 65802ActiveMLS ID #60334659, Andrey Gulyy, Keller Williams Local. SOMOMLS as distributed by MLS GRID
- $659,9005 bd3 ba2.8k sqft5521 E Cavalcade Lane, Springfield, MO 65802ActiveMLS ID #60334923, Amie Rogers, Jim Garland Real Estate. SOMOMLS as distributed by MLS GRID
- $675,0004 bd3 ba2.6k sqft5447 E Wild Horse Drive, Springfield, MO 65802ActiveMLS ID #60334629, Avery Grant, Alpha Realty MO, LLC. SOMOMLS as distributed by MLS GRID
- $849,9004 bd4 ba3.4k sqft1635 E Walnut Street, Springfield, MO 65802ActiveMLS ID #60333644, Elaine Montgomery, Murney Associates - Primrose. SOMOMLS as distributed by MLS GRID
- $539,9004 bd3 ba3.4k sqft5072 E Hedgerow Drive, Springfield, MO 65802ActiveMLS ID #60331641, Charity Fitzgerald, Cantrell Real Estate. SOMOMLS as distributed by MLS GRID
- $664,9004 bd3 ba2.7k sqft2023 N Silver Charm Avenue, Springfield, MO 65802ActiveMLS ID #60334552, Avery Grant, Alpha Realty MO, LLC. SOMOMLS as distributed by MLS GRID
- $540,0005 bd3 ba3.3k sqft5055 E Farm Road 122, Springfield, MO 65802ActiveMLS ID #60328686, Sarah B. Winfield, Keller Williams Local. SOMOMLS as distributed by MLS GRID
- $585,0004 bd5 ba3.5k sqft5079 E Farm Road 122, Springfield, MO 65802ActiveMLS ID #60328270, Adam Graddy, Keller Williams Local. SOMOMLS as distributed by MLS GRID
