YOUR HOME. YOUR PRIORITIES. YOUR CHOICE. For a limited time, Everlasting Homes is offering a $12,000 seller credit on select homes, giving buyers the flexibility to use the credit where it matters most--toward a 2-1 interest rate buydown, closing costs, fencing, appliances, custom built-ins, or other approved upgrades. It's an opportunity to personalize your purchase while enjoying the quality, craftsmanship and elevated finishes Everlasting Homes is known for. Space, flexibility, and elevated finishes come together beautifully in this 2,800+ square foot home! Offering 4 bedrooms, 2.5 baths, and a versatile bonus room with a bar there's plenty of room to make the layout work for your lifestyle. Use the bonus space as an additional living area, home office, game room, or even an additional bedroom.Situated on an oversized corner lot with a flat backyard, the home also features a 3-car garage and a striking custom front door that sets the tone for the quality found throughout.Inside, you'll find Marvin windows, engineered hardwood flooring, quartz countertops, custom cabinetry, stainless KitchenAid appliances, a spacious walk-in pantry, and fully built-out closets for exceptional storage and organization.With generous square footage, flexible living spaces, a large usable yard, and the thoughtful finishes Everlasting Homes is known for, 5521 E Cavalcade offers the space and quality that are hard to find in one home.
Active
$659,900
5521 E Cavalcade Lane, Springfield, MO 65802
5beds
2,850sqft
Single Family Residence
Built in 2026
0.35 Acres Lot
$-- Zestimate®
$232/sqft
$65/mo HOA
What's special
Large usable yardFlat backyardQuartz countertopsMarvin windowsFlexible living spacesSpacious walk-in pantryOversized corner lot
- 5 hours
- 50
- 4
Zillow last checked:
Listing updated:
Listed by:
Amie Rogers 417-983-8344,
Jim Garland Real Estate
Source: SOMOMLS as distributed by MLS GRID,MLS#: 60334923
Facts & features
Interior
Bedrooms & bathrooms
- Bedrooms: 5
- Bathrooms: 3
- Full bathrooms: 2
- 1/2 bathrooms: 1
Rooms
- Room types: Master Bedroom, Bonus Room, Pantry, Living Areas (2), Office, Family Room
Heating
- Forced Air, Central, Natural Gas
Cooling
- Central Air, Ceiling Fan(s)
Appliances
- Included: Gas Cooktop, Gas Water Heater, Built-In Electric Oven, Microwave, Disposal, Dishwasher
- Laundry: In Garage, Laundry Room, W/D Hookup
Features
- High Speed Internet, Quartz Counters, High Ceilings, Walk-In Closet(s), Walk-in Shower
- Flooring: Carpet, Engineered Hardwood, Tile
- Windows: Double Pane Windows
- Has basement: No
- Attic: Pull Down Stairs
- Has fireplace: Yes
- Fireplace features: Gas, Tile
Interior area
- Total structure area: 2,850
- Total interior livable area: 2,850 sqft
- Finished area above ground: 400
- Finished area below ground: 2,450
Property
Parking
- Total spaces: 3
- Parking features: Driveway, Garage Faces Front
- Attached garage spaces: 3
- Has uncovered spaces: Yes
Features
- Levels: One and One Half
- Stories: 2
- Patio & porch: Covered
Lot
- Size: 0.35 Acres
- Features: Corner Lot
Details
- Parcel number: N/A
Construction
Type & style
- Home type: SingleFamily
- Architectural style: Traditional
- Property subtype: Single Family Residence
Materials
- Brick
- Foundation: Crawl Space
- Roof: Composition
Condition
- New construction: Yes
- Year built: 2026
Utilities & green energy
- Sewer: Public Sewer
- Water: Public
Community & HOA
Community
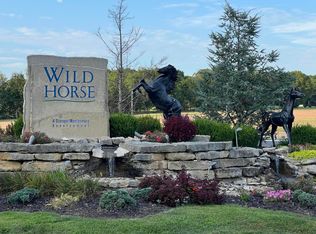
- Subdivision: Wild Horse
HOA
- Services included: Play Area, Pool, Basketball Court, Trash, Tennis Court(s), Common Area Maintenance
- HOA fee: $783 annually
Location
- Region: Springfield
Financial & listing details
- Price per square foot: $232/sqft
- Annual tax amount: $732
- Date on market: 9/26/2026
- Listing terms: Cash,VA Loan,FHA,Conventional
- Road surface type: Asphalt
Estimated market value
Not available
Estimated sales range
Not available
Not available
Price history
| Date | Event | Price |
|---|---|---|
| 9/26/2026 | Price change | $659,900+726.9%$232/sqft |
Source:  SOMOMLS as distributed by MLS GRID #60334923 Report a problem SOMOMLS as distributed by MLS GRID #60334923 Report a problem | ||
| 8/10/2024 | Listed for sale | $79,800$28/sqft |
Source: SOMOMLS as distributed by MLS GRID #60275117 Report a problem | ||
Public tax history
Tax history is unavailable.
Monthly payment
Est. payment
Payment breakdown
Explore the cost of this home by adjusting the details. Changes won't be saved.Climate risks
Neighborhood: 65802
Nearby schools
Schools provided by the listing agent
- Elementary: SGF-Hickory Hills
- Middle: SGF-Hickory Hills
- High: SGF-Glendale
Source: SOMOMLS as distributed by MLS GRID. This data may not be complete. We recommend contacting the local school district to confirm school assignments for this home.
Similar homes
- $639,9774 bd3 ba2.3k sqftLot 18 N Silver Charm Avenue, Springfield, MO 65802Active
 MLS ID #60315055, Avery Grant, Alpha Realty MO, LLC. SOMOMLS as distributed by MLS GRID
 - $745,0004 bd4 ba3.1k sqft2105 N Silver Charm Avenue, Springfield, MO 65802Active
 MLS ID #60326524, Galyna Lukovenko, Home Sweet Home Realty & Associates, LLC. SOMOMLS as distributed by MLS GRID
 - $515,0004 bd4 ba2.8k sqft7291 Robin Ridge Lane, Strafford, MO 65757Active
 MLS ID #60334824, Angela Owens, EXP Realty LLC. SOMOMLS as distributed by MLS GRID
 - $750,0005 bd4 ba3.3k sqft5282 E Golden Bell Lane, Springfield, MO 65809Active
 MLS ID #60332381, Adam Graddy, Keller Williams Local. SOMOMLS as distributed by MLS GRID
 - $425,0004 bd3 ba2k sqft4967 E Farm Road 66, Springfield, MO 65803ActiveMLS ID #60334725, Galen B Pellham, Murney Associates - Primrose. SOMOMLS as distributed by MLS GRID
- $599,9004 bd4 ba4.1k sqft4070 N Castle Oaks Boulevard, Strafford, MO 65757ActiveMLS ID #60329120, Derek Eisenberg, Continental Real Estate Group. SOMOMLS as distributed by MLS GRID
- $589,9954 bd3 ba2.3k sqft1783 S Pinecone Path, Springfield, MO 65809ActiveMLS ID #60327809, Tyler Richardson, Keller Williams Local. SOMOMLS as distributed by MLS GRID
- $700,0004 bd6 ba4k sqft2902 W Farm Road 88, Springfield, MO 65803ActiveMLS ID #60328887, Daniel Kaczynski, Alpha Realty MO, LLC. SOMOMLS as distributed by MLS GRID
- $449,5004 bd2 ba2.4k sqft86 Rebas Hazelnut Drive, Fordland, MO 65652ActiveMLS ID #60334885, Freeman Lightner, EXP Realty LLC. SOMOMLS as distributed by MLS GRID
- $709,9004 bd3 ba3k sqft6333 S State Highway 125, Rogersville, MO 65742ActiveMLS ID #60333744, Dawn Day, Century Realty, SIQ, Inc.. SOMOMLS as distributed by MLS GRID
- $649,0004 bd3 ba3.4k sqft6001 S Farm Road 249, Rogersville, MO 65742ActiveMLS ID #60329504, Jennifer Jackson, AMAX Real Estate. SOMOMLS as distributed by MLS GRID
- $339,9005 bd3 ba2.4k sqft2805 N Grant Avenue, Springfield, MO 65803ActiveMLS ID #60328673, Kathy M Wasser, ReeceNichols - Springfield. SOMOMLS as distributed by MLS GRID
- $560,0005 bd4 ba4.1k sqft2291 E Mirabeau Street, Springfield, MO 65804ActiveMLS ID #60327473, Thomas W Kissee, Tom Kissee Real Estate Co. SOMOMLS as distributed by MLS GRID
- $559,9004 bd2 ba2.7k sqft2619 E Old Ivy Street, Springfield, MO 65804ActiveMLS ID #60326799, Front Door Realtors, Murney Associates - Primrose. SOMOMLS as distributed by MLS GRID
- $389,9004 bd4 ba2.5k sqft3128 N Marion Avenue, Springfield, MO 65803ActiveMLS ID #60334112, Martha Khadyrke, Old World Realty, LLC. SOMOMLS as distributed by MLS GRID
- $825,0005 bd4 ba3.5k sqftLot 10 S Pinecone Path, Springfield, MO 65809ActiveMLS ID #60326884, Tyler Richardson, Keller Williams Local. SOMOMLS as distributed by MLS GRID
- $560,0003 bd3 ba2.6k sqft2550 E Sparkleberry Lane, Springfield, MO 65804ActiveMLS ID #60328062, Sharyn Dawson, EXP Realty LLC. SOMOMLS as distributed by MLS GRID
- $379,8003 bd2 ba1.7k sqft3700 E Dartmoor Court, Springfield, MO 65802ActiveMLS ID #60321861, Ronda Friend, Southwest Housing. SOMOMLS as distributed by MLS GRID
- $550,0003 bd3 ba2.2k sqft1646 S Pinecone Path, Springfield, MO 65809ActiveMLS ID #60314499, Adam Graddy, Keller Williams Local. SOMOMLS as distributed by MLS GRID
