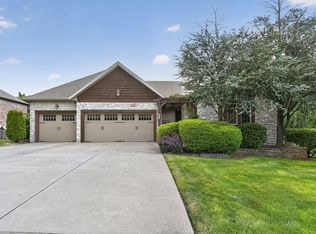
** SELLER IS OFFERING TO PAY $10,000 TOWARDS BUYERS CLOSING COSTS** Elegance greets you at the curb, while stunning pasture sunsets create an unforgettable backdrop to this beautifully appointed home in Millstone Crossing. With no neighbors directly behind, enjoy peaceful views and exceptional privacy. Built in 2021, this upgraded Shelby Big Porch floor plan by Bussell Building offers four bedrooms, three and a half baths, and a three-car garage. The brick facade and expansive covered front porch create a welcoming first impression. The custom kitchen features a generous island, under-cabinet lighting, a beverage bar with wine refrigerator, and a plumbed commercial Keurig. All appliances convey, including the refrigerator, washer, dryer, wine refrigerator, and commercial Keurig. The main-level primary suite includes a spacious walk-in closet and tiled, doorless shower with built-in seating. A second primary suite in the walk-out basement offers a private tiled, doorless shower, ideal for guests or extended living. Decorative lighting, oil-rubbed bronze fixtures, custom window treatments, and motorized blinds throughout most of the upper level adds comfort and style. The partially screened deck features a dedicated outdoor cooking area and beautiful pasture views, perfect for relaxing or entertaining. All outdoor and patio furniture stays. The three-car garage includes a taller third-bay door, and has a 'John Deere' room also known as a basement workshop with exterior access. Additional features include a concrete storm shelter, two HVAC units, a whole-house water softener, irrigation system, security cameras and hardware, and a brand-new Malarkey roof and siding on the south side of the home. Dedicated circuits are in place for a hot tub, additional laundry appliances, extra refrigerators and freezers, vehicle charging, and outdoor cooking. Located in the Republic R-III School District and minutes from shopping, dining, and everyday convenience
Active
Price cut: $10K (11/14)
$549,000
1938 S Lullwood Avenue, Springfield, MO 65802
4beds
3,750sqft
Single Family Residence
Built in 2021
10,454 Square Feet Lot
$540,500 Zestimate®
$146/sqft
$24/mo HOA
What's special
Partially screened deckBrick facadePlumbed commercial keurigGenerous islandExpansive covered front porchBeautiful pasture viewsCustom kitchen
- 18 days
- 764
- 33
Likely to sell faster than
Zillow last checked:
Listing updated:
Listed by:
Amy Reardon 417-401-8493,
Century 21 Peterson Real Estate
Source: SOMOMLS as distributed by MLS GRID,MLS#: 60337216
Facts & features
Interior
Bedrooms & bathrooms
- Bedrooms: 4
- Bathrooms: 4
- Full bathrooms: 3
- 1/2 bathrooms: 1
Rooms
- Room types: Bedroom, Storm Shelter, John Deere, Pantry, Living Areas (3+), Office, Family Room, Master Bedroom
Heating
- Forced Air, Natural Gas
Cooling
- Central Air, Ceiling Fan(s)
Appliances
- Included: Dishwasher, Gas Water Heater, Free-Standing Electric Oven, Dryer, Washer, Microwave, Refrigerator, Disposal, Water Purifier
- Laundry: In Basement, Laundry Room, W/D Hookup
Features
- Internet - Fiber Optic, Granite Counters, Walk-In Closet(s), Walk-in Shower
- Flooring: Carpet, Vinyl, Tile
- Windows: Window Coverings, Double Pane Windows
- Basement: Concrete,Exterior Entry,Interior Entry,Walk-Up Access,Finished,Bath/Stubbed,Walk-Out Access,Full
- Attic: Access Only:No Stairs
- Has fireplace: Yes
- Fireplace features: Living Room, Electric, Free Standing
Interior area
- Total structure area: 3,750
- Total interior livable area: 3,750 sqft
- Finished area above ground: 1,645
- Finished area below ground: 2,105
Video & virtual tour
Property
Parking
- Total spaces: 3
- Parking features: Driveway, Paved, On Street, Garage Faces Front
- Attached garage spaces: 3
- Has uncovered spaces: Yes
Features
- Levels: Two
- Stories: 2
- Patio & porch: Covered, Rear Porch, Front Porch, Deck, Screened
- Exterior features: Rain Gutters, Cable Access
- Fencing: Partial,Privacy
- Has view: Yes
- View description: City, Panoramic
Lot
- Size: 10,454 Square Feet
- Features: Cleared, Level
Details
- Additional structures: Storm Shelter
- Parcel number: 1331200082
Construction
Type & style
- Home type: SingleFamily
- Architectural style: Traditional
- Property subtype: Single Family Residence
Materials
- Vinyl Siding
- Foundation: Brick/Mortar, Poured Concrete
- Roof: Composition
Condition
- Year built: 2021
Utilities & green energy
- Sewer: Public Sewer
- Water: Public
- Utilities for property: Cable Available
Community & HOA
Community
- Security: Security System
- Subdivision: Millstone Crossing
HOA
- Services included: Common Area Maintenance
- HOA fee: $283 annually
Location
- Region: Springfield
Financial & listing details
- Price per square foot: $146/sqft
- Tax assessed value: $404,800
- Annual tax amount: $4,268
- Date on market: 10/28/2026
- Listing terms: Cash,VA Loan,FHA,Conventional
Estimated market value
$540,500
$513,000 - $568,000
$3,028/mo
Price history
| Date | Event | Price |
|---|---|---|
| 11/14/2026 | Price change | $549,000-1.8%$146/sqft |
Source:  SOMOMLS as distributed by MLS GRID #60337216 Report a problem | ||
| 10/28/2026 | Listed for sale | $559,000$149/sqft |
Source: SOMOMLS as distributed by MLS GRID #60337216 Report a problem | ||
Public tax history
| Year | Property taxes | Tax assessment |
|---|---|---|
| 2025 | $4,268 +8.8% | $76,910 +11.6% |
| 2024 | $3,923 +2% | $68,930 |
| 2023 | $3,845 +9.5% | $68,930 +10.5% |
| 2022 | $3,511 +720.5% | $62,360 +268.8% |
| 2021 | $428 +72.8% | $16,910 +256% |
| 2020 | $248 | $4,750 |
Find assessor info on the county website
Monthly payment
Est. payment
Payment breakdown
Explore the cost of this home by adjusting the details. Changes won't be saved.Climate risks
Neighborhood: 65802
Nearby schools
Schools provided by the listing agent
- Elementary: Republic
- Middle: Republic
- High: Republic
Source: SOMOMLS as distributed by MLS GRID. This data may not be complete. We recommend contacting the local school district to confirm school assignments for this home.
- $528,4005 bd3 ba3.7k sqft1938 S Lullwood Ave LOT 75, Springfield, MO 65802Off Market
- $--5 bd3 ba3.5k sqft1926 S Lullwood Ave, Springfield, MO 65802Sold

- $463,6005 bd3 ba3.4k sqft1926 S Lullwood Ave LOT 74, Springfield, MO 65802Off Market
- $496,9005 bd3 ba3.1k sqft1950 S Lullwood Ave, Springfield, MO 65802Off Market
Similar homes
- $549,9005 bd3 ba4.2k sqft5390 S Oxynard Street, Springfield, MO 65810Active
 MLS ID #60337787, Avery Grant, Alpha Realty MO, LLC. SOMOMLS as distributed by MLS GRID
- $519,0005 bd3 ba3.7k sqft4365 E University Street, Springfield, MO 65809Active
 MLS ID #60337346, Crystal Petru, Century 21 Integrity Group. SOMOMLS as distributed by MLS GRID
- $585,0004 bd5 ba3.5k sqft5079 E Farm Road 122, Springfield, MO 65802Active
 MLS ID #60328270, Adam Graddy, Keller Williams Local. SOMOMLS as distributed by MLS GRID
- $520,0005 bd3 ba3.3k sqft5055 E Farm Road 122, Springfield, MO 65802Active
 MLS ID #60328686, Sarah B. Winfield, Keller Williams Local. SOMOMLS as distributed by MLS GRID
- $537,5005 bd4 ba4.1k sqft2291 E Mirabeau Street, Springfield, MO 65804ActiveMLS ID #60327473, Thomas W Kissee, Tom Kissee Real Estate Co. SOMOMLS as distributed by MLS GRID
- $459,9004 bd3 ba3.3k sqft831 N Grapevine Road, Springfield, MO 65802ActiveMLS ID #60329853, Dustin Curley, Alpha Realty MO, LLC. SOMOMLS as distributed by MLS GRID
- $400,0005 bd3 ba3.3k sqft3557 W Sexton Street, Springfield, MO 65810ActiveMLS ID #60337804, Laura L. Duckworth, EXP Realty LLC. SOMOMLS as distributed by MLS GRID
- $615,0004 bd4 ba3.8k sqft8620 E Interlochen Drive, Nixa, MO 65714ActiveMLS ID #60338432, Julie L Clifford, Murney Associates - Nixa. SOMOMLS as distributed by MLS GRID
- $399,9004 bd3 ba2.5k sqft2507 S Golden Avenue, Springfield, MO 65807ActiveMLS ID #60336543, Joseph E Cooper, RE/MAX House of Brokers. SOMOMLS as distributed by MLS GRID
- $545,0005 bd3 ba3.7k sqft634 N Rockingham Avenue, Nixa, MO 65714ActiveMLS ID #60335669, Samantha Ulrich, Avenue 2 Real Estate Co. SOMOMLS as distributed by MLS GRID
- $549,9004 bd3 ba3.6k sqft273 Wild Cat Road, Billings, MO 65610ActiveMLS ID #60327291, Jacqulyne Maples, Realty ONE Group Grand. SOMOMLS as distributed by MLS GRID
- $600,0004 bd3 ba3.5k sqft1657 S Timber Lake Drive, Nixa, MO 65714ActiveMLS ID #60337806, Jason + Elle Realtors, Society Real Estate LLC. SOMOMLS as distributed by MLS GRID
- $385,0003 bd2 ba2.1k sqft3730 W Birchwood Court, Springfield, MO 65807ActiveMLS ID #60336958, Quinton Bauer, Mossy Oak Properties - Missouri Farm & Home. SOMOMLS as distributed by MLS GRID
- $400,0005 bd3 ba3.2k sqft3226 N Dickerson Avenue, Springfield, MO 65803ActiveMLS ID #60336781, Bradley Stock, Alpha Realty MO, LLC. SOMOMLS as distributed by MLS GRID
- $582,5004 bd3 ba3.5k sqft4202 N Quail Run Road, Ozark, MO 65721ActiveMLS ID #60336796, Brett Reinhart, BUY & SELL REALTY, LLC. SOMOMLS as distributed by MLS GRID
- $540,0005 bd3 ba2.9k sqft385 Plumtree Drive, Ozark, MO 65721ActiveMLS ID #60329165, Amy C Hill, Murney Associates - Primrose. SOMOMLS as distributed by MLS GRID
- $440,0005 bd4 ba2.9k sqft4654 S Elizabeth Drive, Springfield, MO 65810ActiveMLS ID #60338028, Kimberly A Jones, ReeceNichols - Springfield. SOMOMLS as distributed by MLS GRID
- $476,6004 bd3 ba2.8k sqft1163 E Headley Street, Springfield, MO 65803ActiveMLS ID #60335272, Michelle A Lewis, Nettwork Global. SOMOMLS as distributed by MLS GRID
- $610,0005 bd3 ba3.9k sqft1277 Hayden Court E, Springfield, MO 65804ActiveMLS ID #60321939, Sarah B. Winfield, Keller Williams Local. SOMOMLS as distributed by MLS GRID
