Brand new roof, gutters, soakage trench, drain pipes, electrical panel, and more. Tax records reflect the square footage prior to the started renovation/expansion. Unfinished expansion areas and an in-law/guest space above the garage are not included in the reported square footage. The existing layout includes spacious living areas with floor-to-ceiling windows and vaulted ceilings, kitchen with center island, ample storage, separate dining area, family room with fireplace, den with fireplace, multiple bedrooms, primary bedroom with ensuite bath, 3.5 additional baths, and a large sunroom with abundant natural light. The winding staircase leads to the second floor with loft area, bedroom, bonus room, and additional bath. Home also includes a 4-car attached garage. With completion of the started construction, the floor plan may offer the possibility of up to 7 bedrooms. Buyer should verify square footage, permits, bedroom count, intended use, and completion requirements.Owner has a real estate license in FL.
Active
$599,900
4070 N Castle Oaks Boulevard, Strafford, MO 65757
4beds
4,101sqft
:
Get pre-qualified$3,967/mo
Single Family Residence
Built in 2005
3.3 Acres Lot
$583,500 Zestimate®
$146/sqft
$-- HOA
What's special
Family room with fireplaceDen with fireplaceLoft areaWinding staircaseAmple storageMultiple bedroomsBonus room
- 14 days |
- 734 |
- 59 |
Zillow last checked:
Listing updated:
Listed by:
Derek Eisenberg 877-996-5728,
Continental Real Estate Group
Source: SOMOMLS as distributed by MLS GRID,MLS#: 60329120
Facts & features
Interior
Bedrooms & bathrooms
- Bedrooms: 4
- Bathrooms: 4
- Full bathrooms: 3
- 1/2 bathrooms: 1
Rooms
- Room types: Loft, Bonus Room
Heating
- Heat Pump, Propane
Cooling
- Central Air
Features
- Vaulted Ceiling(s)
- Flooring: Hardwood, Tile
- Basement: Unfinished,Partial
- Has fireplace: Yes
- Fireplace features: Family Room, Den
Interior area
- Total structure area: 4,885
- Total interior livable area: 4,101 sqft
- Finished area above ground: 4,101
- Finished area below ground: 0
Property
Parking
- Total spaces: 4
- Parking features: Garage - Attached
- Attached garage spaces: 4
Features
- Levels: Two
- Stories: 2
Lot
- Size: 3.3 Acres
Details
- Parcel number: 1105200035
Construction
Type & style
- Home type: SingleFamily
- Architectural style: Contemporary
- Property subtype: Single Family Residence
Condition
- New construction: Yes
- Year built: 2005
Utilities & green energy
- Sewer: Septic Tank
- Water: Private
Community & HOA
Community
- Subdivision: Castle Oaks
Location
- Region: Strafford
Financial & listing details
- Price per square foot: $146/sqft
- Tax assessed value: $368,300
- Annual tax amount: $3,688
- Date on market: 7/17/2026
- Listing terms: Cash,VA Loan,FHA,Conventional
Estimated market value
$583,500
$554,000 - $613,000
$3,557/mo
Price history
| Date | Event | Price |
|---|---|---|
| 7/17/2026 | Listed for sale | $599,900$146/sqft |
Source:  SOMOMLS as distributed by MLS GRID #60329120 Report a problem SOMOMLS as distributed by MLS GRID #60329120 Report a problem | ||
| 3/19/2026 | Listing removed | $599,900$146/sqft |
Source: NY State MLS #11579190 Report a problem | ||
| 9/23/2025 | Listed for sale | $599,900+31.4%$146/sqft |
Source: NY State MLS #11579190 Report a problem | ||
| 4/12/2022 | Sold | -- |
Source: Public Record Report a problem | ||
| 12/12/2014 | Listing removed | $456,400$111/sqft |
Source: RealHome Services & Solutions #60011021 Report a problem | ||
| 11/8/2014 | Price change | $456,400-2.1%$111/sqft |
Source: REALHome Services and Solutions #60011021 Report a problem | ||
| 10/10/2014 | Listed for sale | $466,400-31.4%$114/sqft |
Source: REALHome Services and Solutions #60011021 Report a problem | ||
| 5/29/2014 | Listing removed | $679,900$166/sqft |
Source: Murney Associates, Realtors #11307629 Report a problem | ||
| 6/8/2013 | Price change | $679,900-2.9%$166/sqft |
Source: Murney Associates, Realtors #1307629 Report a problem | ||
| 5/30/2013 | Listed for sale | $699,900$171/sqft |
Source: Murney Associates, Realtors #1307629 Report a problem | ||
Public tax history
| Year | Property taxes | Tax assessment |
|---|---|---|
| 2025 | $3,688 +0% | $69,980 +3.6% |
| 2024 | $3,688 -0.7% | $67,550 |
| 2023 | $3,713 +12.7% | $67,550 +6.8% |
| 2022 | $3,293 +6.3% | $63,220 |
| 2021 | $3,099 -1.6% | $63,220 |
| 2020 | $3,150 -10.2% | $63,220 -9.8% |
| 2018 | $3,506 +1.2% | $70,110 |
| 2017 | $3,463 | $70,110 |
| 2016 | $3,463 | $70,110 |
| 2015 | $3,463 +0.1% | $70,110 +10% |
| 2014 | $3,459 | $63,750 |
| 2012 | -- | $63,750 |
| 2011 | -- | $63,750 -13.4% |
| 2010 | -- | $73,630 +1.3% |
| 2006 | $134 | $72,680 +2050.3% |
| 2005 | $134 -0.2% | $3,380 +11.2% |
| 2004 | $134 +0.3% | $3,040 |
| 2003 | $133 +1.7% | $3,040 |
| 2002 | $131 -10.1% | $3,040 -20% |
| 2001 | $146 | $3,800 |
Find assessor info on the county website
Monthly payment
Est. payment
Payment breakdown
Explore the cost of this home by adjusting the details. Changes won't be saved.Climate risks
Neighborhood: 65757
Nearby schools
GreatSchools rating
- 7/10Strafford Elementary SchoolGrades: 1-4Distance: 1.6 mi
- 7/10Strafford Middle SchoolGrades: 5-8Distance: 1.7 mi
- 10/10Strafford High SchoolGrades: 9-12Distance: 1.7 mi
Schools provided by the listing agent
- Elementary: Strafford
- Middle: Strafford
- High: Strafford
Source: SOMOMLS as distributed by MLS GRID. This data may not be complete. We recommend contacting the local school district to confirm school assignments for this home.
- $61,200-- bd-- ba-- sqft4090 N Castle Oaks Blvd, Strafford, MO 65757Off Market
- $372,4003 bd2 ba1.8k sqft4120 N Castle Oaks Blvd, Strafford, MO 65757Off Market
- $479,7003 bd2 ba2.5k sqft6570 E Red Oak Ct, Strafford, MO 65757Off Market

- $456,9004 bd3 ba2.3k sqft4150 N Castle Oaks Blvd, Strafford, MO 65757Off Market

- $562,1004 bd3 ba3.2k sqft6565 E Red Oak Ct, Strafford, MO 65757Off Market
- $--4 bd3 ba2.3k sqft4150 N Castle Oak Blvd, Strafford, MO 65757Sold
- $544,5005 bd3 ba3.9k sqft6598 E Woodbine Ct, Strafford, MO 65757Off Market
- $387,7004 bd2 ba2k sqft6546 E Red Oak Ct, Strafford, MO 65757Off Market
A local agent can set up tours, give advice and negotiate with sellers.
Similar homes
- $575,0004 bd3 ba2.7k sqft4190 N Castle Oaks Boulevard, Strafford, MO 65757Active w/Contingency
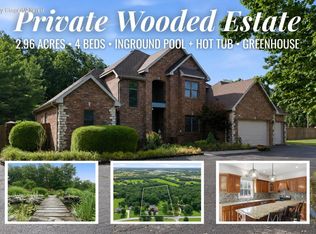
 MLS ID #60326013, Adam Graddy, Keller Williams Local. SOMOMLS as distributed by MLS GRID
 - $719,0004 bd3 ba3.3k sqft4920 N Farm Road 249, Strafford, MO 65757Active
 MLS ID #60320443, Amber N Miller, Midwest Land Group. SOMOMLS as distributed by MLS GRID
 - $585,0004 bd5 ba3.5k sqft5079 E Farm Road 122, Springfield, MO 65802Active
 MLS ID #60328270, Adam Graddy, Keller Williams Local. SOMOMLS as distributed by MLS GRID
 - $609,0003 bd3 ba2.2k sqft2094 N Farm Road 241, Strafford, MO 65757Active
 MLS ID #60328111, Ashley Drury, Drury Real Estate & Management. SOMOMLS as distributed by MLS GRID
 - $869,9004 bd4 ba4.5k sqft8105 N Farm Road 207, Strafford, MO 65757ActiveMLS ID #60325400, Scott R. Wolf, EXP Realty LLC. SOMOMLS as distributed by MLS GRID
- $615,0005 bd4 ba3k sqft9730 N Farm Road 205, Fair Grove, MO 65648ActiveMLS ID #60328646, Kelsey R. Smoot, Complete Realty Sales & Mgmt. SOMOMLS as distributed by MLS GRID
- $680,0004 bd5 ba4.2k sqft5389 E Farm Road 52, Fair Grove, MO 65648For Sale By Owner
- $649,0004 bd3 ba3.4k sqft6001 S Farm Road 249, Rogersville, MO 65742ActiveMLS ID #60329504, Jennifer Jackson, AMAX Real Estate. SOMOMLS as distributed by MLS GRID
- $599,9004 bd3 ba3.2k sqft3941 E Windsmore Drive, Springfield, MO 65802ActiveMLS ID #60328101, Amie Rogers, Jim Garland Real Estate. SOMOMLS as distributed by MLS GRID
- $599,0004 bd5 ba3.8k sqft6308 S Glenridge Drive, Springfield, MO 65804ActiveMLS ID #60329283, Adam Graddy, Keller Williams Local. SOMOMLS as distributed by MLS GRID
- $549,9004 bd4 ba2.6k sqft483 Loveland Drive, Rogersville, MO 65742ActiveMLS ID #60328621, Ryan Stewart, Alpha Realty MO, LLC. SOMOMLS as distributed by MLS GRID
- $580,0004 bd3 ba4.7k sqft2615 E Melbourne Rd, Springfield, MO 65804For SaleMLS ID #262924, Elizabeth Gold, ReeceNichols - Springfield. Ozark Gateway AOR
- $559,0005 bd3 ba3.3k sqft4048 N Farm Road 79, Willard, MO 65781ActiveMLS ID #60328750, Team Serrano, Assist 2 Sell. SOMOMLS as distributed by MLS GRID
- $569,0004 bd2 ba3.1k sqft7001 S State Highway Ff, Brookline, MO 65619ActiveMLS ID #60326364, Ashley Thomas, Realty Professionals Heartland, LLC. SOMOMLS as distributed by MLS GRID
- from $422,6454 bd3 ba2.7k sqft2800 Plan, Blackberry Meadows, Strafford, MO 65757New ConstructionSchuber Mitchell Homes
- $699,0004 bd3 ba3.6k sqft6191 S Meadowview Drive, Ozark, MO 65721ActiveMLS ID #60329916, Kelly J. Stelling, The Stelling Group. SOMOMLS as distributed by MLS GRID
- $719,9003 bd3 ba3.4k sqft1950 S Farm Road 199, Springfield, MO 65809ActiveMLS ID #60318711, Sean Taylor, Alpha Realty MO, LLC. SOMOMLS as distributed by MLS GRID
- $499,9004 bd3 ba3.2k sqft1004 N 22nd Avenue, Ozark, MO 65721ActiveMLS ID #60330219, Chad Jones, Keller Williams Local. SOMOMLS as distributed by MLS GRID
- $650,0004 bd4 ba4k sqft5725 S Farm Rd 131, Brookline, MO 65619ActiveMLS ID #60327558, Kirk Kirkland Cocanougher, Keller Williams Local. SOMOMLS as distributed by MLS GRID
- $425,0004 bd4 ba3.7k sqft5740 E Catalpa St, Springfield, MO 65809For SaleMLS ID #2624610, Beth Faulkner, RE/MAX Premier Realty. Heartland MLS as distributed by MLS GRID
