Welcome to 1578 Summertime, a beautifully crafted luxury home nestled within the exclusive gated Reserve at Oakland Estates in the highly sought-after Glendale School District! Offering 6 bedrooms, 3 full bathrooms, and a thoughtfully designed walkout basement floor plan, this home combines exceptional craftsmanship, upscale finishes, and modern comfort. Step inside through the custom front door to discover soaring 10' ceilings, 8' doors, and an abundance of natural light. The spacious open-concept living area features a stunning vaulted ceiling with wood beams, a fireplace, and a beautifully appointed kitchen complete with a white oak island, quartz countertops, and a walk-in pantry. Enjoy seamless indoor-outdoor living with access to the composite deck featuring iron railing. The desirable split-bedroom floor plan offers a private primary suite on one side of the main level, while two additional bedrooms and a full bathroom are situated on the opposite wing. Additional upgrades include tray ceilings with pine accents, durable no-carpet flooring, and energy-efficient foam insulation. Downstairs, the finished walkout basement features impressive 9' ceilings, LVP flooring, a spacious second living area, three additional bedrooms, a full bathroom, and a wet bar/second kitchen, creating an ideal space for entertaining, guests, or multigenerational living. A dedicated storm shelter provides additional peace of mind. Located within the gated Reserve at Oakland Estates, this exceptional home offers luxury living in one of Springfield's most desirable locations!
Active
$850,000
1578 N Summertime Street, Springfield, MO 65802
6beds
4,300sqft
Single Family Residence
Built in 2025
0.39 Acres Lot
$-- Zestimate®
$198/sqft
$75/mo HOA
What's special
Quartz countertopsWhite oak islandBeautifully appointed kitchenPrivate primary suiteFinished walkout basementWalk-in pantryAbundance of natural light
- 5 days
- 84
- 8
Zillow last checked:
Listing updated:
Listed by:
Adam Graddy 417-501-5091,
Keller Williams Local
Source: SOMOMLS as distributed by MLS GRID,MLS#: 60338255
Facts & features
Interior
Bedrooms & bathrooms
- Bedrooms: 6
- Bathrooms: 3
- Full bathrooms: 3
Rooms
- Room types: Bedroom, Bonus Room, Pantry, Living Areas (2), Family Room, Master Bedroom
Heating
- Forced Air, Natural Gas
Cooling
- Central Air
Appliances
- Included: Dishwasher, Disposal
- Laundry: Main Level, W/D Hookup
Features
- Wet Bar, Quartz Counters, Beamed Ceilings, Tray Ceiling(s), High Ceilings, Walk-In Closet(s), Walk-in Shower
- Flooring: Hardwood, Luxury Vinyl, Tile
- Windows: Double Pane Windows
- Basement: Walk-Out Access,Utility,Finished,Full
- Has fireplace: Yes
- Fireplace features: Living Room
Interior area
- Total structure area: 4,300
- Total interior livable area: 4,300 sqft
- Finished area above ground: 2,150
- Finished area below ground: 2,150
Property
Parking
- Total spaces: 3
- Parking features: Driveway, Paved, Garage Faces Front
- Attached garage spaces: 3
- Has uncovered spaces: Yes
Features
- Levels: One
- Stories: 2
- Patio & porch: Patio, Covered
- Exterior features: Rain Gutters
- Has view: Yes
- View description: Water
- Has water view: Yes
- Water view: Water
- Waterfront features: Pond
Lot
- Size: 0.39 Acres
Details
- Parcel number: 88121300020
Construction
Type & style
- Home type: SingleFamily
- Architectural style: Traditional
- Property subtype: Single Family Residence
Materials
- Brick, Stone
- Roof: Composition
Condition
- New construction: Yes
- Year built: 2025
Utilities & green energy
- Sewer: Public Sewer
- Water: Public
Community & HOA
Community
- Subdivision: The Reserve at Oakland Estates
HOA
- HOA fee: $900 annually
Location
- Region: Springfield
Financial & listing details
- Price per square foot: $198/sqft
- Date on market: 11/11/2026
- Listing terms: Cash,Conventional
Estimated market value
Not available
Estimated sales range
Not available
Not available
Price history
| Date | Event | Price |
|---|---|---|
| 11/11/2026 | Listed for sale | $850,000$198/sqft |
Source:  SOMOMLS as distributed by MLS GRID #60338255 Report a problem | ||
Public tax history
Tax history is unavailable.
Monthly payment
Est. payment
Payment breakdown
Explore the cost of this home by adjusting the details. Changes won't be saved.Climate risks
Neighborhood: 65802
Nearby schools
Schools provided by the listing agent
- Elementary: SGF-Hickory Hills
- Middle: SGF-Hickory Hills
- High: SGF-Glendale
Source: SOMOMLS as distributed by MLS GRID. This data may not be complete. We recommend contacting the local school district to confirm school assignments for this home.


Similar homes
- $899,0005 bd3 ba3.9k sqft1566 N Summertime Street, Springfield, MO 65802Active
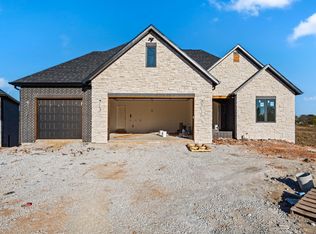
 MLS ID #60338252, Adam Graddy, Keller Williams Local. SOMOMLS as distributed by MLS GRID
- $874,9775 bd4 ba5k sqft5072 E Ferdinand Court, Springfield, MO 65802Active
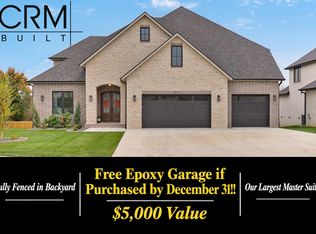 MLS ID #60338061, Avery Grant, Alpha Realty MO, LLC. SOMOMLS as distributed by MLS GRID
- $850,0004 bd4 ba2.8k sqft1587 N Summertime Lane, Springfield, MO 65802Active
 MLS ID #60335924, Adam Graddy, Keller Williams Local. SOMOMLS as distributed by MLS GRID
- $774,9504 bd4 ba3.3k sqft2050 N Silver Charm Avenue, Springfield, MO 65802Active
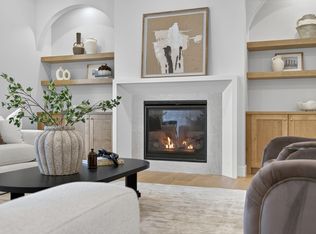 MLS ID #60338544, Andrey Gulyy, Keller Williams Local. SOMOMLS as distributed by MLS GRID
- $789,9005 bd5 ba3.1k sqft1689 N Wonderview Lane, Springfield, MO 65802ActiveMLS ID #60336079, Zhannetta Myhovych, Murney Associates - Primrose. SOMOMLS as distributed by MLS GRID
- $899,9775 bd4 ba5k sqft2011 N Silver Charm Avenue, Springfield, MO 65802ActiveMLS ID #60337368, Avery Grant, Alpha Realty MO, LLC. SOMOMLS as distributed by MLS GRID
- $899,9005 bd4 ba4.2k sqft4105 E Brookdale Terrace, Springfield, MO 65802ActiveMLS ID #60335206, Andy J Trussell, Murney Associates - Primrose. SOMOMLS as distributed by MLS GRID
- $815,0006 bd4 ba4.5k sqft2066 N Unbridled Court, Springfield, MO 65802ActiveMLS ID #60333596, Amie Rogers, Jim Garland Real Estate. SOMOMLS as distributed by MLS GRID
- $789,9006 bd4 ba4.5k sqft2044 N Unbridled Court, Springfield, MO 65802ActiveMLS ID #60336148, Amie Rogers, Jim Garland Real Estate. SOMOMLS as distributed by MLS GRID
- $815,0005 bd4 ba4.6k sqft2082 N Unbridled Court, Springfield, MO 65802ActiveMLS ID #60333597, Amie Rogers, Jim Garland Real Estate. SOMOMLS as distributed by MLS GRID
- $950,0005 bd4 ba3.5k sqftLot 22 N Summertime Street, Springfield, MO 65802ActiveMLS ID #60334785, Avery Grant, Alpha Realty MO, LLC. SOMOMLS as distributed by MLS GRID
- $879,9005 bd6 ba4.8k sqft2054 N Silver Charm Avenue, Springfield, MO 65802ActiveMLS ID #60335465, Tania Shvets, ReeceNichols - Springfield. SOMOMLS as distributed by MLS GRID
- $769,0003 bd3 ba2.5k sqft1545 N Summertime Lane, Springfield, MO 65802ActiveMLS ID #60332596, Adam Graddy, Keller Williams Local. SOMOMLS as distributed by MLS GRID
- $900,0005 bd3 ba4k sqft6670 E Turner Springs Road, Springfield, MO 65809ActiveMLS ID #60338035, Paulina Najbar, Keller Williams Local. SOMOMLS as distributed by MLS GRID
- $959,0005 bd4 ba4.4k sqftLot 37 E Barbarosa Court, Springfield, MO 65802ActiveMLS ID #60335084, Avery Grant, Alpha Realty MO, LLC. SOMOMLS as distributed by MLS GRID
- $849,9004 bd4 ba3.4k sqft1635 E Walnut Street, Springfield, MO 65802ActiveMLS ID #60333644, Elaine Montgomery, Murney Associates - Primrose. SOMOMLS as distributed by MLS GRID
- $964,9775 bd4 ba4.8k sqftLot 31 N Riva Ridge Court, Springfield, MO 65802ActiveMLS ID #60335166, Avery Grant, Alpha Realty MO, LLC. SOMOMLS as distributed by MLS GRID
- $655,0004 bd3 ba2.6k sqft1673 N Summertime (Lot 35) Street, Springfield, MO 65802ActiveMLS ID #60337792, Paulina Najbar, Keller Williams Local. SOMOMLS as distributed by MLS GRID
- $764,9004 bd3 ba2.7k sqftLot 22 N Riva Ridge Court, Springfield, MO 65802ActiveMLS ID #60334787, Avery Grant, Alpha Realty MO, LLC. SOMOMLS as distributed by MLS GRID
- $849,9005 bd5 ba4.3k sqft3721 E Woodhue Street, Springfield, MO 65802ActiveMLS ID #60323615, The Martino Group, Murney Associates - Primrose. SOMOMLS as distributed by MLS GRID
