Where Luxury, Space & Possibility Come Together! Discover this exceptional 5-bedroom, 6-bath estate offering 6,592 sq. ft. of finished living space on 3.04 beautiful acres in Nixa! Designed for comfort and entertaining, this remarkable home features soaring ceilings, hardwood floors, spacious living areas, and timeless architectural details. The chef-inspired kitchen boasts granite countertops, a professional Viking range, butler's pantry, and abundant cabinetry. The main-level primary suite offers a private retreat with a cozy fireplace, jetted tub, dual-head walk-in shower, and two walk-in closets. A dedicated office, formal dining room, and spacious laundry room complete the main level. Upstairs, two generous bedrooms share a Jack and Jill bathroom, while a third bedroom has access to an additional full bath. A large bonus room with skylights and ample storage offers endless possibilities! The finished walk-out basement is an entertainer's dream, featuring a second living area with fireplace, wet bar, media room, recreation space, and private bedroom with adjoining full bath. Step outside to enjoy the screened porch, deck, and fenced backyard. The impressive 2,580 sq. ft. heated and cooled detached shop features a bathroom, storage areas, and exceptional space for vehicles, hobbies, or projects. A 3-car attached garage adds convenience. Recent improvements include 2023 roofs on the home and shop, interior paint, carpeting, updated porch flooring, appliances, and shop garage doors. An extraordinary property offering space, versatility, and a lifestyle all its own. Schedule your private showing today!
Active
$1,200,000
1360 North Road, Nixa, MO 65714
5beds
6,592sqft
Single Family Residence
Built in 2005
3.04 Acres Lot
$1,133,800 Zestimate®
$182/sqft
$-- HOA
What's special
Cozy fireplaceFenced backyardProfessional viking rangeScreened porchGranite countertopsPrivate retreatMedia room
- 6 days
- 718
- 51
Likely to sell faster than
Zillow last checked:
Listing updated:
Listed by:
Lorna V. Fletcher 417-422-5969,
Murney Associates - Primrose
Source: SOMOMLS as distributed by MLS GRID,MLS#: 60337782
Facts & features
Interior
Bedrooms & bathrooms
- Bedrooms: 5
- Bathrooms: 6
- Full bathrooms: 4
- 1/2 bathrooms: 2
Rooms
- Room types: Bedroom, Pantry, Den, Kitchen- 2nd, Media Room, Bonus Room, Office, Living Areas (2), Recreation Room, Living Room, Family Room, Master Bedroom
Heating
- Central, Electric
Cooling
- Central Air, Ceiling Fan(s)
Appliances
- Included: Dishwasher, Propane Cooktop, Free-Standing Propane Oven, Ice Maker, Microwave, Water Softener Owned, Refrigerator, Electric Water Heater, Disposal
- Laundry: In Basement, W/D Hookup
Features
- Wet Bar, Internet - Fiber Optic, Granite Counters, High Ceilings, Walk-In Closet(s), Walk-in Shower, Central Vacuum
- Flooring: Carpet, Hardwood
- Basement: Walk-Out Access,Sump Pump,Storage Space,Finished,Exterior Entry,Bath/Stubbed,Full
- Attic: Access Only:No Stairs
- Has fireplace: Yes
- Fireplace features: Bedroom, Basement, Propane, Living Room
Interior area
- Total structure area: 6,592
- Total interior livable area: 6,592 sqft
- Finished area above ground: 4,131
- Finished area below ground: 2,461
Property
Parking
- Total spaces: 9
- Parking features: Boat, Workshop in Garage, Storage, RV Garage, Paved, Oversized, Heated Garage, Garage Faces Front, Garage Door Opener
- Attached garage spaces: 9
Features
- Levels: One and One Half
- Stories: 1
- Patio & porch: Enclosed, Screened, Rear Porch, Deck
- Exterior features: Rain Gutters
- Has spa: Yes
- Spa features: Bath
Lot
- Size: 3.04 Acres
- Features: Sprinklers In Front, Sprinklers In Rear, Cleared, Acreage
Details
- Additional structures: RV/Boat Storage
- Parcel number: 110417000000004024
Construction
Type & style
- Home type: SingleFamily
- Property subtype: Single Family Residence
Materials
- Stone
- Foundation: Brick/Mortar
- Roof: Composition
Condition
- Year built: 2005
Utilities & green energy
- Sewer: Septic Tank
- Water: Private
Community & HOA
Community
- Security: Smoke Detector(s), Security System, Fire Alarm
- Subdivision: Christian-Not in List
Location
- Region: Nixa
Financial & listing details
- Price per square foot: $182/sqft
- Tax assessed value: $653,600
- Annual tax amount: $7,435
- Date on market: 11/5/2026
- Road surface type: Asphalt
Estimated market value
$1,133,800
$1.08M - $1.19M
$6,020/mo
Price history
| Date | Event | Price |
|---|---|---|
| 11/5/2026 | Listed for sale | $1,200,000+20.6%$182/sqft |
Source:  SOMOMLS as distributed by MLS GRID #60337782 Report a problem | ||
| 8/16/2026 | Price change | $6,900-8%$1/sqft |
Source: Zillow Rentals Report a problem | ||
| 8/9/2026 | Price change | $7,500-14.8%$1/sqft |
Source: Zillow Rentals Report a problem | ||
| 7/28/2026 | Price change | $8,800+17.3%$1/sqft |
Source: Zillow Rentals Report a problem | ||
| 7/8/2026 | Listed for rent | $7,500$1/sqft |
Source: Zillow Rentals Report a problem | ||
| 8/29/2025 | Sold | -- |
Source: SOMOMLS as distributed by MLS GRID #60266987 Report a problem | ||
| 8/3/2025 | Pending sale | $995,000$151/sqft |
Source: SOMOMLS as distributed by MLS GRID #60266987 Report a problem | ||
| 6/25/2025 | Listed for sale | $995,000-9.5%$151/sqft |
Source: SOMOMLS as distributed by MLS GRID #60266987 Report a problem | ||
| 8/22/2024 | Price change | $1,099,999-4.3%$167/sqft |
Source: SOMOMLS as distributed by MLS GRID #60266987 Report a problem | ||
| 4/28/2024 | Listed for sale | $1,149,999+318.2%$174/sqft |
Source: SOMOMLS as distributed by MLS GRID #60266987 Report a problem | ||
| 11/2/2019 | Listing removed | $275,000$42/sqft |
Source: Murney Associates - Primrose #60150372 Report a problem | ||
| 10/24/2019 | Listed for sale | $275,000$42/sqft |
Source: Murney Associates - Primrose #60150372 Report a problem | ||
Public tax history
| Year | Property taxes | Tax assessment |
|---|---|---|
| 2025 | $7,367 +6.2% | $124,180 +7.2% |
| 2024 | $6,938 +0.1% | $115,860 |
| 2023 | $6,929 +3.9% | $115,860 +4.1% |
| 2022 | $6,669 | $111,340 |
| 2021 | -- | $111,340 +13.6% |
| 2020 | -- | $98,020 |
| 2019 | -- | $98,020 |
| 2018 | -- | $98,020 |
| 2017 | $5,462 | $98,020 |
| 2016 | $5,462 | $98,020 |
| 2015 | $5,462 +1.3% | $98,020 +0% |
| 2014 | $5,393 +0% | $98,000 |
| 2013 | $5,392 | $98,000 -50% |
| 2011 | $5,392 | $196,000 |
Find assessor info on the county website
Monthly payment
Est. payment
Payment breakdown
Explore the cost of this home by adjusting the details. Changes won't be saved.Climate risks
Neighborhood: 65714
Nearby schools
Schools provided by the listing agent
- Elementary: OZ West
- Middle: Ozark
- High: Ozark
Source: SOMOMLS as distributed by MLS GRID. This data may not be complete. We recommend contacting the local school district to confirm school assignments for this home.

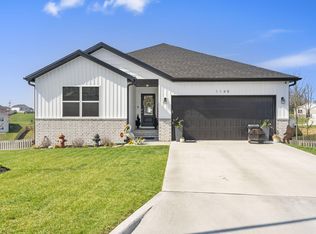
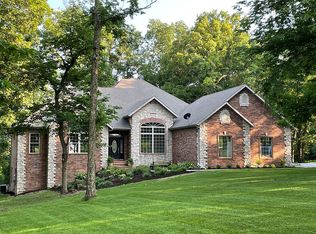
Similar homes
- $1,395,0005 bd5 ba5.5k sqft788 Rene Road, Nixa, MO 65714Active
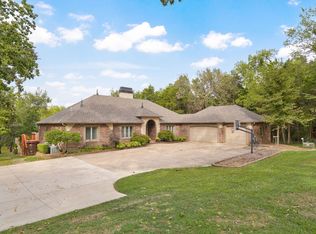
 MLS ID #60335384, Scott Rose, Murney Associates - Primrose. SOMOMLS as distributed by MLS GRID
- $1,195,0004 bd4 ba3.8k sqft211 Penick Lane, Ozark, MO 65721Active
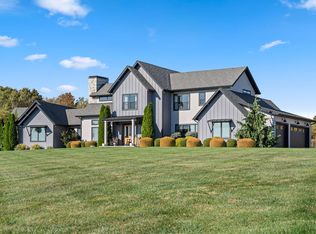 MLS ID #60337897, Adam Graddy, Keller Williams Local. SOMOMLS as distributed by MLS GRID
- $1,200,0007 bd7 ba7.6k sqft4827 S Landon Court, Springfield, MO 65810Active
 MLS ID #60337440, Adam Graddy, Keller Williams Local. SOMOMLS as distributed by MLS GRID
- $600,0004 bd3 ba3.5k sqft1657 S Timber Lake Drive, Nixa, MO 65714Active
 MLS ID #60337806, Jason + Elle Realtors, Society Real Estate LLC. SOMOMLS as distributed by MLS GRID
- $1,200,0005 bd7 ba5.7k sqft4207 S Cheyenne Lane, Rogersville, MO 65742ActiveMLS ID #60333173, Langston Group, Murney Associates - Primrose. SOMOMLS as distributed by MLS GRID
- $999,9995 bd6 ba5k sqft418 W Everwood Way, Nixa, MO 65714ActiveMLS ID #60336430, Tamera Tyner-Davis, HCW Realty. SOMOMLS as distributed by MLS GRID
- $995,0003 bd5 ba5.1k sqft624 S Wood Haven Road, Nixa, MO 65714ActiveMLS ID #60334207, Melissa A Cyr, Sturdy Real Estate. SOMOMLS as distributed by MLS GRID
- $850,0005 bd4 ba4.2k sqft200 N Blarney Court, Nixa, MO 65714ActiveMLS ID #60336804, Julie Allen, Murney Associates - Primrose. SOMOMLS as distributed by MLS GRID
- $665,0004 bd3 ba3.8k sqft4227 Greenbriar Drive, Nixa, MO 65714ActiveMLS ID #60337848, Julie Allen, Murney Associates - Primrose. SOMOMLS as distributed by MLS GRID
- $799,0005 bd5 ba6.2k sqft6006 Copper Ridge Street, Nixa, MO 65714ActiveMLS ID #60335341, Mikey Robertson, Alpha Realty MO, LLC. SOMOMLS as distributed by MLS GRID
- $659,0005 bd3 ba4.3k sqft1402 N Rockingham Avenue, Nixa, MO 65714ActiveMLS ID #60323991, Shari L Jones, Murney Associates - Nixa. SOMOMLS as distributed by MLS GRID
- $995,0005 bd3 ba4.3k sqft2007 Lone Star Drive, Nixa, MO 65714ActiveMLS ID #60332977, Paulina Najbar, Keller Williams Local. SOMOMLS as distributed by MLS GRID
- $1,500,0004 bd4 ba4k sqft7251 W Old Sanders Road, Republic, MO 65738ActiveMLS ID #60338052, Kirk Hewitt, AMAX Real Estate. SOMOMLS as distributed by MLS GRID
- $615,0005 bd4 ba3.4k sqft707 N Fox Hill Circle, Nixa, MO 65714ActiveMLS ID #60334211, Debra Oman, RE/MAX House of Brokers. SOMOMLS as distributed by MLS GRID
- $1,150,0005 bd5 ba5.7k sqft1132 N Farm Road 185, Springfield, MO 65802ActiveMLS ID #60327919, Adam Graddy, Keller Williams Local. SOMOMLS as distributed by MLS GRID
- $1,150,0006 bd5 ba6.4k sqft3000 Willoughby Road, Clever, MO 65631ActiveMLS ID #60335756, Elaine Montgomery, Murney Associates - Primrose. SOMOMLS as distributed by MLS GRID
- $850,0006 bd4 ba4.7k sqft1294 S Amber Ridge Drive, Nixa, MO 65714ActiveMLS ID #60309263, Adam Graddy, Keller Williams Local. SOMOMLS as distributed by MLS GRID
- $799,0004 bd4 ba4k sqft912 W Sole Drive, Nixa, MO 65714ActiveMLS ID #60334074, Rashelle Igert, Murney Associates - Nixa. SOMOMLS as distributed by MLS GRID
- $995,0006 bd4 ba4.2k sqft6116 S Hampton Avenue, Springfield, MO 65810ActiveMLS ID #60337484, Chad Jones, Keller Williams Local. SOMOMLS as distributed by MLS GRID
