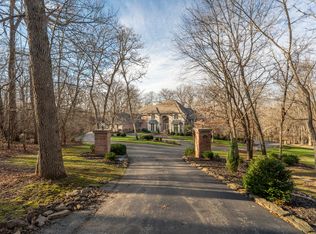
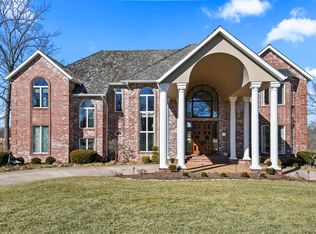
Welcome to this spectacular home located behind the gates of the prestigious Thornridge development, in east Springfield with Rogersville schools. Enter this custom home and you'll see and feel the home's quality, designed by Ron Hill and built by Doug Pitts Construction. You'll find soaring ceilings and exposed reclaimed beams, stone and hardwood floors throughout. A screened porch, deck and covered gazebo-shaped patio all allow you to enjoy the peace and privacy of your secluded backyard. A wet bar, formal dining room, spacious pantry and butler's pantry, Thermador and Sub-Zero appliances are part of your dream kitchen. The spacious granite island, breakfast nook and large comfortable hearth room are the heart of this home. Also on this wing are your mudroom entry and two oversized drive-through garage stalls. Walking through will lead you under the covered portico to 3 additional garage stalls, with an unfinished apartment above, already stubbed for plumbing and electrical! On the north wing of the home you'll find the main floor primary suite, boasting an office with fireplace and wet bar, entering into the spacious bedroom and primary bath where your built-in makeup vanity, jetted tub, and expansive closet awaits you. Stairways will take you upstairs to 2 large bedrooms, each with large closets and their own ensuite full baths, and a large study area, as well as an additional non-conforming bedroom, currently outfitted with a golf simulator. Beyond that you'll find a massive floored storage area. Travel downstairs to the walk-out basement and you'll find a beautiful full bar, wine room, and the spacious and cozy living area perfect for games, movies or sporting events on the multi-screened Savant system. Also you'll find an exercise room, fourth full bath, large bedroom, and even more storage! Or go outside to the covered patio and enjoy the privacy and wildlife in your back yard. Quality and beauty abound in this unique luxury home and setting.
Active
$2,195,000
3208 S Thornridge Drive, Springfield, MO 65809
5beds
8,371sqft
Single Family Residence
Built in 2008
4.75 Acres Lot
$2,042,500 Zestimate®
$262/sqft
$117/mo HOA
What's special
Covered gazebo-shaped patioSecluded backyardScreened porchSpacious granite islandWalk-out basementCovered porticoMassive floored storage area
- 54 days
- 932
- 38
Zillow last checked:
Listing updated:
Listed by:
Steve Cox 417-848-6971,
Keller Williams Local
Source: SOMOMLS as distributed by MLS GRID,MLS#: 60332573
Facts & features
Interior
Bedrooms & bathrooms
- Bedrooms: 5
- Bathrooms: 6
- Full bathrooms: 4
- 1/2 bathrooms: 2
Rooms
- Room types: Bedroom, Pantry, Bonus Room, Living Areas (3+), Office, Hearth Room, Living Room, Family Room, Master Bedroom
Heating
- Forced Air, Central, Zoned, Natural Gas
Cooling
- Central Air, Ceiling Fan(s), Zoned
Appliances
- Included: Gas Cooktop, Warming Drawer, Instant Hot Water, Additional Water Heater(s), Free-Standing Gas Oven, Gas Water Heater, Ice Maker, Commercial Grade, Dryer, Washer, Exhaust Fan, Microwave, Water Softener Owned, Refrigerator, Disposal, Dishwasher
- Laundry: In Basement
Features
- Granite Counters, Internet - DSL, Soaking Tub, Sound System, Other, High Speed Internet
- Flooring: Carpet, Engineered Hardwood, Tile, Hardwood
- Windows: Blinds, Double Pane Windows
- Basement: Walk-Out Access,Finished,Storage Space,Full
- Attic: Access Only:No Stairs,Fully Floored
- Has fireplace: Yes
- Fireplace features: Bedroom, Two or More, Wood Burning, Double Sided, Gas, Outside, Living Room, Family Room
Interior area
- Total structure area: 9,062
- Total interior livable area: 8,371 sqft
- Finished area above ground: 5,549
- Finished area below ground: 2,822
Property
Parking
- Total spaces: 5
- Parking features: Additional Parking, Storage, Paved, Garage Faces Side, Garage Faces Front, Garage Door Opener, Electric Vehicle Charging Station(s), Driveway, Covered, Circular Driveway
- Attached garage spaces: 5
- Has uncovered spaces: Yes
Features
- Levels: Two
- Stories: 2
- Patio & porch: Covered, Deck, Side Porch, Rear Porch, Screened
- Exterior features: Rain Gutters, Cable Access
- Has spa: Yes
- Spa features: Bath
Lot
- Size: 4.75 Acres
- Features: Sprinklers In Front, Secluded, Wooded/Cleared Combo, Dead End Street, Acreage, Landscaped
Details
- Parcel number: 1902100015
- Other equipment: Media Projector System
Construction
Type & style
- Home type: SingleFamily
- Property subtype: Single Family Residence
Materials
- Stone, Stucco
- Foundation: Permanent, Poured Concrete
- Roof: Composition,Asphalt
Condition
- Year built: 2008
Utilities & green energy
- Sewer: Septic Tank
- Water: Public
Community & HOA
Community
- Security: Security System, Smoke Detector(s)
- Subdivision: Thornridge
HOA
- Services included: Common Area Maintenance, Trash, Gated Entry
- HOA fee: $1,400 annually
Location
- Region: Springfield
Financial & listing details
- Price per square foot: $262/sqft
- Tax assessed value: $1,912,900
- Annual tax amount: $20,505
- Date on market: 8/28/2026
- Listing terms: Cash,Conventional
- Road surface type: Asphalt
Estimated market value
$2,042,500
$1.94M - $2.14M
Not available
Price history
| Date | Event | Price |
|---|---|---|
| 8/28/2026 | Listed for sale | $2,195,000+59.6%$262/sqft |
Source:  SOMOMLS as distributed by MLS GRID #60332573 Report a problem SOMOMLS as distributed by MLS GRID #60332573 Report a problem | ||
| 1/4/2021 | Sold | -- |
Source: Agent Provided Report a problem | ||
| 9/4/2020 | Pending sale | $1,375,000$164/sqft |
Source: Murney Associates - Primrose #60158615 Report a problem | ||
| 3/3/2020 | Listed for sale | $1,375,000-1.8%$164/sqft |
Source: Murney Associates - Primrose #60158615 Report a problem | ||
| 12/31/2019 | Listing removed | $1,400,000$167/sqft |
Source: Murney Associates - Primrose #60136892 Report a problem | ||
| 5/16/2019 | Listed for sale | $1,400,000$167/sqft |
Source: Murney Associates, Realtors #60136892 Report a problem | ||
Public tax history
| Year | Property taxes | Tax assessment |
|---|---|---|
| 2025 | $20,505 -5.7% | $363,450 -1% |
| 2024 | $21,744 +5.4% | $367,180 |
| 2023 | $20,634 +15.9% | $367,180 +19% |
| 2022 | $17,796 +0.1% | $308,540 |
| 2021 | $17,784 -2.7% | $308,540 |
| 2020 | $18,272 +11.1% | $308,540 +2.1% |
| 2018 | $16,440 +1.3% | $302,230 |
| 2017 | $16,228 | $302,230 |
| 2016 | $16,228 | $302,230 |
| 2015 | $16,228 +0.1% | $302,230 |
| 2014 | $16,210 | $302,230 -0.9% |
| 2012 | -- | $304,930 |
| 2011 | -- | $304,930 -9.9% |
| 2010 | -- | $338,590 +4164.4% |
| 2006 | $387 | $7,940 |
| 2005 | $387 +8.4% | $7,940 |
| 2004 | $357 +0.3% | $7,940 |
| 2003 | $356 +9.7% | $7,940 |
| 2002 | $324 | $7,940 |
| 2001 | -- | $7,940 |
Find assessor info on the county website
Monthly payment
Est. payment
Payment breakdown
Explore the cost of this home by adjusting the details. Changes won't be saved.Climate risks
Neighborhood: 65809
Nearby schools
Schools provided by the listing agent
- Elementary: Rogersville
- Middle: Rogersville
- High: Rogersville
Source: SOMOMLS as distributed by MLS GRID. This data may not be complete. We recommend contacting the local school district to confirm school assignments for this home.
- $1,265,4006 bd5 ba6.8k sqft3262 S Thornridge Dr, Springfield, MO 65809Off Market
- $1,294,4004 bd3 ba5.4k sqft5026 Stonegate Ct, Springfield, MO 65809Off Market
- $---- sqft5026 Stonegate Ct #L, Springfield, MO 65809Off Market
- $1,669,7004 bd5 ba5.9k sqft3154 S Thornridge Dr, Springfield, MO 65809Off Market
Similar homes
- $2,295,0004 bd7 ba8.8k sqft2907 S Ridgewood Lane, Springfield, MO 65809Active
 MLS ID #60313026, Patrick J Murney, Murney Associates - Primrose. SOMOMLS as distributed by MLS GRID
 - $2,200,0005 bd5 ba10k sqft700 N Farm Road 193, Springfield, MO 65802Active
 MLS ID #60336552, Langston Group, Murney Associates - Primrose. SOMOMLS as distributed by MLS GRID
 - $2,300,0005 bd6 ba10k sqft3935 E Eaglescliffe Drive, Springfield, MO 65809Active
 MLS ID #60315111, Holly Stenger, Murney Associates - Primrose. SOMOMLS as distributed by MLS GRID
 - $1,800,0004 bd5 ba6.7k sqft3936 E Glen Abbey Drive, Springfield, MO 65809Active
 MLS ID #60329129, Adam Graddy, Keller Williams Local. SOMOMLS as distributed by MLS GRID
 - $1,750,0004 bd5 ba5.1k sqft4671 E Beaux Creek Lane, Springfield, MO 65809ActiveMLS ID #60321655, Adam Graddy, Keller Williams Local. SOMOMLS as distributed by MLS GRID
- $2,995,0005 bd7 ba8.4k sqft3865 E Eaglescliffe Drive, Springfield, MO 65809ActiveMLS ID #60332800, Avery Grant, Alpha Realty MO, LLC. SOMOMLS as distributed by MLS GRID
- $1,995,0004 bd5 ba4.6k sqft2971 E Southern Hills Boulevard, Springfield, MO 65804ActiveMLS ID #60333635, Patrick J Murney, Murney Associates - Primrose. SOMOMLS as distributed by MLS GRID
- $1,590,0006 bd5 ba7.1k sqft2262 N Polo Lane, Springfield, MO 65802ActiveMLS ID #60323805, Andy J Trussell, Murney Associates - Primrose. SOMOMLS as distributed by MLS GRID
- $2,575,0005 bd7 ba10k sqft4818 S Landon Court, Springfield, MO 65810ActiveMLS ID #60333136, Michelle Cantrell, Cantrell Real Estate. SOMOMLS as distributed by MLS GRID
- $1,124,0003 bd3 ba4.9k sqft5197 S Stonehaven Drive, Springfield, MO 65809ActiveMLS ID #60335157, Angela K Mullings, Century 21 Integrity Group. SOMOMLS as distributed by MLS GRID
- $1,599,9005 bd5 ba6.4k sqft9386 E Maple Ridge Lane, Strafford, MO 65757ActiveMLS ID #60335629, Lex Kozlov, Alpha Realty MO, LLC. SOMOMLS as distributed by MLS GRID
- $1,200,0003 bd3 ba4.2k sqft3994 E Villa Way, Springfield, MO 65809ActiveMLS ID #60334097, Stacy Bond, Century 21 Integrity Group. SOMOMLS as distributed by MLS GRID
- $1,150,0005 bd5 ba5.7k sqft1132 N Farm Road 185, Springfield, MO 65802ActiveMLS ID #60327919, Adam Graddy, Keller Williams Local. SOMOMLS as distributed by MLS GRID
- $1,098,0005 bd5 ba4.8k sqft330 River Rock Road, Ozark, MO 65721ActiveMLS ID #60332861, Brett Reinhart, BUY & SELL REALTY, LLC. SOMOMLS as distributed by MLS GRID
- $2,749,0006 bd6 ba8k sqft6279 N Farm Road 215, Strafford, MO 65757ActiveMLS ID #60335708, Galen B Pellham, Murney Associates - Primrose. SOMOMLS as distributed by MLS GRID
- $1,395,0005 bd5 ba5.5k sqft788 Rene Road, Nixa, MO 65714ActiveMLS ID #60335384, Scott Rose, Murney Associates - Primrose. SOMOMLS as distributed by MLS GRID
- $1,699,9007 bd6 ba9k sqft1646 W Caleb Court, Springfield, MO 65810ActiveMLS ID #60325503, 417 Sister Team, Sturdy Real Estate. SOMOMLS as distributed by MLS GRID
- $2,250,0006 bd6 ba6.9k sqft740 Russel Ridge Road, Nixa, MO 65714ActiveMLS ID #60326561, Jamie Aton, Murney Associates - Primrose. SOMOMLS as distributed by MLS GRID
- $1,200,0007 bd7 ba7.6k sqft4827 S Landon Court, Springfield, MO 65810ActiveMLS ID #60322734, Adam Graddy, Keller Williams Local. SOMOMLS as distributed by MLS GRID
- $1,599,9004 bd5 ba7.6k sqft4660 S Wilsons Creek Boulevard, Republic, MO 65738ActiveMLS ID #60333245, Scott Sturm, AMAX Real Estate. SOMOMLS as distributed by MLS GRID
