The best view in all of Highland Springs! This timeless, masterfully built French Country style home sits with a view overlooking the 18th and 9th greens in Springfield's only private and gated residential golfing community!! This home wows before you even go inside with a large front stone chimney, BRAND NEW Da Vinci roof, a side entry garage, and front crossing driveway!!On the backside is a 3 tiered back patio area of all concrete, with decorative brick accents, wood beams and soffits, wrought iron railing, and access to the bonus suite at the lower level!! To the interior of the home, you have a stunning view immediately as multiple breezeways, luxury tile, and windows give you more looks at that 1 of 1 view in the entryway!!! To the right wing, a master suite with tremendous space, comfort, and detail in high ceilings, decorative wallpaper, trim, and tile work! Enjoy his and her closets, a steam shower, and high level cabinetry.To the left of the entry sits your main home wing. First with multiple patio access doors, a dining room with box up lighting and a beautiful chandelier/ storage area, foyer with centerpiece table and half bath for guests, and the main attraction of a vaulted living room with a tile/stone fireplace, accented with wood beams, inset TV display, and a fantastic gas fireplace. Top the main level off with a beautiful open kitchen and breakfast nook featuring a sub zero fridge, fireplace, wall oven, and gas range, and a pantry with butler display cabinets, office, laundry, and epoxy floor 3 car garage!!!Upstairs features more storage closets, and two fantastic ensuites with spacious closets, rooms, and tubs to make it a luxurious experience for guests and residents!!Downstairs is expansive storage, a large kitchenette and living room with another fireplace, remote powered shades, a large storage room, and a safe room with double door for personal belongings or storm shelter. This is a masterful home of wood working premium de
Active
$2,995,000
3865 E Eaglescliffe Drive, Springfield, MO 65809
5beds
8,426sqft
Single Family Residence
Built in 1997
0.75 Acres Lot
$2,706,400 Zestimate®
$355/sqft
$150/mo HOA
What's special
Gas fireplaceSide entry garageLarge front stone chimneyHis and her closetsMultiple breezewaysLarge storage roomFront crossing driveway
- 50 days
- 4,405
- 61
Zillow last checked:
Listing updated:
Listed by:
Avery Grant 417-370-1485,
Alpha Realty MO, LLC
Source: SOMOMLS as distributed by MLS GRID,MLS#: 60332800
Facts & features
Interior
Bedrooms & bathrooms
- Bedrooms: 5
- Bathrooms: 7
- Full bathrooms: 5
- 1/2 bathrooms: 2
Rooms
- Room types: Master Bedroom, Storm Shelter, Kitchen- 2nd, Pantry, Foyer, Exercise Room, Apartment, Media Room, Bonus Room, Living Areas (2), Office, In-Law Suite, Great Room, Living Room, Family Room
Heating
- Forced Air, Central, Natural Gas
Cooling
- Central Air, Ceiling Fan(s)
Appliances
- Included: Dishwasher, Built-In Electric Oven, Gas Water Heater, Free-Standing Gas Oven, Refrigerator, Water Softener Owned, Disposal
- Laundry: 2nd Floor, Laundry Room, In Basement, W/D Hookup
Features
- High Speed Internet, Crown Molding, Soaking Tub, Marble Counters, Granite Counters, Vaulted Ceiling(s), Tray Ceiling(s), Walk-In Closet(s), Walk-in Shower, Sound System, Central Vacuum, Wet Bar
- Flooring: Carpet, Tile, Hardwood
- Windows: Mixed, Double Pane Windows, Shutters, Drapes
- Basement: Concrete,Utility,Storage Space,Walk-Up Access,Partially Finished,Partial
- Attic: Access Only:No Stairs
- Has fireplace: Yes
- Fireplace features: Family Room, Basement, Gas, Tile, Stone, Brick, Living Room
Interior area
- Total structure area: 8,882
- Total interior livable area: 8,426 sqft
- Finished area above ground: 6,566
- Finished area below ground: 1,860
Video & virtual tour
Property
Parking
- Total spaces: 3
- Parking features: Circular Driveway, Garage Faces Side, Garage Door Opener, Driveway
- Attached garage spaces: 3
- Has uncovered spaces: Yes
Features
- Levels: One and One Half
- Stories: 2
- Patio & porch: Patio, Front Porch, Rear Porch
- Exterior features: Rain Gutters
- Has spa: Yes
- Spa features: Bath
- Fencing: None
- Has view: Yes
- View description: City
- Waterfront features: Pond
Lot
- Size: 0.75 Acres
- Features: Sprinklers In Front, Sprinklers In Rear, Secluded, On Golf Course, Cleared, Cul-De-Sac, Landscaped
Details
- Parcel number: 1922400015
Construction
Type & style
- Home type: SingleFamily
- Architectural style: Contemporary,Cottage,French Provincial
- Property subtype: Single Family Residence
Materials
- Brick, Stone
- Foundation: Poured Concrete
- Roof: Tile
Condition
- Year built: 1997
Utilities & green energy
- Sewer: Public Sewer
- Water: Public
Green energy
- Energy efficient items: High Efficiency - 90%+
Community & HOA
Community
- Security: Smoke Detector(s)
- Subdivision: Highland Springs
HOA
- Services included: Common Area Maintenance, Trash, Snow Removal, Security, Gated Entry
- HOA fee: $150 monthly
Location
- Region: Springfield
Financial & listing details
- Price per square foot: $355/sqft
- Tax assessed value: $1,315,900
- Annual tax amount: $14,105
- Date on market: 9/1/2026
- Listing terms: Cash,VA Loan,Conventional
- Road surface type: Asphalt
Estimated market value
$2,706,400
$2.57M - $2.84M
Not available
Price history
| Date | Event | Price |
|---|---|---|
| 9/1/2026 | Listed for sale | $2,995,000+201%$355/sqft |
Source:  SOMOMLS as distributed by MLS GRID #60332800 Report a problem SOMOMLS as distributed by MLS GRID #60332800 Report a problem | ||
| 5/23/2013 | Sold | -- |
Source: Agent Provided Report a problem | ||
| 2/9/2013 | Price change | $995,000-23.2%$118/sqft |
Source: Murney Associates, Realtors #1201814 Report a problem | ||
| 9/29/2012 | Listed for sale | $1,295,000-23.6%$154/sqft |
Source: Murney Associates, Realtors #1201814 Report a problem | ||
| 2/11/2012 | Listed for sale | $1,695,000$201/sqft |
Source: Active Website #1201814 Report a problem | ||
Public tax history
| Year | Property taxes | Tax assessment |
|---|---|---|
| 2025 | $14,106 +7.3% | $250,020 +12.6% |
| 2024 | $13,145 +5.4% | $221,960 |
| 2023 | $12,473 +6.6% | $221,960 +9.4% |
| 2022 | $11,701 +0.1% | $202,860 |
| 2021 | $11,692 -2.7% | $202,860 |
| 2020 | $12,014 +8.9% | $202,860 |
| 2018 | $11,035 +1.3% | $202,860 |
| 2017 | $10,892 | $202,860 |
| 2016 | $10,892 | $202,860 |
| 2015 | $10,892 +0.1% | $202,860 -21.2% |
| 2014 | $10,881 | $257,410 -4% |
| 2012 | -- | $268,130 |
| 2011 | -- | $268,130 +0.1% |
| 2010 | -- | $267,900 +6.6% |
| 2006 | $12,192 | $251,200 |
| 2005 | $12,192 +8.4% | $251,200 +0.4% |
| 2004 | $11,249 +37% | $250,140 |
| 2003 | $8,208 +9.7% | $250,140 +36.6% |
| 2002 | $7,481 +0.6% | $183,090 |
| 2001 | $7,432 | $183,090 |
Find assessor info on the county website
Monthly payment
Est. payment
Payment breakdown
Explore the cost of this home by adjusting the details. Changes won't be saved.Climate risks
Neighborhood: Highland Springs
Nearby schools
Schools provided by the listing agent
- Elementary: Rogersville
- Middle: Rogersville
- High: Rogersville
Source: SOMOMLS as distributed by MLS GRID. This data may not be complete. We recommend contacting the local school district to confirm school assignments for this home.
- $1,544,8004 bd3 ba7.2k sqft5620 S Eaglescliffe Ct, Springfield, MO 65809Off Market
- $1,284,4005 bd5 ba7.5k sqft3887 E Eaglescliffe Dr, Springfield, MO 65809Off Market
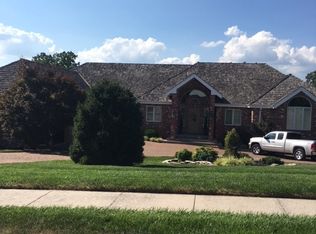
- $780,0003 bd3 ba3.2k sqft3864 E Eaglescliffe Dr, Springfield, MO 65809Off Market
- $775,2003 bd3 ba4.3k sqft3886 E Eaglescliffe Dr, Springfield, MO 65809Off Market
Similar homes
- $2,300,0005 bd6 ba10k sqft3935 E Eaglescliffe Drive, Springfield, MO 65809Active
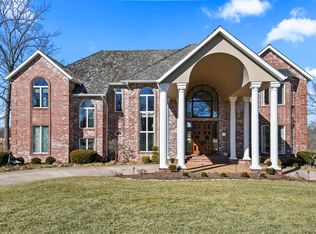
 MLS ID #60315111, Holly Stenger, Murney Associates - Primrose. SOMOMLS as distributed by MLS GRID
 - $1,800,0004 bd5 ba6.7k sqft3936 E Glen Abbey Drive, Springfield, MO 65809Active
 MLS ID #60329129, Adam Graddy, Keller Williams Local. SOMOMLS as distributed by MLS GRID
 - $2,195,0005 bd6 ba8.3k sqft3208 S Thornridge Drive, Springfield, MO 65809Active
 MLS ID #60332573, Steve Cox, Keller Williams Local. SOMOMLS as distributed by MLS GRID
 - $2,295,0004 bd7 ba8.8k sqft2907 S Ridgewood Lane, Springfield, MO 65809Active
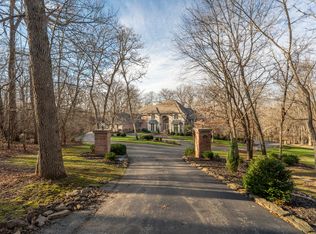 MLS ID #60313026, Patrick J Murney, Murney Associates - Primrose. SOMOMLS as distributed by MLS GRID
 - $2,575,0005 bd7 ba10k sqft4818 S Landon Court, Springfield, MO 65810ActiveMLS ID #60333136, Michelle Cantrell, Cantrell Real Estate. SOMOMLS as distributed by MLS GRID
- $2,200,0005 bd5 ba10k sqft700 N Farm Road 193, Springfield, MO 65802ActiveMLS ID #60336552, Langston Group, Murney Associates - Primrose. SOMOMLS as distributed by MLS GRID
- $1,750,0004 bd5 ba5.1k sqft4671 E Beaux Creek Lane, Springfield, MO 65809ActiveMLS ID #60321655, Adam Graddy, Keller Williams Local. SOMOMLS as distributed by MLS GRID
- $2,749,0006 bd6 ba8k sqft6279 N Farm Road 215, Strafford, MO 65757ActiveMLS ID #60335708, Galen B Pellham, Murney Associates - Primrose. SOMOMLS as distributed by MLS GRID
- $1,995,0004 bd5 ba4.6k sqft2971 E Southern Hills Boulevard, Springfield, MO 65804ActiveMLS ID #60333635, Patrick J Murney, Murney Associates - Primrose. SOMOMLS as distributed by MLS GRID
- $1,699,9007 bd6 ba9k sqft1646 W Caleb Court, Springfield, MO 65810ActiveMLS ID #60325503, 417 Sister Team, Sturdy Real Estate. SOMOMLS as distributed by MLS GRID
- $1,590,0006 bd5 ba7.1k sqft2262 N Polo Lane, Springfield, MO 65802ActiveMLS ID #60323805, Andy J Trussell, Murney Associates - Primrose. SOMOMLS as distributed by MLS GRID
- $1,550,0004 bd3 ba4.5k sqft871 E Kenmare Court, Nixa, MO 65714ActiveMLS ID #60331435, Scott Haymes, Murney Associates - Primrose. SOMOMLS as distributed by MLS GRID
- $1,599,9005 bd5 ba6.4k sqft9386 E Maple Ridge Lane, Strafford, MO 65757ActiveMLS ID #60335629, Lex Kozlov, Alpha Realty MO, LLC. SOMOMLS as distributed by MLS GRID
- $3,800,0005 bd7 ba7.6k sqft9397 E Maple Ridge Lane, Strafford, MO 65757ActiveMLS ID #60336580, Lex Kozlov, Alpha Realty MO, LLC. SOMOMLS as distributed by MLS GRID
- $1,599,9004 bd5 ba7.6k sqft4660 S Wilsons Creek Boulevard, Republic, MO 65738ActiveMLS ID #60333245, Scott Sturm, AMAX Real Estate. SOMOMLS as distributed by MLS GRID
- $2,250,0006 bd6 ba6.9k sqft740 Russel Ridge Road, Nixa, MO 65714ActiveMLS ID #60326561, Jamie Aton, Murney Associates - Primrose. SOMOMLS as distributed by MLS GRID
- $1,575,0004 bd5 ba5.2k sqft1539 S Millridge Court, Nixa, MO 65714ActiveMLS ID #60322889, Natalia Moskalenko, Old World Realty, LLC. SOMOMLS as distributed by MLS GRID
- $1,675,0006 bd4 ba5.2k sqft1024 Muskego Road, Nixa, MO 65714ActiveMLS ID #60320723, Gara Powell, Old World Realty, LLC. SOMOMLS as distributed by MLS GRID
