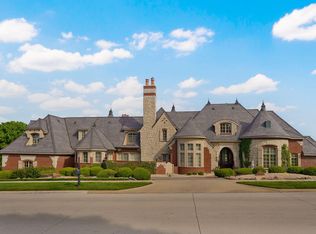
PREMIER HIGHLAND SPRINGS ESTATE Set on one of the most sought-after lots in Highland Springs Country Club, this expansive estate offers a rare combination of scale, setting, and presence, overlooking the 18th fairway with views toward the clubhouse on more than half an acre. A circular driveway and covered portico create a grand sense of arrival, establishing the tone for a home designed to impress while functioning comfortably for everyday living and entertaining.Spanning 3 stories and 10,000+ sq. ft., the home is filled with natural light and thoughtfully organized to balance openness with privacy. The main living area is anchored by soaring 20-ft-ceilings, a fireplace, full bar, and walls of windows that frame the golf course beyond. An adjacent sitting area provides a quieter place to gather or unwind.The kitchen anchors the home with commercial-grade appliances, generous storage, and seamless flow into a spacious hearth room with its own fireplace and casual dining area--ideal for both intimate meals and larger gatherings. Formal dining, 2 half baths, and a laundry room complete the main level's core living spaces.The primary suite, located on the main level, offers a true retreat with a see-through fireplace, substantial walk-in closet, and a spa-inspired bath featuring a steam shower.Upstairs, 4 additional bedrooms and 2 full baths provide ample accommodations for family or guests.The fully finished walkout lower level expands the home's livability with a full kitchen, large living area with fireplace, media and exercise rooms, and direct access to an exceptional outdoor setting. A spacious patio features a built-in hot tub, fire pit, pergola, and water features--creating a private, resort-style environment ideal for entertaining or quiet evenings at home.Thoughtfully designed for both everyday life and memorable gatherings, this estate offers luxury, comfort, and presence within one of Springfield's most prestigious communities
Active
$2,799,000
3935 E Eaglescliffe Drive, Springfield, MO 65809
5beds
10,439sqft
:
Get pre-qualified$18,824/mo
Single Family Residence
Built in 1990
0.68 Acres Lot
$2,483,700 Zestimate®
$268/sqft
$150/mo HOA
What's special
Water featuresCommercial-grade appliancesFormal diningCovered porticoGenerous storageCircular drivewayBuilt-in hot tub
- 167 days |
- 342 |
- 12 |
Zillow last checked:
Listing updated:
Listed by:
Holly Stenger 417-880-1174,
Murney Associates - Primrose
Source: SOMOMLS as distributed by MLS GRID,MLS#: 60315111
Facts & features
Interior
Bedrooms & bathrooms
- Bedrooms: 5
- Bathrooms: 6
- Full bathrooms: 4
- 1/2 bathrooms: 2
Rooms
- Room types: Master Bedroom, Exercise Room, Pantry, Bonus Room, Media Room, Living Areas (2), Living Areas (3+), Office, Study, Hearth Room, Great Room, Family Room
Heating
- Forced Air, Central, Fireplace(s), Natural Gas
Cooling
- Attic Fan, Central Air
Appliances
- Included: Gas Cooktop, Warming Drawer, Instant Hot Water, Gas Water Heater, Built-In Electric Oven, Commercial Grade, Dryer, Washer, Microwave, Trash Compactor, Refrigerator, Disposal, Dishwasher
- Laundry: Main Level, W/D Hookup
Features
- High Ceilings, Crown Molding, Soaking Tub, Granite Counters, Walk-In Closet(s), Cathedral Ceiling(s), Walk-in Shower, Wired for Sound, Wet Bar, High Speed Internet
- Flooring: Carpet, Tile, Hardwood
- Basement: Walk-Out Access,Finished,Storage Space,Full
- Attic: Access Only:No Stairs
- Has fireplace: Yes
- Fireplace features: Bedroom, Two or More, See Through, Wood Burning, Great Room, Gas, Living Room, Kitchen, Family Room
Interior area
- Total structure area: 10,439
- Total interior livable area: 10,439 sqft
- Finished area above ground: 10,439
- Finished area below ground: 0
Video & virtual tour
Property
Parking
- Total spaces: 4
- Parking features: Circular Driveway, Garage Faces Side, Garage Door Opener, Driveway
- Attached garage spaces: 4
- Has uncovered spaces: Yes
Features
- Levels: Three Or More
- Stories: 3
- Patio & porch: Patio, Deck, Rear Porch, Covered
- Exterior features: Gas Grill
- Has spa: Yes
- Spa features: Bath
- Fencing: Wrought Iron
- Has view: Yes
- View description: Golf Course, Lake, Panoramic
- Has water view: Yes
- Water view: Lake
Lot
- Size: 0.68 Acres
- Features: Sprinklers In Front, Sprinklers In Rear, On Golf Course, Landscaped
Details
- Parcel number: 1922400019
Construction
Type & style
- Home type: SingleFamily
- Architectural style: Traditional
- Property subtype: Single Family Residence
Materials
- Brick
- Foundation: Poured Concrete
- Roof: Wood
Condition
- Year built: 1990
Utilities & green energy
- Sewer: Public Sewer
- Water: Public, Private
Community & HOA
Community
- Security: Security System, Smoke Detector(s)
- Subdivision: Highland Springs
HOA
- Services included: Gated Entry, Security
- HOA fee: $150 monthly
Location
- Region: Springfield
Financial & listing details
- Price per square foot: $268/sqft
- Tax assessed value: $1,504,600
- Annual tax amount: $14,966
- Date on market: 2/11/2026
- Listing terms: Cash,Conventional
Estimated market value
$2,483,700
$2.36M - $2.61M
$4,800/mo
Price history
| Date | Event | Price |
|---|---|---|
| 2/11/2026 | Listed for sale | $2,799,000$268/sqft |
Source:  SOMOMLS as distributed by MLS GRID #60315111 Report a problem SOMOMLS as distributed by MLS GRID #60315111 Report a problem | ||
Public tax history
| Year | Property taxes | Tax assessment |
|---|---|---|
| 2025 | $14,966 | $285,870 +13.1% |
| 2024 | $14,966 +5.4% | $252,720 |
| 2023 | $14,202 -0.2% | $252,720 +2.4% |
| 2022 | $14,236 +0.1% | $246,810 |
| 2021 | $14,226 -2.7% | $246,810 |
| 2020 | $14,616 +8.9% | $246,810 |
| 2018 | $13,425 +1.3% | $246,810 |
| 2017 | $13,252 | $246,810 |
| 2016 | $13,252 | $246,810 |
| 2015 | $13,252 +0.1% | $246,810 +0% |
| 2014 | $13,238 | $246,770 +4.6% |
| 2012 | -- | $236,000 |
| 2011 | -- | $236,000 +1.6% |
| 2010 | -- | $232,290 -21.2% |
| 2006 | $14,365 | $294,710 |
| 2005 | $14,365 +8.4% | $294,710 |
| 2004 | $13,254 +37.5% | $294,710 |
| 2003 | $9,639 +11% | $294,710 +37.1% |
| 2002 | $8,682 +0.6% | $215,000 +1.2% |
| 2001 | $8,627 | $212,500 |
Find assessor info on the county website
Monthly payment
Est. payment
Payment breakdown
Explore the cost of this home by adjusting the details. Changes won't be saved.Climate risks
Neighborhood: Highland Springs
Nearby schools
GreatSchools rating
- 4/10Logan-Rogersville Elementary SchoolGrades: 2-3Distance: 4.9 mi
- 7/10Logan-Rogersville Middle SchoolGrades: 7-8Distance: 5.6 mi
- 7/10Logan-Rogersville High SchoolGrades: 9-12Distance: 5.5 mi
Schools provided by the listing agent
- Elementary: Rogersville
- Middle: Rogersville
- High: Rogersville
Source: SOMOMLS as distributed by MLS GRID. This data may not be complete. We recommend contacting the local school district to confirm school assignments for this home.
- $195,000-- bd-- ba-- sqft3951 E Eaglescliffe Dr, Springfield, MO 65809Off Market
- $--5 bd8 ba8.1k sqft3903 E Eaglescliffe Dr, Springfield, MO 65809Sold

- $2,018,9005 bd7 ba8.2k sqft3967 E Eaglescliffe Dr, Springfield, MO 65809Off Market

- $1,204,5004 bd4 ba4.2k sqft3934 E Eaglescliffe Dr, Springfield, MO 65809Off Market

- $807,3004 bd3 ba3.1k sqft3916 E Eaglescliffe Dr, Springfield, MO 65809Off Market
- $1,226,6003 bd3 ba4.2k sqft3960 E Eaglescliffe Dr, Springfield, MO 65809Off Market
- $1,292,0005 bd5 ba7.5k sqft3887 E Eaglescliffe Dr, Springfield, MO 65809Off Market
- $1,437,0003 bd4 ba6.5k sqft3981 E Eaglescliffe Dr, Springfield, MO 65809Off Market
A local agent can set up tours, give advice and negotiate with sellers.
Similar homes
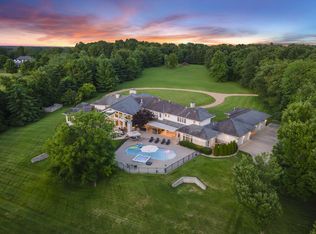
- $2,995,0005 bd7 ba8.4k sqft3865 E Eaglescliffe Drive, Springfield, MO 65809Active
 MLS ID #60322544, Avery Grant, Alpha Realty MO, LLC. SOMOMLS as distributed by MLS GRID
 - $1,950,0004 bd5 ba6.7k sqft3936 E Glen Abbey Drive, Springfield, MO 65809Active
 MLS ID #60329129, Adam Graddy, Keller Williams Local. SOMOMLS as distributed by MLS GRID
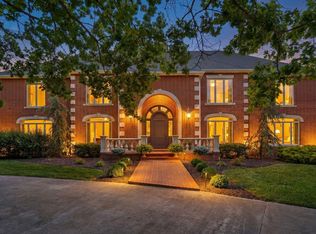
 - $2,800,0005 bd7 ba7.4k sqft318 S Farm Road 193, Springfield, MO 65809Active
 MLS ID #60319529, Paulina Najbar, Keller Williams Local. SOMOMLS as distributed by MLS GRID
 - $3,245,0005 bd8 ba9.9k sqft1690 S Royal Drive, Springfield, MO 65809Active
 MLS ID #60323104, Mia Davis, Murney Associates - Primrose. SOMOMLS as distributed by MLS GRID
 - $2,295,0004 bd7 ba8.8k sqft2907 S Ridgewood Lane, Springfield, MO 65809ActiveMLS ID #60313026, Patrick J Murney, Murney Associates - Primrose. SOMOMLS as distributed by MLS GRID
- $3,295,0007 bd11 ba10k sqft5147 S Farm Road 181, Springfield, MO 65804ActiveMLS ID #60316658, Emily I. Johnson, House Theory Realty. SOMOMLS as distributed by MLS GRID
- $2,575,0005 bd7 ba10k sqft4818 S Landon Court, Springfield, MO 65810ActiveMLS ID #60314968, Michelle Cantrell, Cantrell Real Estate. SOMOMLS as distributed by MLS GRID
- $3,500,0006 bd7 ba5.3k sqft1318 S Jones Mill Lane, Springfield, MO 65809ActiveMLS ID #60326616, Adam Graddy, Keller Williams Local. SOMOMLS as distributed by MLS GRID
- $2,225,0005 bd5 ba8.6k sqft700 N Farm Road 193, Springfield, MO 65802ActiveMLS ID #60305072, Langston Group, Murney Associates - Primrose. SOMOMLS as distributed by MLS GRID
- $2,100,0005 bd5 ba6.1k sqft210 Whispery Lane, Ozark, MO 65721ActiveMLS ID #60329422, Rob Clay, Alpha Realty MO, LLC. SOMOMLS as distributed by MLS GRID
- $1,850,0007 bd6 ba9k sqft1646 W Caleb Court, Springfield, MO 65810ActiveMLS ID #60325503, 417 Sister Team, Sturdy Real Estate. SOMOMLS as distributed by MLS GRID
- $3,500,0005 bd6 ba6.8k sqft3831 S Royal Crest Lane, Rogersville, MO 65742ActiveMLS ID #60321765, Holt Homes Group, Keller Williams Local. SOMOMLS as distributed by MLS GRID
- $1,750,0007 bd7 ba7.2k sqft5525 S Farm Road 219, Rogersville, MO 65742ActiveMLS ID #60328612, J.R. Hutcheson, Murney Associates - Primrose. SOMOMLS as distributed by MLS GRID
- $2,650,0006 bd6 ba6.9k sqft740 Russel Ridge Road, Nixa, MO 65714ActiveMLS ID #60326561, Jamie Aton, Murney Associates - Primrose. SOMOMLS as distributed by MLS GRID
- $1,650,0006 bd5 ba7.1k sqft2262 N Polo Lane, Springfield, MO 65802ActiveMLS ID #60323805, Andy J Trussell, Murney Associates - Primrose. SOMOMLS as distributed by MLS GRID
- $3,780,0004 bd5 ba6.8k sqft2632 State Highway B, Rogersville, MO 65742ActiveMLS ID #60326985, Bradley Nelson, Smalltown Hunting Properties & Real Estate. SOMOMLS as distributed by MLS GRID
- $1,749,0005 bd5 ba6.4k sqft9386 E Maple Ridge Lane, Strafford, MO 65757ActiveMLS ID #60322334, George A Martinov, ReeceNichols - Springfield. SOMOMLS as distributed by MLS GRID
- $1,475,0006 bd6 ba6k sqft6041 S Dollison Avenue, Springfield, MO 65810ActiveMLS ID #60326878, Avery Grant, Alpha Realty MO, LLC. SOMOMLS as distributed by MLS GRID
- $1,448,5006 bd6 ba6k sqft6019 S Dollison Avenue, Springfield, MO 65810ActiveMLS ID #60327360, Avery Grant, Alpha Realty MO, LLC. SOMOMLS as distributed by MLS GRID
- $1,599,0004 bd5 ba7.6k sqft4660 S Wilsons Creek Boulevard, Republic, MO 65738ActiveMLS ID #60328156, Scott Sturm, AMAX Real Estate. SOMOMLS as distributed by MLS GRID
