Custom-crafted with timeless materials, this exceptional estate sits on just under 5 acres in Royal Crest in Rogersville, just minutes from southeast Springfield.The great room impresses with soaring ceilings, exposed beams, a floor-to-ceiling wood-burning fireplace, and wood flooring throughout.The kitchen blends function and style with Alpine cabinetry, Thermador appliances, warming drawer, butler's pantry with ice maker, and a large island with bar seating, flowing into the dining space.The main-level primary suite offers a private retreat with gas fireplace, custom wood ceiling, sitting area, and access to the covered patio. The spa-like bath features a soaking tub, dual vanities, heated floors, towel warmer, steam shower, and custom Alpine closets.Upstairs includes a lofted office overlooking the great room and Jack-and-Jill bedrooms. A private suite above the garage serves as in-law quarters with full kitchen, laundry, and separate systems.The walk-out basement includes a media room, gym, additional living space, and game area with Restoration Hardware bar.Outdoors, enjoy a resort-style setting with a saltwater lagoon pool, waterfalls, deck jets, fire pit, and outdoor kitchen with ProFire grill. A newly built indoor pickleball court with rec space, kitchen, and full bath is complemented by an outdoor court with LED lighting and basketball goal.Gated entry leads to a detached barn/garage with reclaimed barnwood interior and two bays. Additional features include custom doors, Jeld-Wen windows, irrigation, water softener, air purification, and geothermal HVAC.
Active
$3,500,000
3831 S Royal Crest Lane, Rogersville, MO 65742
5beds
6,800sqft
Single Family Residence
Built in 2014
4.95 Acres Lot
$3,194,100 Zestimate®
$515/sqft
$156/mo HOA
What's special
Gated entryRestoration hardware barDual vanitiesExposed beamsJeld-wen windowsSteam showerFire pit
- 118 days |
- 1,211 |
- 45 |
Zillow last checked:
Listing updated:
Listed by:
Holt Homes Group 417-479-0257,
Keller Williams Local
Source: SOMOMLS as distributed by MLS GRID,MLS#: 60321765
Facts & features
Interior
Bedrooms & bathrooms
- Bedrooms: 5
- Bathrooms: 6
- Full bathrooms: 5
- 1/2 bathrooms: 1
Rooms
- Room types: Loft, Apartment, Kitchen- 2nd, Media Room, Bonus Room, Living Areas (3+), Mud Room, Office, Recreation Room, Study, Workshop, In-Law Suite, Great Room, Family Room, Master Bedroom, Bedroom
Heating
- Forced Air, Geothermal, Zoned, Propane, Geo-Thermal
Cooling
- Geothermal, Ceiling Fan(s)
Appliances
- Included: Electric Cooktop, Ice Maker, Commercial Grade, Exhaust Fan, Humidifier, Water Softener Owned, Microwave, Electric Water Heater, Disposal, Dishwasher
- Laundry: Main Level, In Garage, W/D Hookup
Features
- Internet - DSL, High Ceilings, Other Counters, Marble Counters, Beamed Ceilings, Vaulted Ceiling(s), Cathedral Ceiling(s), Walk-In Closet(s), Walk-in Shower, Sound System, Central Vacuum, Wet Bar
- Flooring: Carpet, Tile, Hardwood
- Windows: Shutters, Double Pane Windows, Blinds
- Basement: Walk-Out Access,Partially Finished,Full
- Attic: Access Only:No Stairs
- Has fireplace: Yes
- Fireplace features: Bedroom, Great Room, Stone, Glass Doors, Outside, Kitchen
Interior area
- Total structure area: 7,700
- Total interior livable area: 6,800 sqft
- Finished area above ground: 4,500
- Finished area below ground: 2,300
Property
Parking
- Total spaces: 6
- Parking features: Parking Pad, Driveway, Paved, Garage Faces Side
- Attached garage spaces: 6
- Has uncovered spaces: Yes
Features
- Levels: Two
- Stories: 2
- Patio & porch: Patio, Covered, Front Porch, Screened
- Exterior features: Rain Gutters, Gas Grill
- Pool features: In Ground
- Has spa: Yes
- Spa features: Bath
- Fencing: Wood,Split Rail
- Has view: Yes
- View description: Panoramic
Lot
- Size: 4.95 Acres
- Features: Sprinklers In Front, Sprinklers In Rear, Mature Trees, Acreage, Wooded
Details
- Additional structures: Outbuilding
- Parcel number: 2007300036
- Other equipment: Air Purifier
Construction
Type & style
- Home type: SingleFamily
- Property subtype: Single Family Residence
Materials
- Wood Siding, Lap Siding, Brick
- Foundation: Brick/Mortar, Poured Concrete
- Roof: Composition,Metal
Condition
- Year built: 2014
Utilities & green energy
- Sewer: Septic Tank
- Water: Private
- Utilities for property: Cable Available
Green energy
- Green verification: ENERGY STAR Certified Homes, HERS Index Score
- Energy efficient items: High Efficiency - 90%+, Thermostat, Appliances, Water Heater, HVAC
Community & HOA
Community
- Security: Carbon Monoxide Detector(s)
- Subdivision: N/A
HOA
- Services included: Common Area Maintenance, Gated Entry
- HOA fee: $1,875 annually
Location
- Region: Rogersville
Financial & listing details
- Price per square foot: $515/sqft
- Tax assessed value: $1,951,200
- Annual tax amount: $20,915
- Date on market: 4/24/2026
- Listing terms: Cash,Conventional
- Road surface type: Asphalt, Concrete
Estimated market value
$3,194,100
$3.03M - $3.35M
$6,174/mo
Price history
| Date | Event | Price |
|---|---|---|
| 4/24/2026 | Price change | $3,500,000+45.8%$515/sqft |
Source:  SOMOMLS as distributed by MLS GRID #60321765 Report a problem SOMOMLS as distributed by MLS GRID #60321765 Report a problem | ||
| 3/5/2022 | Pending sale | $2,400,000$353/sqft |
Source: SOMOMLS as distributed by MLS GRID #60211505 Report a problem | ||
| 3/3/2022 | Listed for sale | $2,400,000+53%$353/sqft |
Source: SOMOMLS as distributed by MLS GRID #60211505 Report a problem | ||
| 6/7/2017 | Listing removed | $1,569,000$231/sqft |
Source: Murney Associates, Realtors #60063683 Report a problem | ||
| 9/29/2016 | Listed for sale | $1,569,000$231/sqft |
Source: Murney Associates, Realtors #60063683 Report a problem | ||
Public tax history
| Year | Property taxes | Tax assessment |
|---|---|---|
| 2025 | $20,916 +14.2% | $370,730 +19.8% |
| 2024 | $18,321 +5.4% | $309,380 |
| 2023 | $17,386 +12% | $309,380 +15% |
| 2022 | $15,523 +0.1% | $269,130 |
| 2021 | $15,512 -1.7% | $269,130 +1% |
| 2020 | $15,784 +55.1% | $266,530 +42.5% |
| 2018 | $10,177 +1.5% | $187,100 +0.2% |
| 2017 | $10,028 | $186,770 |
| 2016 | $10,028 | $186,770 |
| 2015 | $10,028 +0.1% | $186,770 +233362.5% |
| 2014 | $10,018 | $80 |
Find assessor info on the county website
Monthly payment
Est. payment
Payment breakdown
Explore the cost of this home by adjusting the details. Changes won't be saved.Climate risks
Neighborhood: 65742
Nearby schools
GreatSchools rating
- 4/10Logan-Rogersville Elementary SchoolGrades: 2-3Distance: 1.7 mi
- 7/10Logan-Rogersville Middle SchoolGrades: 7-8Distance: 3 mi
- 7/10Logan-Rogersville High SchoolGrades: 9-12Distance: 3 mi
Schools provided by the listing agent
- Elementary: Rogersville
- Middle: Rogersville
- High: Rogersville
Source: SOMOMLS as distributed by MLS GRID. This data may not be complete. We recommend contacting the local school district to confirm school assignments for this home.
- $399,5004 bd2 ba2.2k sqft5872 E Farm Road 168, Rogersville, MO 65742Off Market
- $2,214,5005 bd7 ba7.4k sqft3862 S Royal Crest Ln, Rogersville, MO 65742Off Market

- $1,820,9005 bd6 ba6k sqft3867 S Royal Crest Ln, Rogersville, MO 65742Off Market
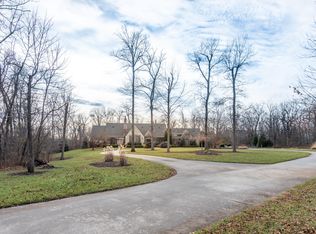
- $180,7003 bd3 ba2.2k sqft5848 E Farm Road 168, Rogersville, MO 65742Off Market

- $357,9003 bd2 ba3.5k sqft3724 S Farm Road 205, ROGERSVILLE, MO 65742Off Market
- $2,567,1004 bd5 ba8.7k sqft3942 S Royal Crest Ln, Rogersville, MO 65742Off Market
- $--3 bd2 ba1.9k sqft5816 E Farm Road 168, Rogersville, MO 65742Sold
- $249,1003 acres3960 S Farm Road 205, Rogersville, MO 65742Off Market
A local agent can set up tours, give advice and negotiate with sellers.
Similar homes
- $2,795,0004 bd5 ba6.8k sqft2632 State Highway B, Rogersville, MO 65742Active

 MLS ID #60326985, Bradley Nelson, Smalltown Hunting Properties & Real Estate. SOMOMLS as distributed by MLS GRID
 - $1,750,0006 bd7 ba7.2k sqft5525 S Farm Road 219, Rogersville, MO 65742Active
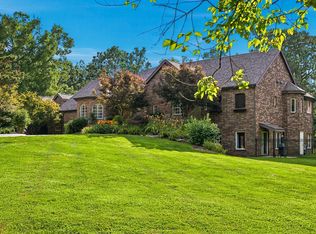 MLS ID #60328612, J.R. Hutcheson, Murney Associates - Primrose. SOMOMLS as distributed by MLS GRID
 - $2,449,9994 bd4 ba5.1k sqft7353 E Farm Road 148, Rogersville, MO 65742Active
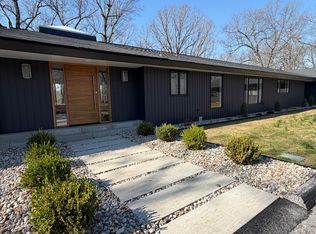 MLS ID #60319148, Jessica Wooldridge, Alpha Realty MO, LLC. SOMOMLS as distributed by MLS GRID
 - $2,995,0005 bd8 ba9.9k sqft1690 S Royal Drive, Springfield, MO 65809Active
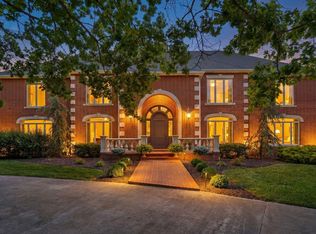 MLS ID #60323104, Mia Davis, Murney Associates - Primrose. SOMOMLS as distributed by MLS GRID
 - $2,995,0007 bd11 ba10k sqft5147 S Farm Road 181, Springfield, MO 65804ActiveMLS ID #60316658, Emily I. Johnson, House Theory Realty. SOMOMLS as distributed by MLS GRID
- $2,995,0005 bd7 ba8.4k sqft3865 E Eaglescliffe Drive, Springfield, MO 65809ActiveMLS ID #60322544, Avery Grant, Alpha Realty MO, LLC. SOMOMLS as distributed by MLS GRID
- $2,800,0005 bd7 ba7.4k sqft318 S Farm Road 193, Springfield, MO 65809ActiveMLS ID #60319529, Paulina Najbar, Keller Williams Local. SOMOMLS as distributed by MLS GRID
- $2,100,0005 bd5 ba6.1k sqft210 Whispery Lane, Ozark, MO 65721ActiveMLS ID #60329422, Rob Clay, Alpha Realty MO, LLC. SOMOMLS as distributed by MLS GRID
- $1,775,0004 bd6 ba4.7k sqft221 E Wisteria Lane, Ozark, MO 65721ActiveMLS ID #60331425, Holt Homes Group, Keller Williams Local. SOMOMLS as distributed by MLS GRID
- $2,295,0004 bd7 ba8.8k sqft2907 S Ridgewood Lane, Springfield, MO 65809ActiveMLS ID #60313026, Patrick J Murney, Murney Associates - Primrose. SOMOMLS as distributed by MLS GRID
- $1,950,0004 bd5 ba6.7k sqft3936 E Glen Abbey Drive, Springfield, MO 65809ActiveMLS ID #60329129, Adam Graddy, Keller Williams Local. SOMOMLS as distributed by MLS GRID
- $2,575,0005 bd7 ba10k sqft4818 S Landon Court, Springfield, MO 65810ActiveMLS ID #60314968, Michelle Cantrell, Cantrell Real Estate. SOMOMLS as distributed by MLS GRID
- $1,750,0004 bd5 ba5.1k sqft4671 E Beaux Creek Lane, Springfield, MO 65809ActiveMLS ID #60321655, Adam Graddy, Keller Williams Local. SOMOMLS as distributed by MLS GRID
- $2,199,9995 bd5 ba8.6k sqft700 N Farm Road 193, Springfield, MO 65802ActiveMLS ID #60305072, Langston Group, Murney Associates - Primrose. SOMOMLS as distributed by MLS GRID
- $2,650,0006 bd6 ba6.9k sqft740 Russel Ridge Road, Nixa, MO 65714ActiveMLS ID #60326561, Jamie Aton, Murney Associates - Primrose. SOMOMLS as distributed by MLS GRID
- $2,499,9003 bd3 ba3.8k sqft1781 W Blue Springs Road, Nixa, MO 65714ActiveMLS ID #60325497, Scott Rose, Murney Associates - Primrose. SOMOMLS as distributed by MLS GRID
- $1,799,9006 bd4 ba3.7k sqft411/425 Lake Branch Road, Clever, MO 65631ActiveMLS ID #60326673, Lex Kozlov, Alpha Realty MO, LLC. SOMOMLS as distributed by MLS GRID
